
Reset

Price $899,900

88 Middlebury Road, Orchard Park, New York 14127, Orchard Park, New York 14127

  • Bedrooms : 5
  • Bathrooms : 3
  • Square Footage : 4,016 Sqft
  • Visits : 38 in 50 days
$899,900
Features
Heating System :
Gas, Forced Air, Multiple Heating Units
Cooling System :
Central Air
Basement :
Full, Walk-out Access, Sump Pump, Finished
Fence :
Full
Security :
Radon Mitigation System
Patio :
Porch, Deck, Covered
Appliances :
Built-in Oven, Dryer, Dishwasher, Disposal, Microwave, Refrigerator, Washer, Gas Cooktop, Double Oven, Gas Water Heater, Built-in Range
Architectural Style :
Colonial, Two Story, Contemporary
Parking Features :
Attached, Garage, Garage Door Opener, Storage, Water Available
Pool Expense : $0
Roof :
Asphalt, Shingle, Architectural
Sewer :
Connected
Address Map
State :
NY
County :
Erie
City :
Orchard Park
Zipcode :
14127
Street : 88 Middlebury Road, Orchard Park, New York 14127
Floor Number : 0
Longitude : W79° 17' 18.6''
Latitude : N42° 44' 32.5''
MLS Addon
Office Name : Keller Williams Realty Lancaster
Association Fee : $0
Bathrooms Total : 4
Building Area : 4,016 Sqft
CableTv Expense : $0
Construction Materials :
Vinyl Siding, Wood Siding, Stone
DOM : 5
Electric :
Circuit Breakers
Electric Expense : $0
Elementary School : Ellicott Road Elementary
Exterior Features :
Deck, Blacktop Driveway, Fully Fenced, Hot Tub/spa, Play Structure
Fireplaces Total : 2
Flooring :
Carpet, Ceramic Tile, Hardwood, Tile, Varies
Garage Spaces : 3
HighSchool : Orchard Park High
Interior Features :
Pantry, Skylights, Kitchen Island, Bedroom On Main Level, Eat-in Kitchen, Convertible Bedroom, Separate/formal Dining Room, Entrance Foyer, Ceiling Fan(s), Separate/formal Living Room, Cathedral Ceiling(s), Granite Counters, Great Room, Home Office, Sliding Glass Door(s), Natural Woodwork, Den, In-law Floorplan, Storage, Cedar Closet(s), Bath In Primary Bedroom
Internet Address Display : 1
Internet Listing Display : 1
SyndicateTo : Realtor.com
Listing Terms : Cash, Conventional
Lot Features :
Rectangular, Rectangular Lot, Residential Lot, Wooded
LotSize Dimensions : 120X288
Maintenance Expense : $0
MiddleOrJunior School : Orchard Park Middle
Parcel Number : 146089-185-080-0003-026-000
Special Listing Conditions :
Standard
Stories Total : 2
Subdivision Name : Eagle Heights
Utilities :
Cable Available, Electricity Connected, Sewer Connected, Water Connected, High Speed Internet Available
Window Features :
Thermal Windows, Skylight(s)
AttributionContact : 716-949-5189
Property Description

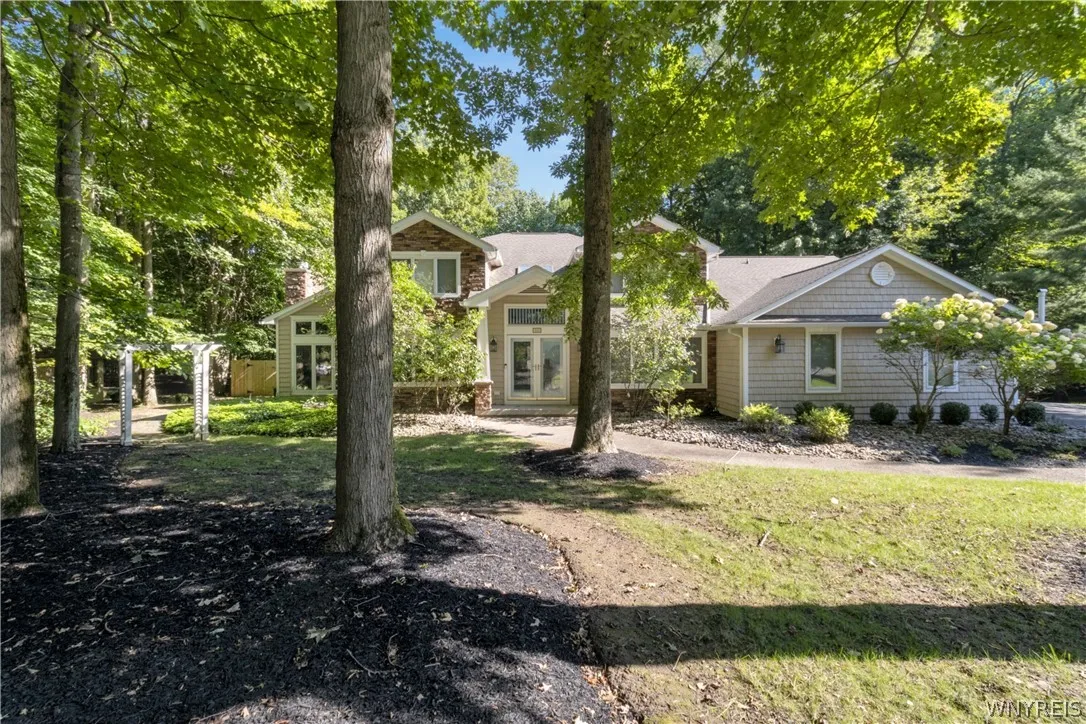
Welcome to 88 Middlebury Road. This expansive and beautifully appointed Eagle Heights Contemporary Colonial offers the perfect blend of privacy, luxury and modern convenience. Exquisite curb appeal meets architectural distinction in this expertly designed residence. The dramatic two-story foyer transitions into a wealth of main-level living spaces. An inviting, great room boasts soaring ceilings with updated skylights (2019), hardwood floors and a custom stone gas fireplace with built-ins. Entertain with ease in the gourmet kitchen with an abundance of granite counters and solid wood cabinetry, a large island with a 6-burner Wolf cooktop, built-in double ovens and a wet bar. Updated sliding doors (including a custom 12-foot door) and four new rear windows (2020) provide bountiful natural light. The formal dining room features more beautiful hardwood and flows seamlessly into a living room with a second gas fireplace. A home office further enhances the functional floor plan. A first-floor bedroom with an en-suite full bath provides the perfect space for guests or in-law setup. The laundry room with creative storage options and remodeled half bath complete the main floor. The second level offers a primary bedroom retreat with generous closet storage and a spa-like bath with a walk-in shower and soaker clawfoot tub in addition to three large bedrooms and a third full bath. The walk-out basement with a multi-purpose living area and home gym provides over 1,500 additional square feet of finished living space. Experience nature on the large multi-level deck and relax in the Wellis hot tub (2023) overlooking the backyard with a new privacy fence (2025). Capital improvements including a permanent gas generator, an architectural roof, new hybrid heat pump furnace for the lower level and a 50-gallon hot water tank (2025) provide immediate peace of mind. A three-car attached garage with an epoxy floor in the two-car section (2019), central air and a rebuilt chimney add to the property enhancements. Located in Top Rated Orchard Park Schools (Ellicott Elementary) and minutes to the villages of Orchard Park and East Aurora. A rare opportunity to own a truly exceptional home.

Basic Details
Property Type : Residential
Listing Type : Closed
Listing ID : B1677417
Price : $899,900
Bedrooms : 5
Rooms : 15
Bathrooms : 3
Half Bathrooms : 1
Square Footage : 4,016 Sqft
Year Built : 1982
Lot Area : 34,669 Sqft
Status : Closed
Property Sub Type : Single Family Residence
Agent info
Mandy Carl
Element Realty Services
390 Elmwood Avenue
Mortgage Calculator
$
$ %
years
%
$ %per year
$ %per year

$
Contact Agent

The reCAPTCHA verification period has expired. Please reload the page.