
Reset

Price $629,900

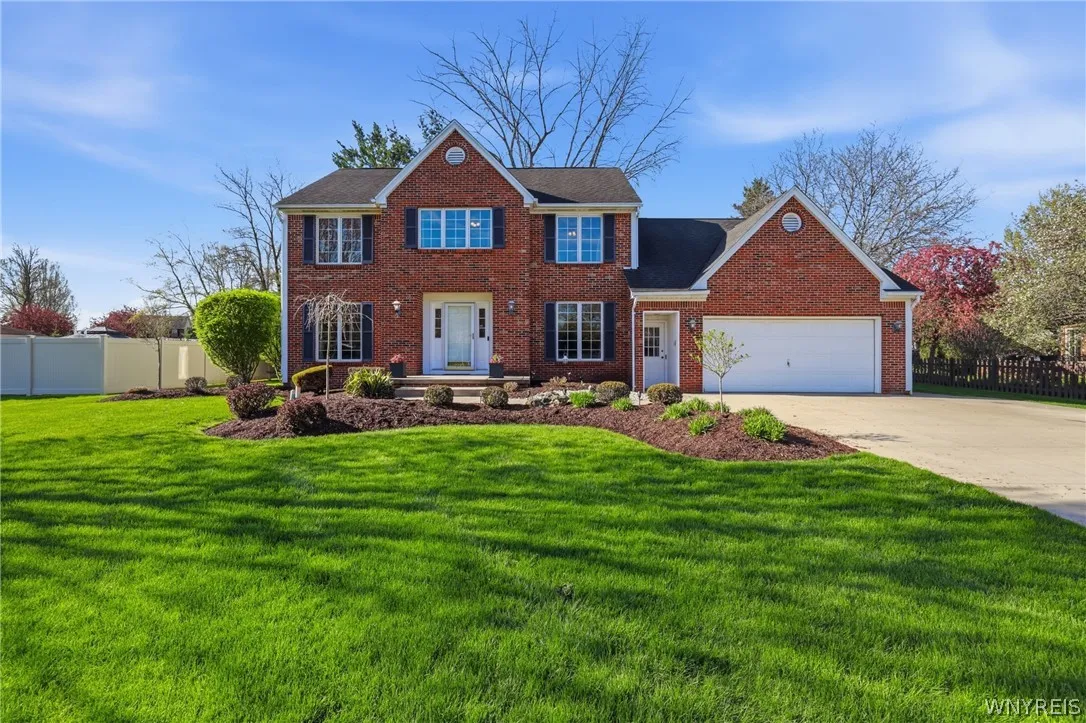
8265 Lisa Lane, Clarence, New York 14051, Clarence, New York 14051

  • Bedrooms : 4
  • Bathrooms : 2
  • Square Footage : 2,546 Sqft
  • Visits : 9 in 4 days
$629,900
Features
Heating System :
Gas
Cooling System :
Central Air
Basement :
Full, Partially Finished
Appliances :
Dishwasher, Refrigerator, Electric Cooktop, Gas Water Heater, See Remarks
Architectural Style :
Colonial, Two Story
Parking Features :
Attached, Garage
Pool Expense : $0
Sewer :
Connected
Address Map
State :
NY
County :
Erie
City :
Clarence
Zipcode :
14051
Street : 8265 Lisa Lane, Clarence, New York 14051
Floor Number : 0
Longitude : W79° 18' 51.1''
Latitude : N43° 0' 57.8''
MLS Addon
Office Name : HUNT Real Estate Corporation
Association Fee : $0
Bathrooms Total : 3
Building Area : 2,546 Sqft
CableTv Expense : $0
Construction Materials :
Vinyl Siding, Brick
DOM : 8
Electric Expense : $0
Elementary School : Sheridan Hill Elementary
Exterior Features :
Concrete Driveway
Fireplaces Total : 1
Flooring :
Carpet, Tile, Varies
Garage Spaces : 2.5
HighSchool : Clarence Senior High
Interior Features :
Kitchen Island, Other, See Remarks
Internet Address Display : 1
Internet Listing Display : 1
SyndicateTo : Realtor.com
Listing Terms : Cash,Conventional,FHA,VA Loan
Lot Features :
Rectangular, Rectangular Lot, Other, See Remarks
LotSize Dimensions : 100X150
Maintenance Expense : $0
MiddleOrJunior School : Clarence Middle
Parcel Number : 143200-043-140-0007-013-000
Special Listing Conditions :
Standard
Stories Total : 2
Utilities :
Sewer Connected, Water Connected
Virtual Tour : Click Here
AttributionContact : 716-417-4755
Property Description

Welcome to 8265 Lisa Lane, a beautifully updated home with plenty of space and thoughtful upgrades throughout. The fully remodeled kitchen features cherry oak cabinets, tile flooring, a center island, a double oven, and a sink window overlooking the private backyard with beautiful landscaping, a stamped concrete patio, a hot tub, and an electric fence. The step-down living room offers new carpeting, a wood-burning fireplace, built-in shelving, and a bay window that brings in great natural light. Hardwood floors run through the dining room and front family room, while the den features newer carpeting and more built-in shelving. Upstairs, you’ll find four good-sized bedrooms with large closets, updated bathrooms, newer carpeting, and the convenience of second-floor laundry. The primary bedroom includes a Jack-and-Jill sink area with a separate toilet and shower room. The partially finished basement adds extra living space perfect for a rec room, office, gym, or storage. This home has been very well maintained and updated, offering a great mix of comfort, character, and functionality inside and out. Offers due Monday, May 11th at 12pm.

Basic Details
Property Type : Residential
Listing Type : Closed
Listing ID : B1678585
Price : $629,900
Bedrooms : 4
Rooms : 12
Bathrooms : 2
Half Bathrooms : 1
Square Footage : 2,546 Sqft
Year Built : 1987
Status : Closed
Property Sub Type : Single Family Residence
Agent info
Mandy Carl
Element Realty Services
390 Elmwood Avenue
Mortgage Calculator
$
$ %
years
%
$ %per year
$ %per year

$
Contact Agent

The reCAPTCHA verification period has expired. Please reload the page.