Reset

Price $899,900

6225 Country Walk Court, Clarence, New York 14032, Clarence, New York 14032

  • Bedrooms : 4
  • Bathrooms : 4
  • Square Footage : 4,210 Sqft
  • Visits : 15 in 7 days
$899,900
Features
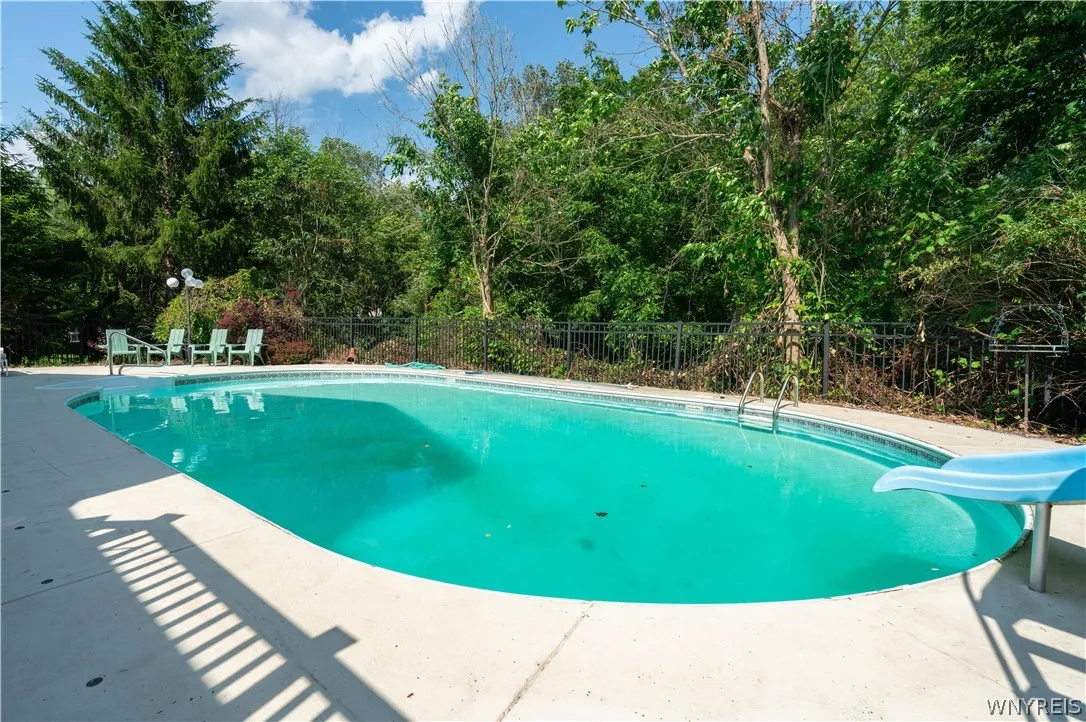
Swimming Pool :
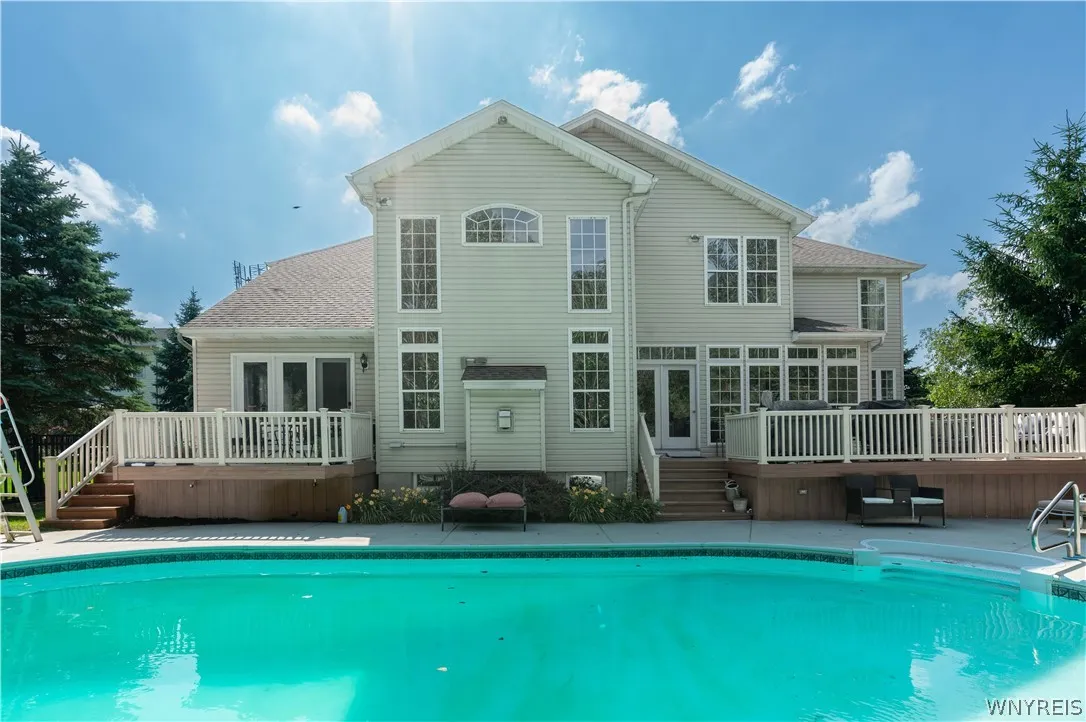
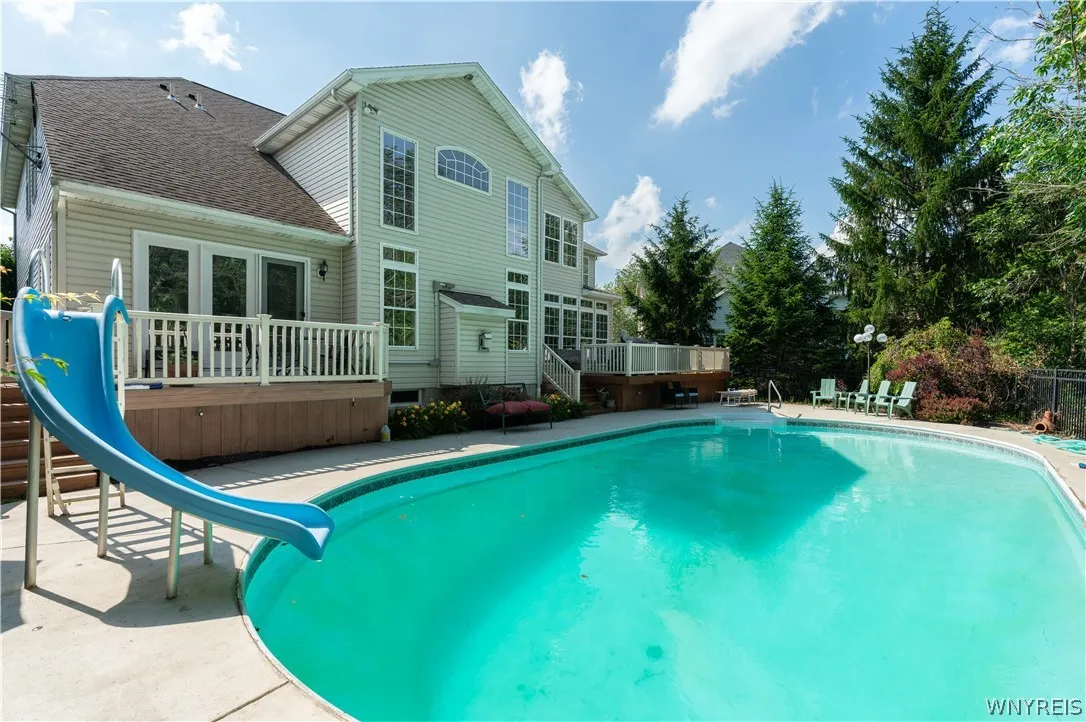
In Ground
Heating System :
Zoned, Gas, Forced Air
Cooling System :
Zoned, Central Air
Basement :
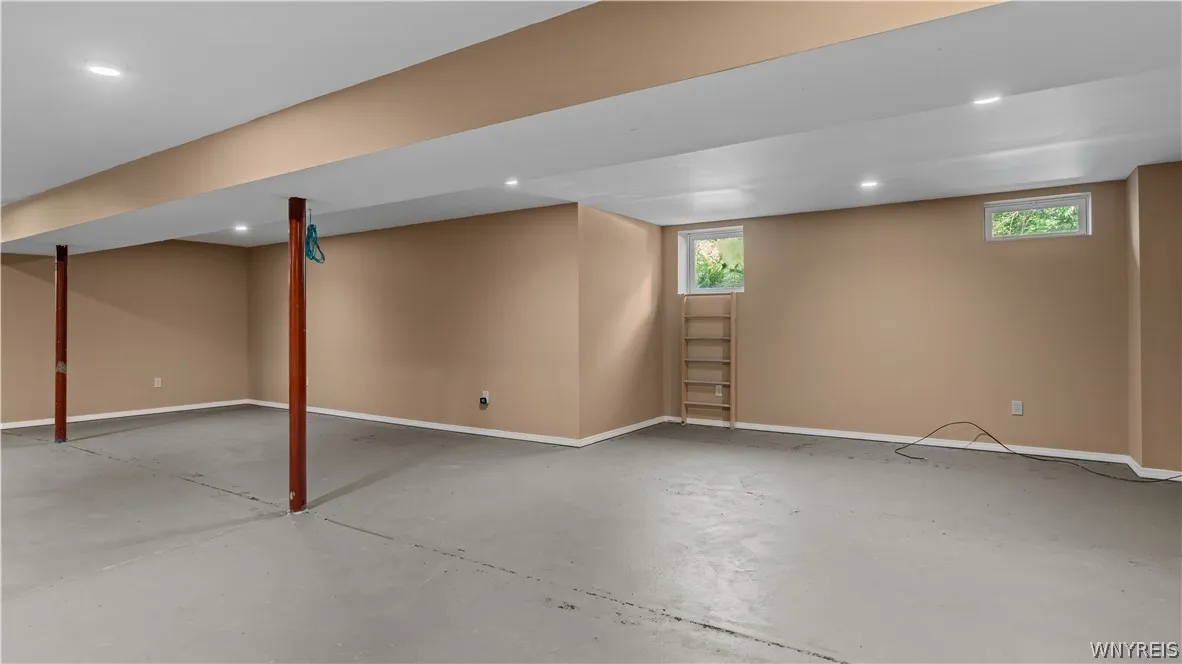
Full, Sump Pump, Partially Finished, Egress Windows
Fence :
Full
Patio :
Open, Porch, Deck
Appliances :
Dishwasher, Electric Cooktop, Gas Water Heater
Architectural Style :
Colonial, Two Story
Parking Features :
Attached, Garage, Garage Door Opener
Pool Expense : $0
Roof :
Asphalt, Shingle
Sewer :
Connected
Address Map
State :
NY
County :
Erie
City :
Clarence
Zipcode :
14032
Street : 6225 Country Walk Court, Clarence, New York 14032
Floor Number : 0
Longitude : W79° 20' 36.6''
Latitude : N43° 1' 3.9''
MLS Addon
Office Name : REMAX North
Accessibility Features :
Other
Association Fee : $0
Bathrooms Total : 5
Building Area : 4,210 Sqft
CableTv Expense : $0
Construction Materials :
Wood Siding
DOM : 5
Electric :
Circuit Breakers
Electric Expense : $0
Elementary School : Sheridan Hill Elementary
Exterior Features :
Deck, Concrete Driveway, Sprinkler/irrigation, Pool
Fireplaces Total : 1
Flooring :
Carpet, Hardwood, Laminate, Varies
Garage Spaces : 2.5
HighSchool : Clarence Senior High
Interior Features :
Pantry, Kitchen Island, Breakfast Bar, Separate/formal Dining Room, Entrance Foyer, Separate/formal Living Room, Breakfast Area, Great Room, Home Office, Den, Bath In Primary Bedroom
Internet Address Display : 1
Internet Listing Display : 1
SyndicateTo : Realtor.com
Listing Terms : Cash,Conventional,FHA,VA Loan
Lot Features :
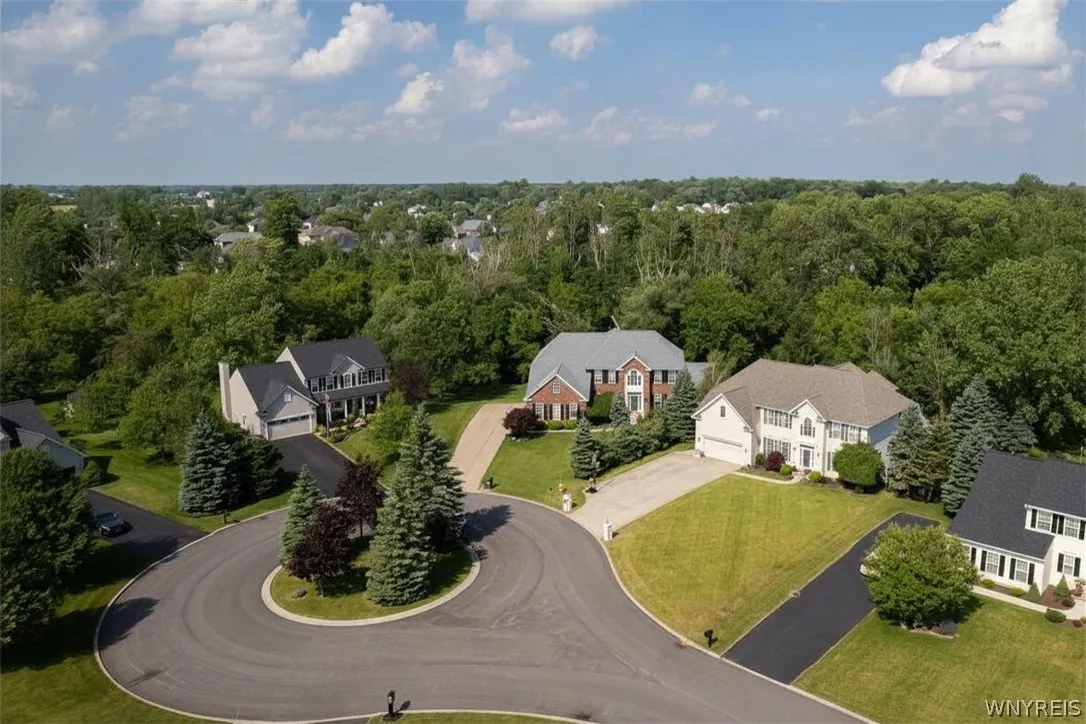
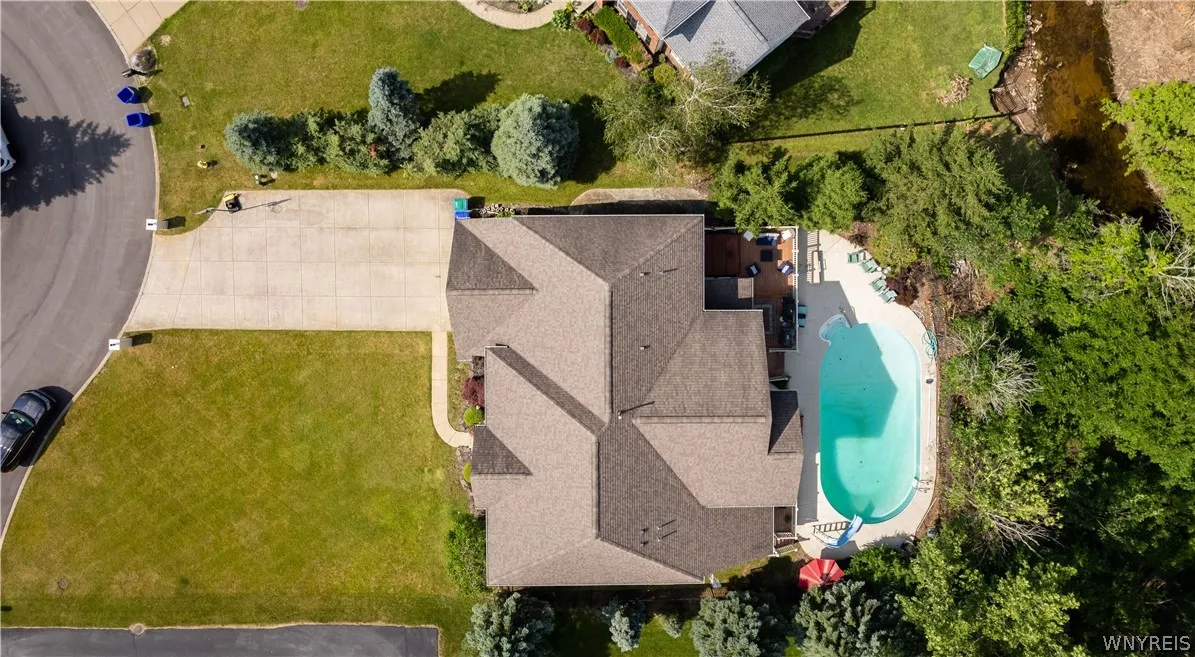
Rectangular, Rectangular Lot, Residential Lot, Cul-De-Sac
LotSize Dimensions : 76X268
Maintenance Expense : $0
MiddleOrJunior School : Clarence Middle
Parcel Number : 143200-044-130-0004-004-000
Special Listing Conditions :
Standard
Stories Total : 2
Utilities :
Cable Available, Electricity Connected, Sewer Connected, Water Connected, High Speed Internet Available
Waterfront Features :
See Remarks, River Access, Stream, Other
AttributionContact : 716-208-5259
Property Description

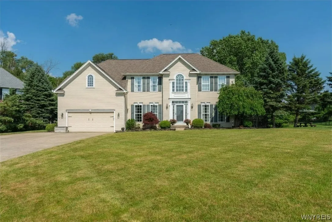
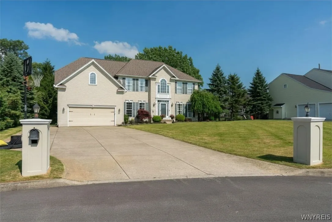
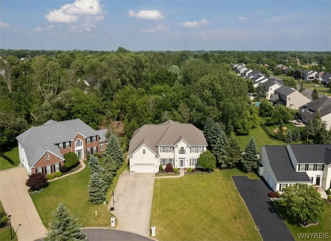
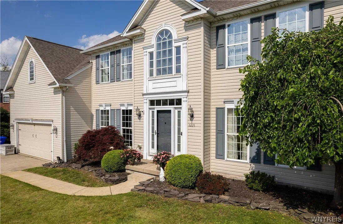
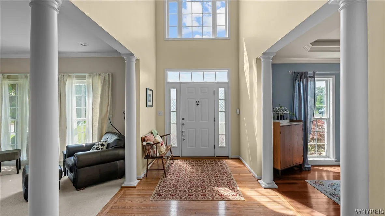
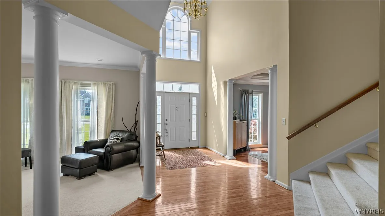
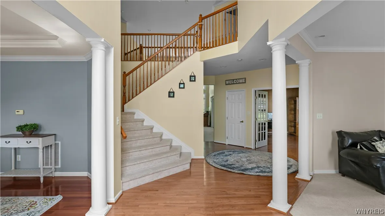
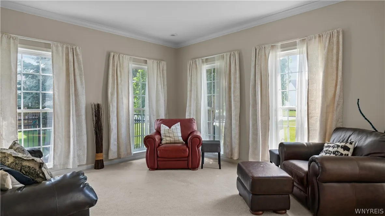
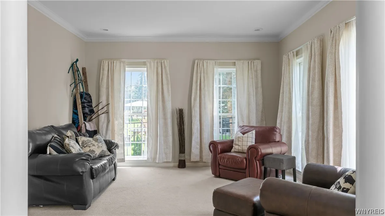
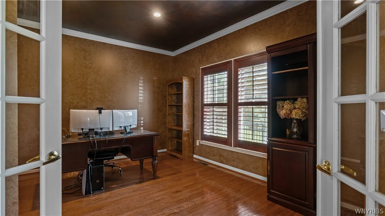
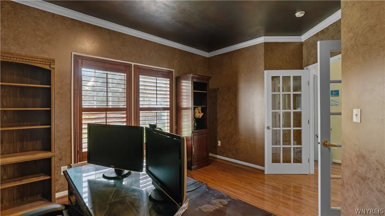
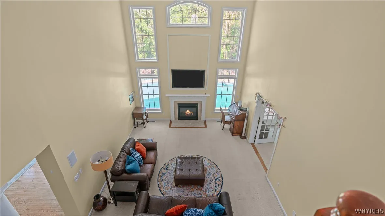
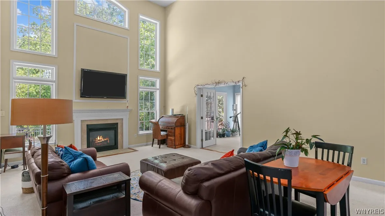
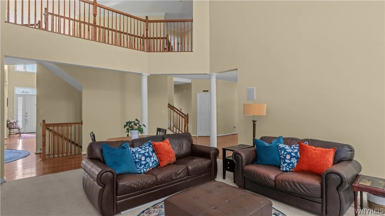
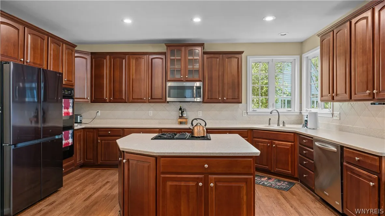
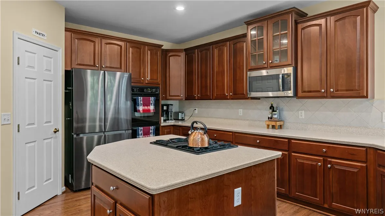
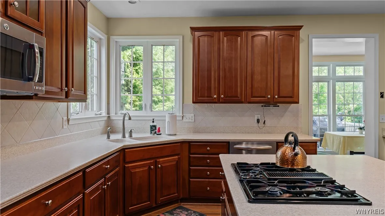
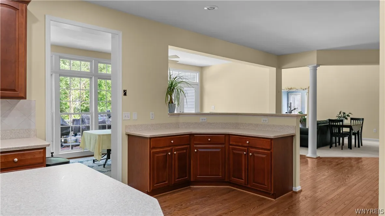
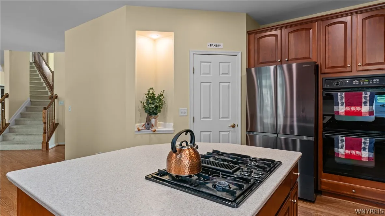
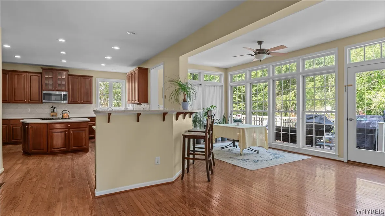
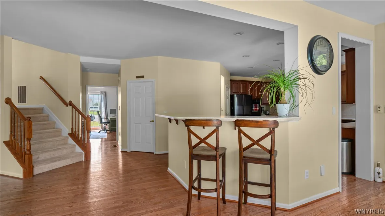
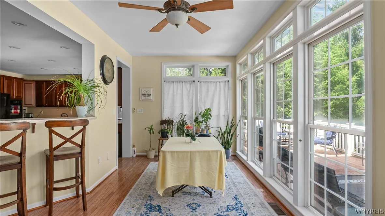
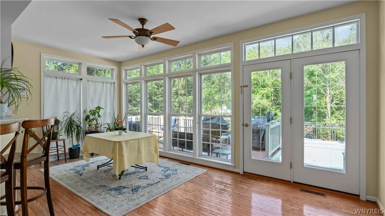
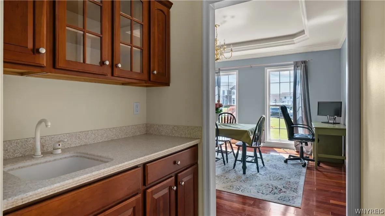
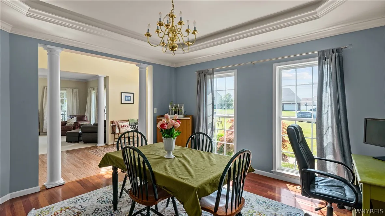
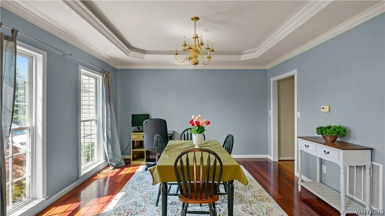
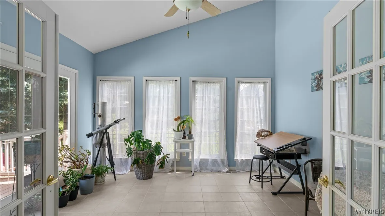
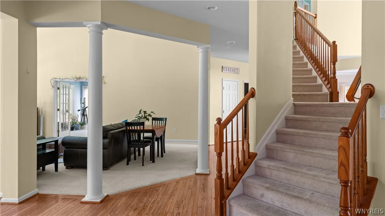
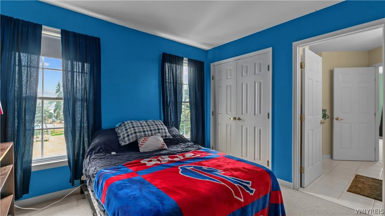
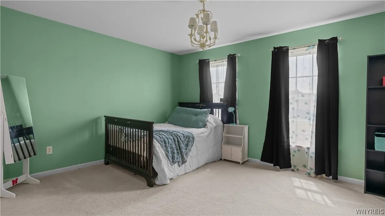
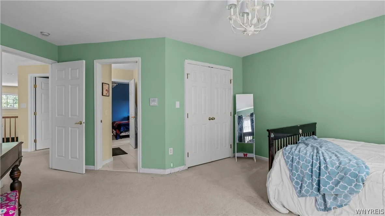
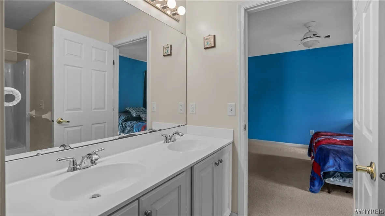
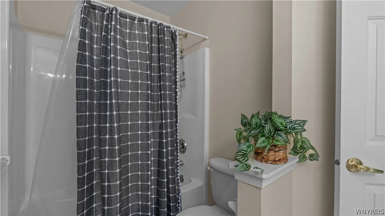
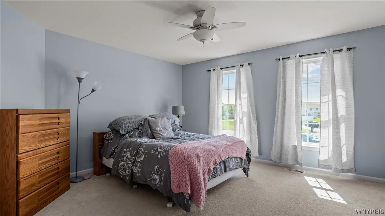
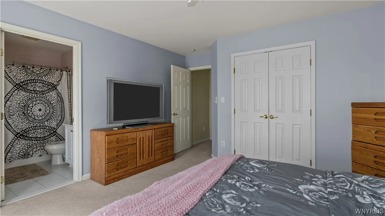
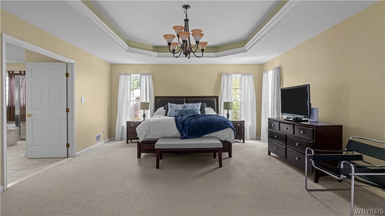
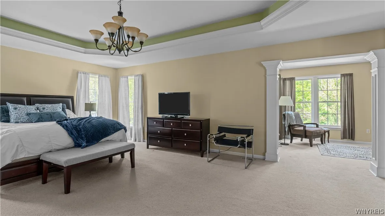
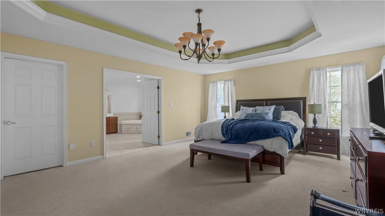
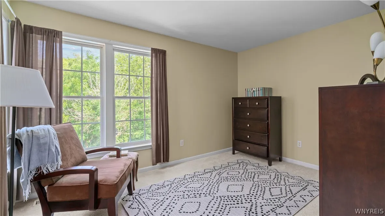
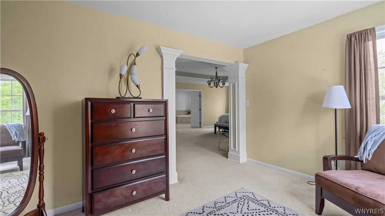
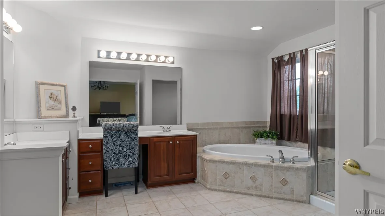
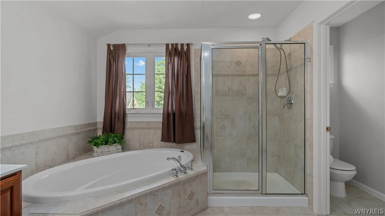
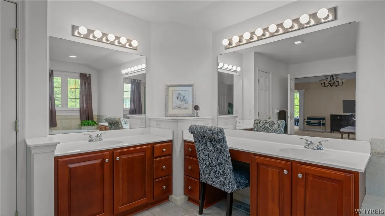
Built in 2002 and located on a quiet cul-de-sac, this beautifully designed 4000+ sf Clarence home offers the space, layout and modern finishes that are hard to find. A classic two-story foyer filled with natural light welcomes you inside, where hardwood floors, tiered ceilings and an elegant formal dining room framed by classic pillars create a warm first impression. The first floor also offers a Living Room, private Den/Study, convenient Laundry Room and a bright enclosed Florida Room that makes an ideal space for plants, crafts, reading or your favorite hobby. The impressive two-story Family Room features a wall of windows overlooking the inground pool and yard and has a convenient gas fireplace focal point. The open floor plan flows seamlessly into the spacious Kitchen, complete with a center island, butler’s pantry and adjoining morning room. Upstairs, the oversized Primary Suite is expansive- featuring two walk-in closets plus a versatile sitting room that could easily serve as a dressing area, reading nook, TV room or private office. The en-suite bath includes double sinks, a soaking tub and separate shower. Three additional bedrooms offer generous closet space, including two connected by a convenient Jack-and-Jill bath. The partially finished basement adds approximately 2,000 square feet of flexible living space, including one expansive recreation area, two additional rooms ideal for a home gym, media room, etc, plus a full bathroom and an egress window for added functionality. Outside, enjoy summer days by the heated in-ground pool or relax on the back deck. Enjoy the privacy of the rear lot line filled with trees and even a creek. Great house in high -ranking school district.

Basic Details
Property Type : Residential
Listing Type : For Sale
Listing ID : B1695422
Price : $899,900
Bedrooms : 4
Rooms : 10
Bathrooms : 4
Half Bathrooms : 1
Square Footage : 4,210 Sqft
Year Built : 2002
Status : Active
Property Sub Type : Single Family Residence
Agent info
Mandy Carl
Element Realty Services
390 Elmwood Avenue
Mortgage Calculator
$
$ %
years
%
$ %per year
$ %per year

$
Contact Agent

The reCAPTCHA verification period has expired. Please reload the page.