
Reset

Price $994,900

9681 Sand Cherry Court, Clarence, New York 14032, Clarence, New York 14032

  • Bedrooms : 4
  • Bathrooms : 3
  • Square Footage : 3,060 Sqft
  • Visits : 34 in 49 days
$994,900
Features
Heating System :
Zoned, Gas, Forced Air
Cooling System :
Zoned, Central Air
Basement :
Full, Walk-out Access, Sump Pump, Partially Finished
Pet Allowed :
Yes, Negotiable
Security :
Security System Owned
Patio :
Open, Porch
Appliances :
Dishwasher, Disposal, Microwave, Refrigerator, Gas Range, Free-standing Range, Gas Oven, Gas Water Heater, Convection Oven, Oven
Architectural Style :
Patio Home
Parking Features :
Attached, Garage, Other, See Remarks
Pool Expense : $0
Sewer :
Connected
Address Map
State :
NY
County :
Erie
City :
Clarence
Zipcode :
14032
Street : 9681 Sand Cherry Court, Clarence, New York 14032
Floor Number : 0
Longitude : W79° 22' 18.1''
Latitude : N42° 59' 50''
MLS Addon
Office Name : HUNT Real Estate Corporation
Association Fee : $285
Association Fee Frequency : Monthly
Bathrooms Total : 3
Building Area : 3,060 Sqft
CableTv Expense : $0
Construction Materials :
Vinyl Siding, Other, Stone
DOM : 18
Electric :
Circuit Breakers
Electric Expense : $0
Fireplaces Total : 1
Flooring :
Carpet, Ceramic Tile, Varies, Luxury Vinyl
Garage Spaces : 2.5
Interior Features :
Pantry, Kitchen Island, Breakfast Bar, Bedroom On Main Level, Eat-in Kitchen, Entrance Foyer, Ceiling Fan(s), Breakfast Area, Granite Counters, Great Room, Sliding Glass Door(s), Walk-in Pantry, Window Treatments, Den, Bath In Primary Bedroom, Main Level Primary, Primary Suite
Internet Address Display : 1
Internet Listing Display : 1
SyndicateTo : Realtor.com
Listing Terms : Cash,Conventional,USDA Loan,VA Loan
Lot Features :
Rectangular, Rectangular Lot, Residential Lot, Cul-De-Sac
LotSize Dimensions : 65X141
Maintenance Expense : $0
Parcel Number : 143200-058-150-0002-010-000
Special Listing Conditions :
Standard
Stories Total : 1
Subdivision Name : Spaulding Green Sub Ph 2a
Utilities :
Sewer Connected, Water Connected
Virtual Tour : Click Here
Window Features :
Drapes
AttributionContact : 716-390-0533
Property Description

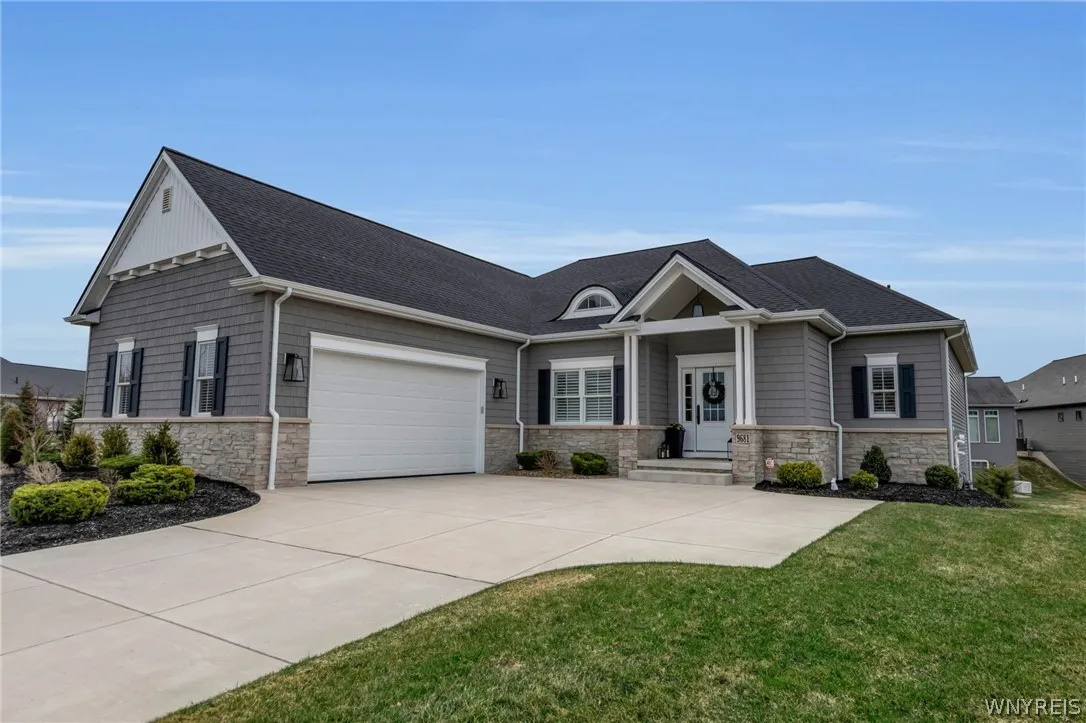
This magnificent 6 year old custom patio home in popular Spaulding Green with condo status/low taxes is better than new ! 4 bedrooms and 3 full baths, over 3,000 sf ! Elegant millwork throughout this home is fabulous, oversized baseboards and wood moldings over each window, coffered ceiling in the great room, the den has a peeked ceiling with a half window adding charm and light – blinds and shutters throughout – 2 covered patios, one from the kitchen and primary suit and the second from the lower level rec room – Ceiling heights throughout are high, including 9’ ceilings on the lower level – Walk in to a large inviting entry foyer to the left is a stunning great room with a gas fireplace and a delightful den – The fully applianced chefs kitchen with large island/breakfast bar, boasts granite and stainless appliances including a Forno gas convection range, walk in pantry – spacious dining area opens to a covered balcony with gas line for grill – Primary ensuite also has direct balcony access – primary en-suite with granite 2 sink vanity and a large shower – 1st floor secondary bedroom with a full bath next to it located in a private enclave hallway – The finished lower level with two large finished bedrooms, rec room and full bath, also walks-out to a second covered patio – plenty of storage – 2 zones of heating and cooling, tankless HWT – too much to mention – convenient to bike and walking path – don’t miss this custom opportunity!! Also lised as a single family: B1669603.

Basic Details
Property Type : Residential
Listing Type : Closed
Listing ID : B1669602
Price : $994,900
Bedrooms : 4
Rooms : 8
Bathrooms : 3
Square Footage : 3,060 Sqft
Year Built : 2020
Lot Area : 8,712 Sqft
Status : Closed
Property Sub Type : Single Family Residence
Agent info
Mandy Carl
Element Realty Services
390 Elmwood Avenue
Mortgage Calculator
$
$ %
years
%
$ %per year
$ %per year

$
Contact Agent

The reCAPTCHA verification period has expired. Please reload the page.