
Reset

Price $799,999

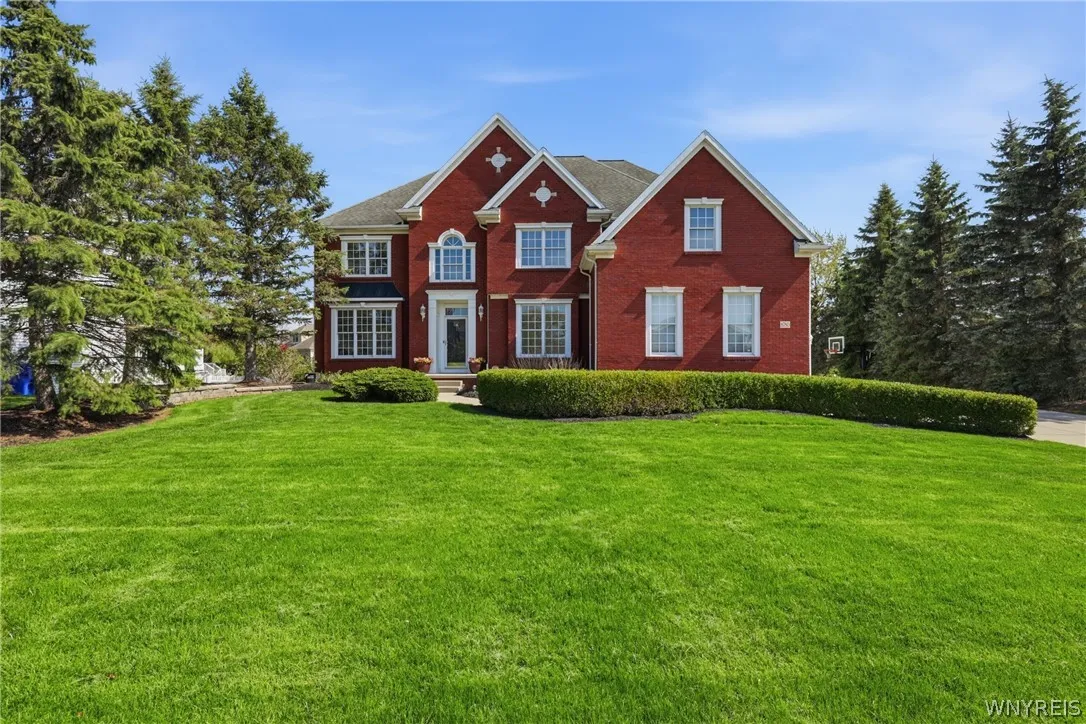
8780 Fairbrook Court, Clarence, New York 14051, Clarence, New York 14051

  • Bedrooms : 5
  • Bathrooms : 4
  • Square Footage : 4,582 Sqft
  • Visits : 58 in 76 days
$799,999
Features
Heating System :
Gas, Forced Air
Cooling System :
Central Air
Basement :
Full, Walk-out Access, Sump Pump, Finished
Fence :
Partial
View :
Water
Security :
Security System Leased
Patio :
Balcony, Open, Porch, Deck, Patio
Appliances :
Dryer, Dishwasher, Disposal, Refrigerator, Washer, Gas Cooktop, Double Oven, Gas Water Heater, Water Purifier Owned
Architectural Style :
Colonial, Traditional
Parking Features :
Attached, Garage, Garage Door Opener, Driveway, Electricity
Pool Expense : $0
Roof :
Asphalt
Sewer :
Connected
Spa Features :
Hot Tub
Address Map
State :
NY
County :
Erie
City :
Clarence
Zipcode :
14051
Street : 8780 Fairbrook Court, Clarence, New York 14051
Floor Number : 0
Longitude : W79° 19' 51.2''
Latitude : N43° 1' 7.9''
MLS Addon
Office Name : Coldwell Banker Integrity Real
Association Fee : $0
Bathrooms Total : 5
Building Area : 4,582 Sqft
CableTv Expense : $0
Construction Materials :
Vinyl Siding, Brick, Copper Plumbing
DOM : 7
Electric :
Circuit Breakers
Electric Expense : $0
Exterior Features :
Balcony, Fence, Patio, Deck, Concrete Driveway
Fireplaces Total : 3
Flooring :
Carpet, Hardwood, Tile, Varies
Garage Spaces : 3
Interior Features :
Bar, Breakfast Bar, Eat-in Kitchen, Convertible Bedroom, Separate/formal Dining Room, Ceiling Fan(s), Separate/formal Living Room, Other, Cathedral Ceiling(s), See Remarks, Home Office, Sliding Glass Door(s), Walk-in Pantry, Den, Solid Surface Counters, In-law Floorplan, Hot Tub/spa, Bath In Primary Bedroom
Internet Address Display : 1
Internet Listing Display : 1
SyndicateTo : Realtor.com
Listing Terms : Cash,Conventional,FHA,VA Loan
Lot Features :
Rectangular, Rectangular Lot, Residential Lot, Other, See Remarks, Cul-De-Sac
LotSize Dimensions : 89X261
Maintenance Expense : $0
Parcel Number : 143200-043-110-0004-017-000
Special Listing Conditions :
Standard
Stories Total : 3
Subdivision Name : Meadowlakes Ph 11
Utilities :
Cable Available, Sewer Connected, Water Connected
Waterfront Features :
Pond
Window Features :
Leaded Glass
AttributionContact : 716-308-3117
Property Description

Nestled at the end of a quiet cul-de-sac, this stunning 5 bedroom 4 1/2-bathroom home offers the perfect blend of luxury and comfort. The heart of the home is a bright open concept kitchen with walk in pantry, eating area, and family room with wall-to-wall windows filled with natural light featuring a fireplace and beautiful lake views. Step out to the upper level deck and enjoy your morning coffee. The first floor also features a versatile office or playroom great for today’s flexible lifestyle. An expansive living room opens to the dining area creating the perfect space for entertaining, showcasing the lake views. On to the second level which offers a primary wing with a wall of closet space along with a walk in closet, primary bath features jetted tub plus a walk in shower, the bonus is a cozy sitting area/reading nook with gas fireplace. The additional 3 bedrooms all with walk in closets- one with ensuite bath the other 2 with jack and jill bath. Second floor laundry room and additional walk in closet off main hallway complete this level. The walkout lower level provides an additional 1300 square feet of living space complete with a bar beverage area and fireplace, ideal for entertaining or relaxing with friends a flexible area for a game room with sliding glass door to patio great space to enjoy outdoor grilling and entertaining. This level also offers a possible in law suite or workout space with private full bath. A space which adapts to your lifestyle needs. The three season room features hot tub with lake views. This home also features 3 1/2 car garage.
A rare opportunity to own a home that truly has it all, schedule your private showing today.
Showings start Fri May 8th at 9am

Seller reserves the right to set an offer deadline at a later date. Some photos are virtually staged.

Seller will review offers on Tuesday May 12th at 3pm

Basic Details
Property Type : Residential
Listing Type : Closed
Listing ID : B1676544
Price : $799,999
Bedrooms : 5
Rooms : 13
Bathrooms : 4
Half Bathrooms : 1
Square Footage : 4,582 Sqft
Year Built : 1999
Lot Area : 32,234 Sqft
Status : Closed
Property Sub Type : Single Family Residence
Agent info
Mandy Carl
Element Realty Services
390 Elmwood Avenue
Mortgage Calculator
$
$ %
years
%
$ %per year
$ %per year

$
Contact Agent

The reCAPTCHA verification period has expired. Please reload the page.