Reset

511 Bowen Road, Elma, New York 14052

511 Bowen Road, Elma, New York 14052, Elma, New York 14052

  • Bedrooms : 3
  • Bathrooms : 2
  • Square Footage : 1,475 Sqft
  • Visits : 59 in 118 days
$450,000
Features
Heating System :
Gas, Radiant, Baseboard, Hot Water, Ductless
Cooling System :
Ductless
Basement :
Partially Finished
Patio :
Deck
Appliances :
Dryer, Dishwasher, Refrigerator, Washer, Free-standing Range, Gas Water Heater, Oven
Architectural Style :
Two Story, Contemporary
Parking Features :
Attached, Garage, Garage Door Opener
Pool Expense : $0
Roof :
Asphalt
Sewer :
Septic Tank
Address Map
State :
NY
County :
Erie
City :
Elma
Zipcode :
14052
Street : 511 Bowen Road, Elma, New York 14052
Floor Number : 0
Longitude : W79° 22' 4.7''
Latitude : N42° 47' 6.9''
MLS Addon
Office Name : Howard Hanna WNY Inc.
Association Fee : $0
Bathrooms Total : 3
Building Area : 1,475 Sqft
CableTv Expense : $0
Construction Materials :
Cedar, Shake Siding
DOM : 8
Electric Expense : $0
Exterior Features :
Deck, Blacktop Driveway, Concrete Driveway
Flooring :
Ceramic Tile, Hardwood, Laminate, Varies
Garage Spaces : 2
Interior Features :
Pantry, Bar, Kitchen Island, Living/dining Room, Breakfast Bar, Eat-in Kitchen, Separate/formal Living Room, Great Room, Bath In Primary Bedroom, Main Level Primary, Primary Suite
Internet Address Display : 1
Internet Listing Display : 1
SyndicateTo : Realtor.com
Listing Terms : Cash,Conventional,FHA,VA Loan
Lot Features :
Rectangular, Rectangular Lot, Wooded
LotSize Dimensions : 295X260
Maintenance Expense : $0
Parcel Number : 144200-155-000-0003-027-200
Special Listing Conditions :
Standard
Stories Total : 2
Utilities :
Water Connected
AttributionContact : 716-432-4779
Property Description

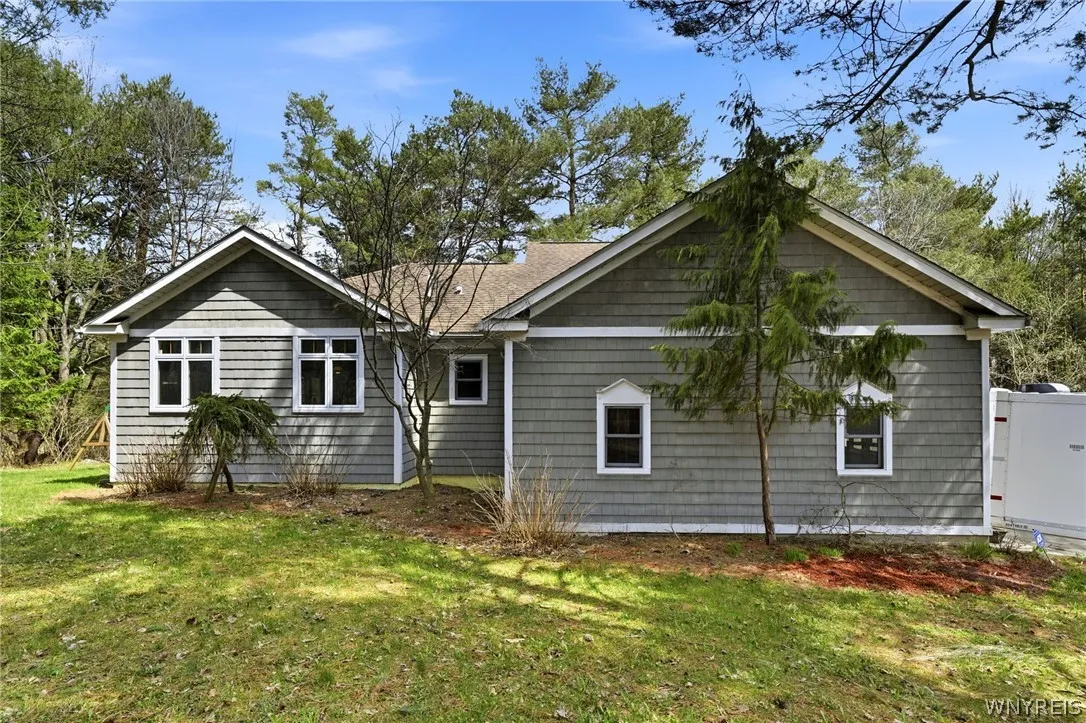
Welcome to this 2-story contemporary home set on a 2-acre wooded lot in the Iroquois School District. This 3-bedroom, 2.5 bath residence offers an open-concept layout designed for both comfort and entertaining.

The spacious great room features cathedral ceilings and hardwood flooring throughout the living and dining areas. A French door opens to a large deck overlooking the private backyard, allowing for seamless indoor-outdoor living.

The kitchen is appointed with custom cabinetry, generous workspace, a breakfast bar island, pantry and dual sinks for maximum efficiency. Appliances are included.

The first-floor primary suite features hardwood flooring, a walk-in closet, and a private bath with walk-in shower, ceramic tile flooring, and a separate vanity. An additional exterior door from the primary bedroom provides direct access to the outdoors, where you will find a well-established garden, mature pine trees, and two storage sheds.

Additional first-floor conveniences include laundry and a half bath. Enjoy radiant heated floors throughout the main living areas and the primary bedroom suite! The second floor offers two well-proportioned bedrooms with skylights and laminate flooring, along with a full bath.

The partially finished lower level provides additional living space with a built-in bar, ideal for entertaining or recreation. A 2-car attached garage completes the home.

Heating (2026): Boiler system overhaul with new expansion tank, water pump, and mixing valve.
Sump Pump (2025): Newly installed.

Showings begin immediately. Open House Saturday 4/18/26 from 11:00 AM–1:00 PM. Any offers will be reviewed Wednesday 4/22/26 after 2pm.

Basic Details
Property Type : Residential
Listing Type : Closed
Listing ID : B1673916
Price : $450,000
Bedrooms : 3
Rooms : 7
Bathrooms : 2
Half Bathrooms : 1
Square Footage : 1,475 Sqft
Year Built : 2002
Lot Area : 87,120 Sqft
Status : Closed
Property Sub Type : Single Family Residence
Agent info
Mandy Carl
Element Realty Services
390 Elmwood Avenue
Mortgage Calculator
$
$ %
years
%
$ %per year
$ %per year

$
Contact Agent

The reCAPTCHA verification period has expired. Please reload the page.