
Reset

Price $225,000

5201 Scranton Road, Hamburg, New York 14075, Hamburg, New York 14075

  • Bedrooms : 2
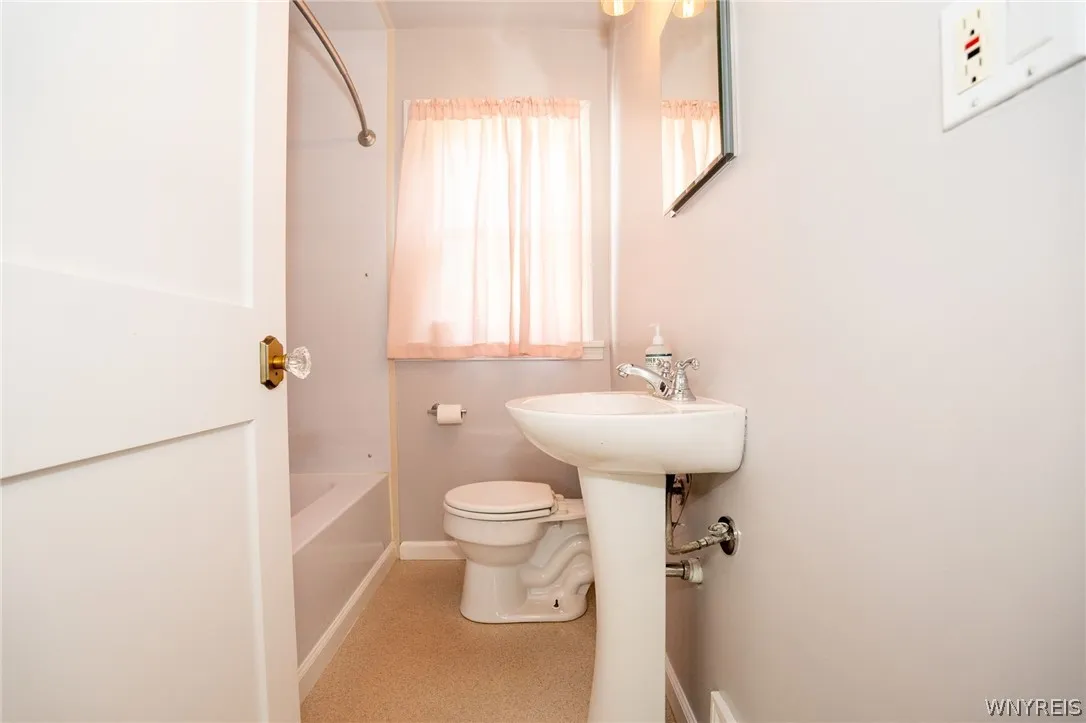
  • Bathrooms : 1
  • Square Footage : 1,025 Sqft
  • Visits : 13 in 8 days
$225,000
Features
Heating System :
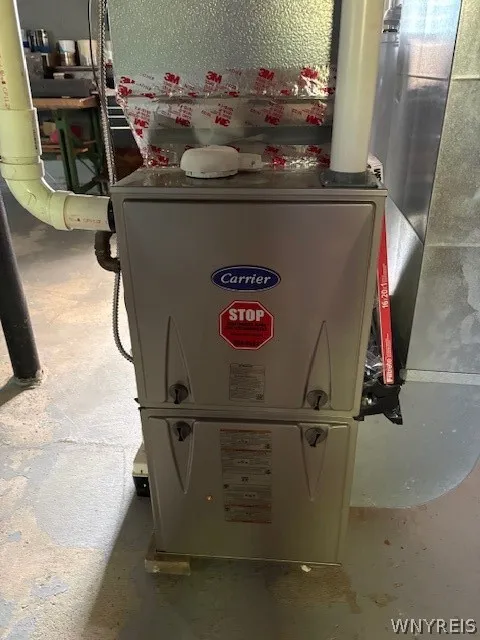
Gas, Forced Air
Cooling System :
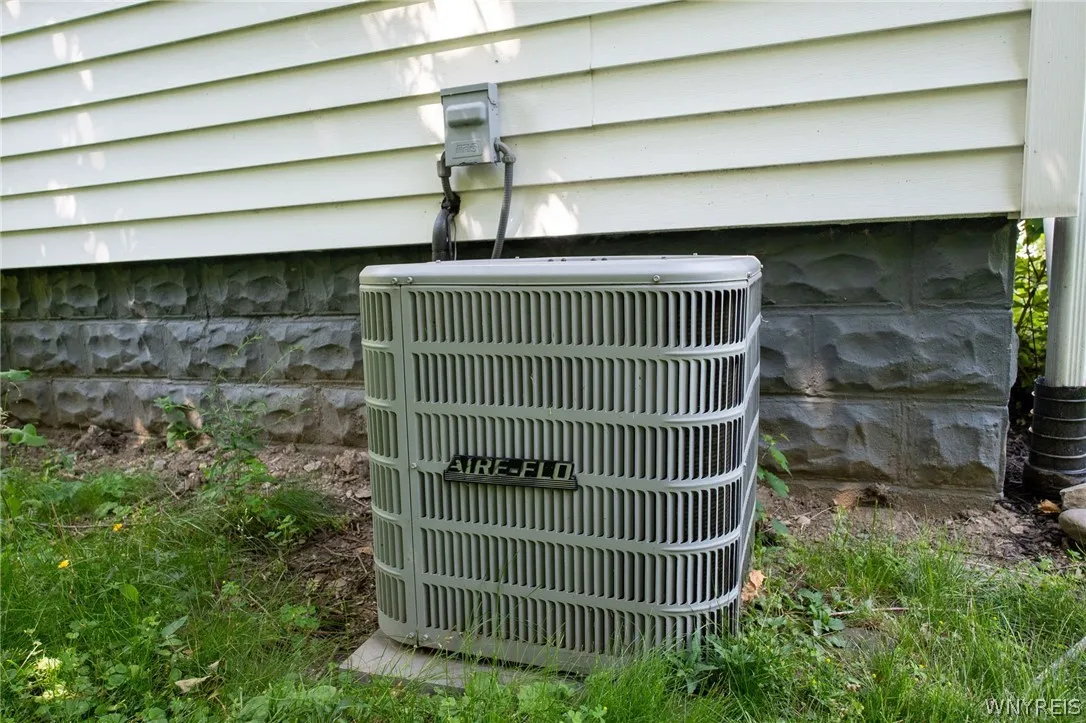
Central Air
Basement :
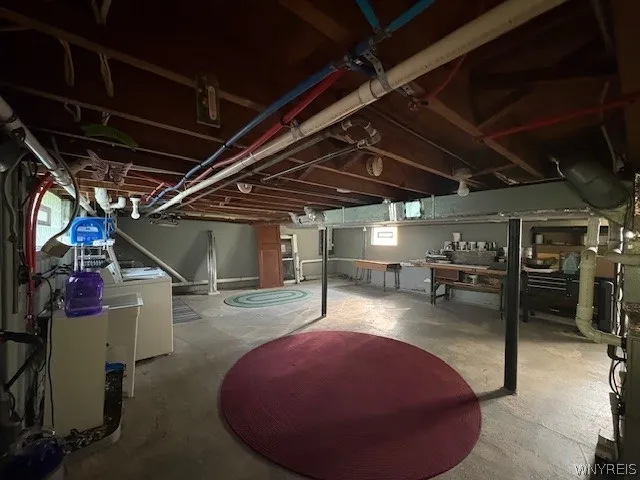
Full, Sump Pump
Patio :
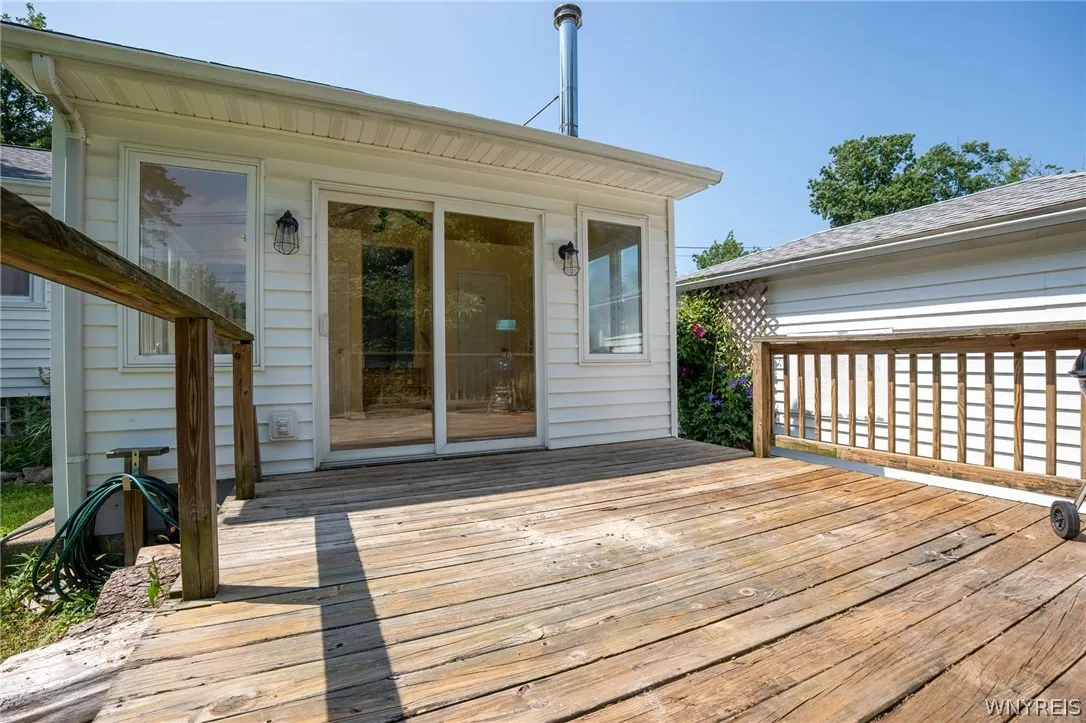
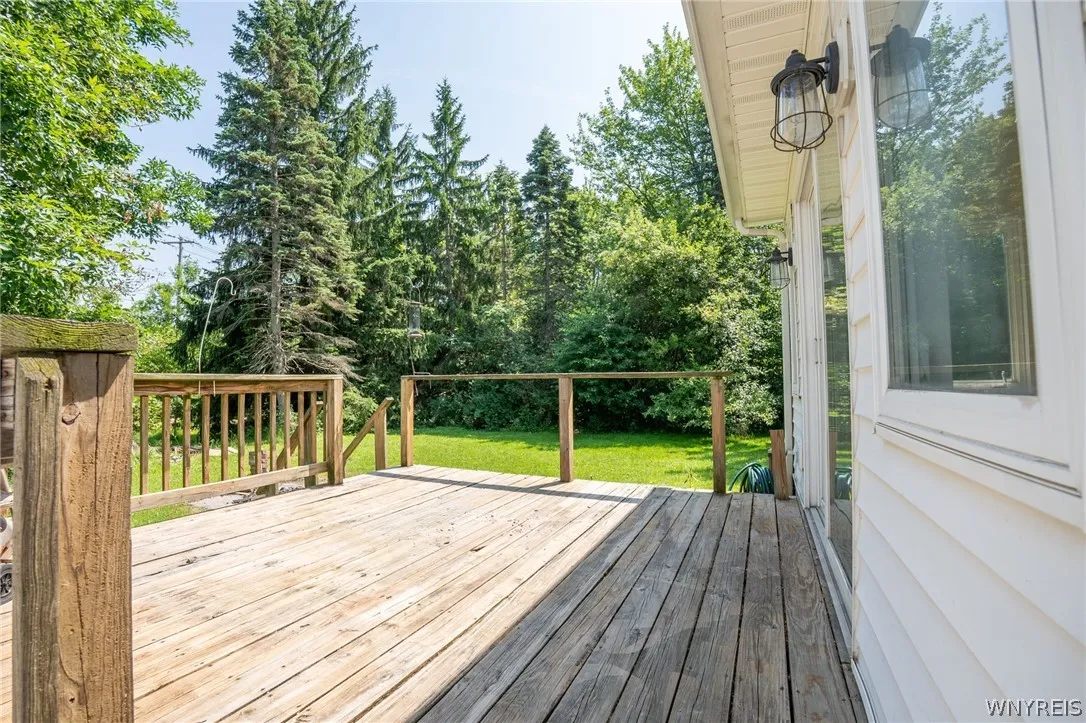
Deck
Appliances :
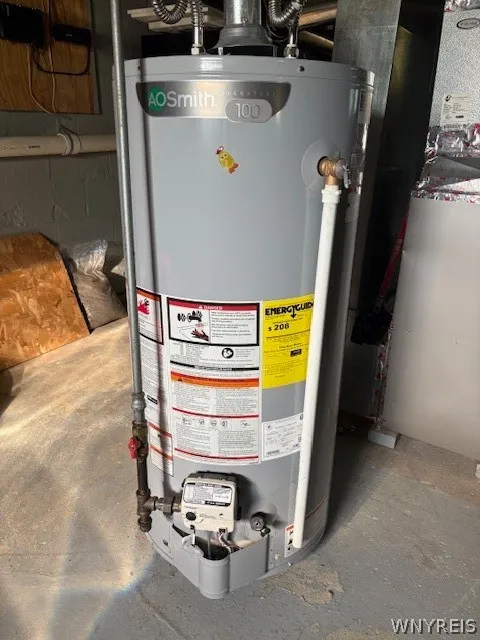
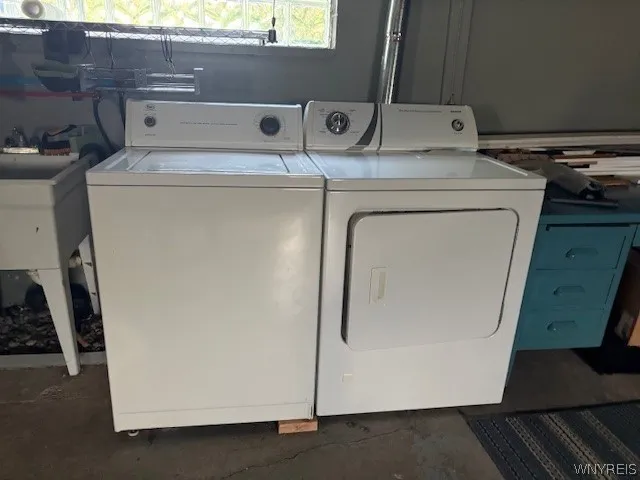
Dryer, Dishwasher, Microwave, Refrigerator, Washer, Gas Range, Range Hood, Exhaust Fan, Gas Oven, Gas Water Heater, Water Purifier Owned
Architectural Style :
Ranch
Parking Features :
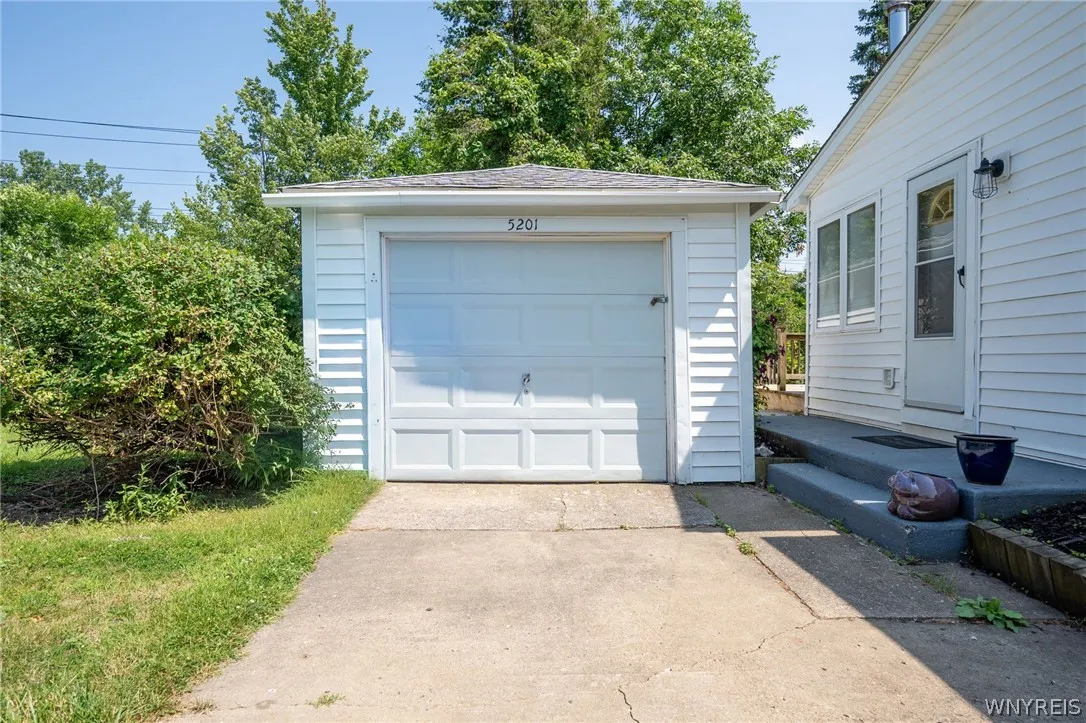
Garage, Detached
Pool Expense : $0
Roof :
Shingle, Architectural
Sewer :
Connected
Address Map
State :
NY
County :
Erie
City :
Hamburg
Zipcode :
14075
Street : 5201 Scranton Road, Hamburg, New York 14075
Floor Number : 0
Longitude : W79° 10' 28.3''
Latitude : N42° 44' 44.3''
MLS Addon
Office Name : WNY Metro Roberts Realty
Association Fee : $0
Bathrooms Total : 2
Building Area : 1,025 Sqft
CableTv Expense : $0
Construction Materials :
Vinyl Siding, PEX Plumbing
DOM : 0
Electric :
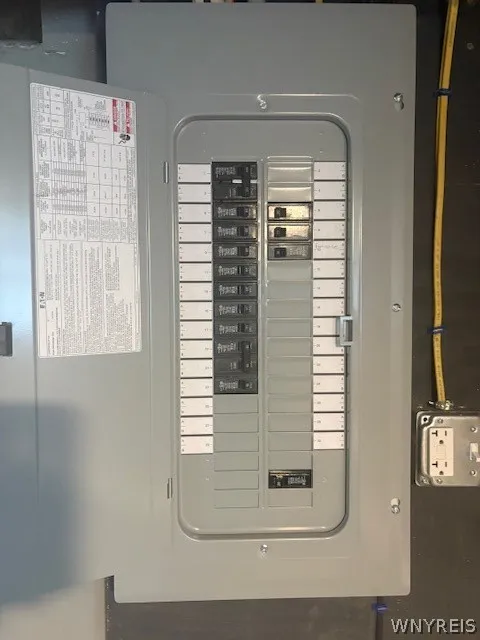
Circuit Breakers
Electric Expense : $0
Exterior Features :
Deck, Concrete Driveway
Flooring :
Ceramic Tile, Hardwood, Varies, Luxury Vinyl
Garage Spaces : 1
Interior Features :
Bedroom On Main Level, Eat-in Kitchen, Ceiling Fan(s), Separate/formal Living Room, Breakfast Area, Sliding Glass Door(s), Window Treatments, Solid Surface Counters, Main Level Primary
Internet Address Display : 1
Internet Listing Display : 1
SyndicateTo : Realtor.com
Listing Terms : Cash, Conventional, FHA
Lot Features :
Residential Lot, Irregular Lot
LotSize Dimensions : 193X171
Maintenance Expense : $0
Parcel Number : 144889-171-170-0004-002-100
Special Listing Conditions :
Standard
Stories Total : 1
Utilities :
Sewer Connected, Water Connected
Window Features :
Drapes
Property Description

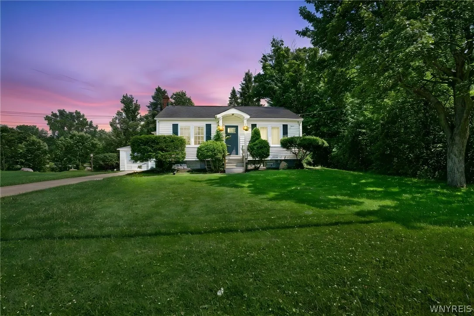
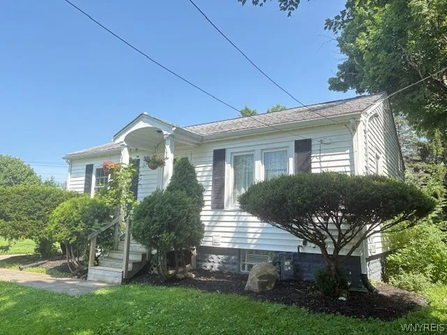
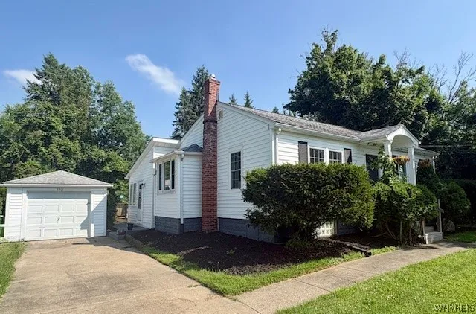
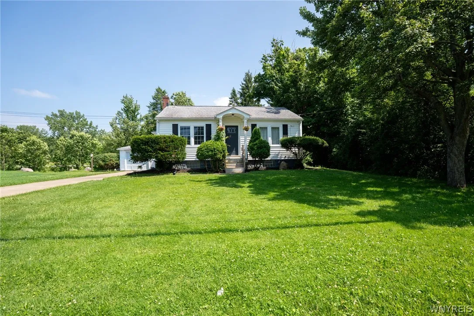
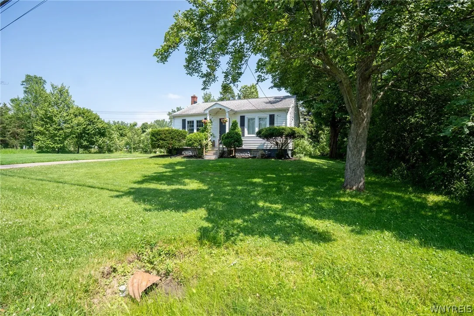
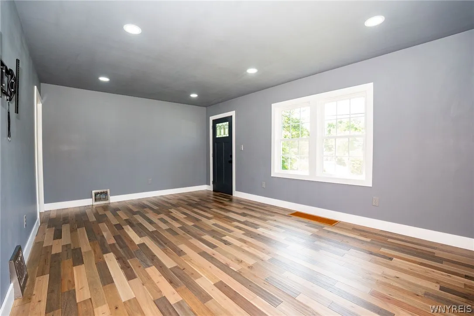
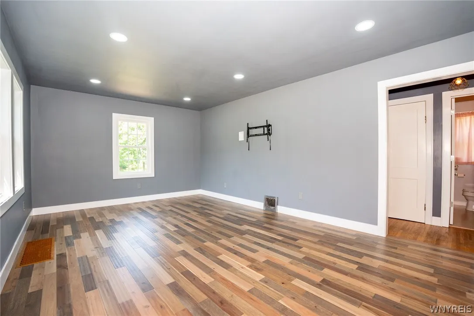
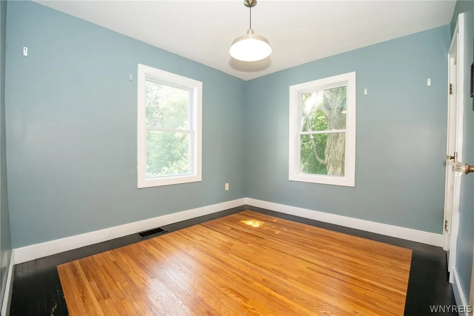
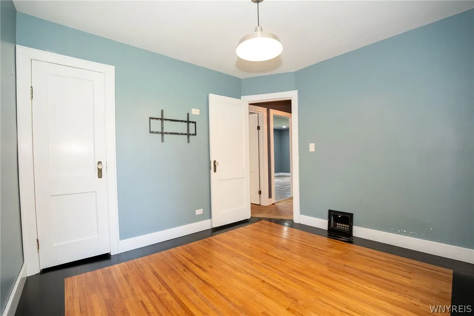
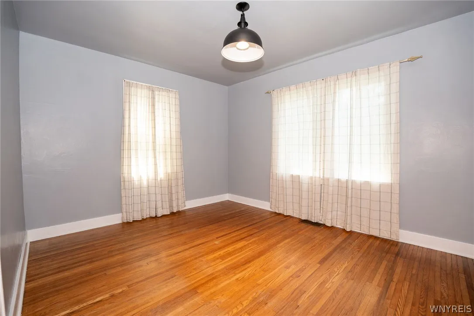
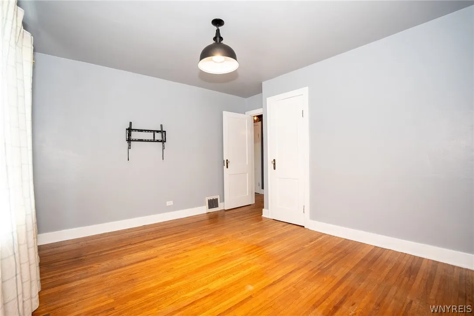
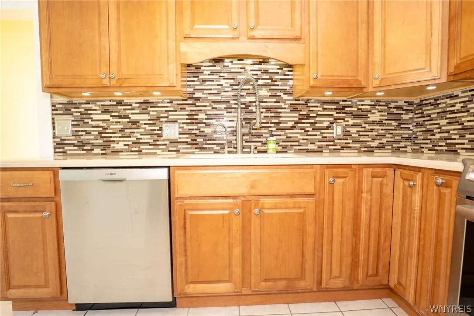
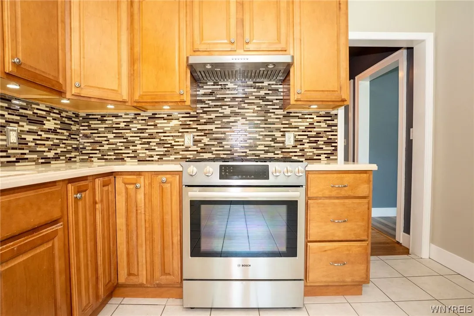
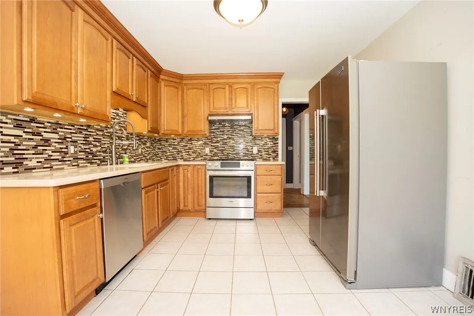
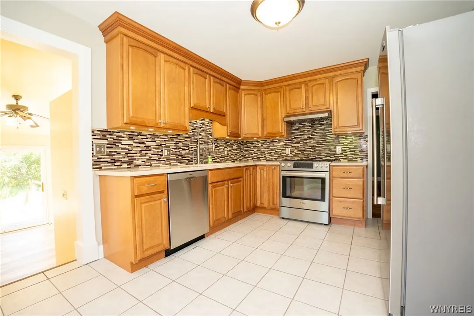
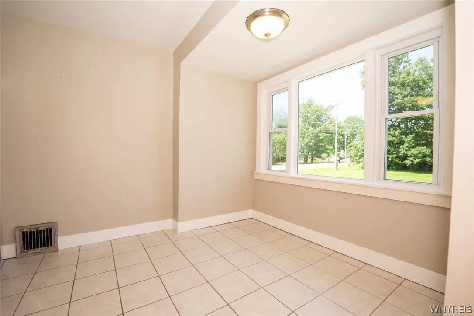
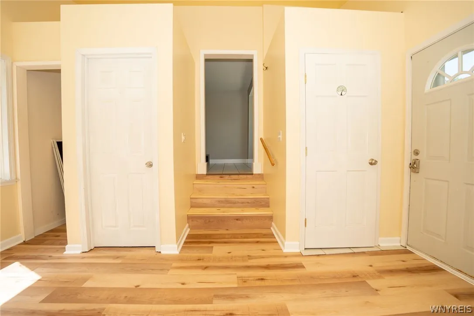
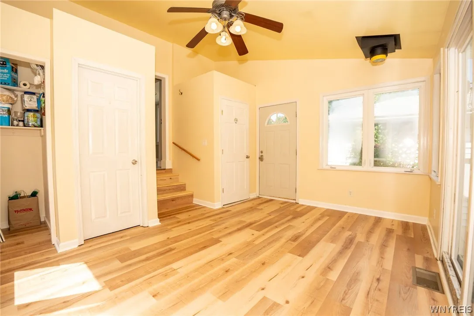
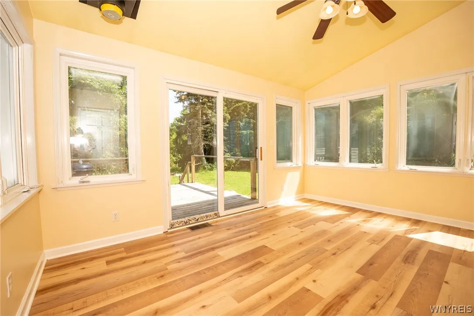
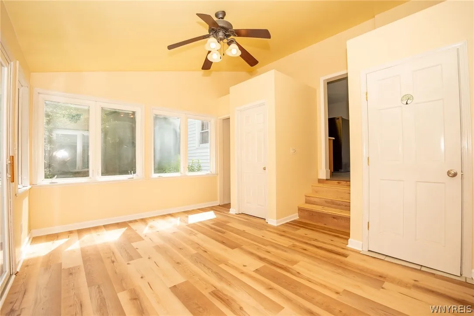
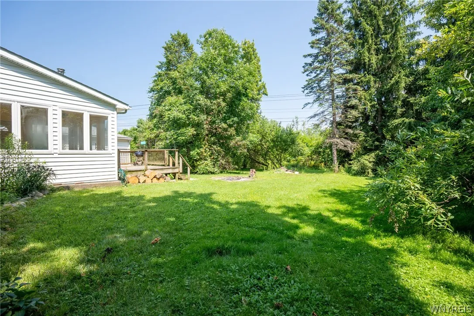
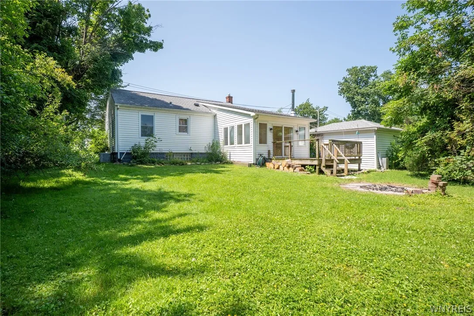
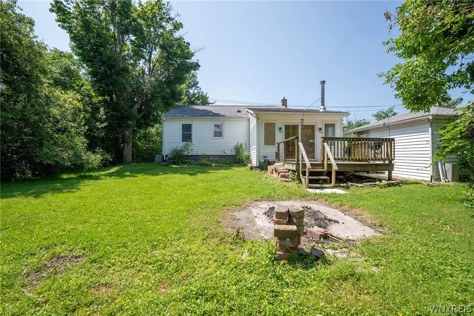
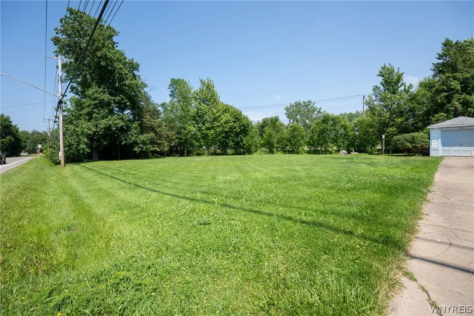
Welcome home to this beautifully maintained 2 bedroom, 1.5 bath ranch offering 1,025 square feet of comfortable living space on a picturesque 0.76-acre lot in the highly sought-after Hamburg School District. Mature shade trees create a peaceful, private setting while still providing convenient access to local amenities. Step I inside the front door you’ll find a bright and inviting layout featuring new hardwood flooring, recessed lighting, fresh paint, and numerous newer vinyl windows that fill the home with natural light. The spacious sunroom is the perfect place to relax year-round and features brand-new luxury vinyl plank flooring, along with a vent and chimney already in place for a future wood-burning stove. The kitchen is both functional and well-equipped with Corian countertops, under-cabinet lighting, a reverse osmosis water filtration system, and a full suite of stainless steel appliances, including a Maytag side-by-side refrigerator, Bosch range, and Bosch dishwasher—all included. The clean, dry basement offers excellent storage and utility space and includes the washer and dryer, glass block windows, PEX plumbing, and numerous mechanical updates for added peace of mind. Recent improvements include a new furnace (2024), hot water tank (2024), electrical panel (2025), central air conditioning (2016), and roof (2017).
Completing the property is a detached garage and an expansive yard with room to garden, entertain, or simply enjoy the beauty and privacy. This move-in ready home combines thoughtful updates, timeless comfort, and an exceptional lot—making it a wonderful place to call home.

Basic Details
Property Type : Residential
Listing Type : For Sale
Listing ID : B1695393
Price : $225,000
Bedrooms : 2
Rooms : 5
Bathrooms : 1
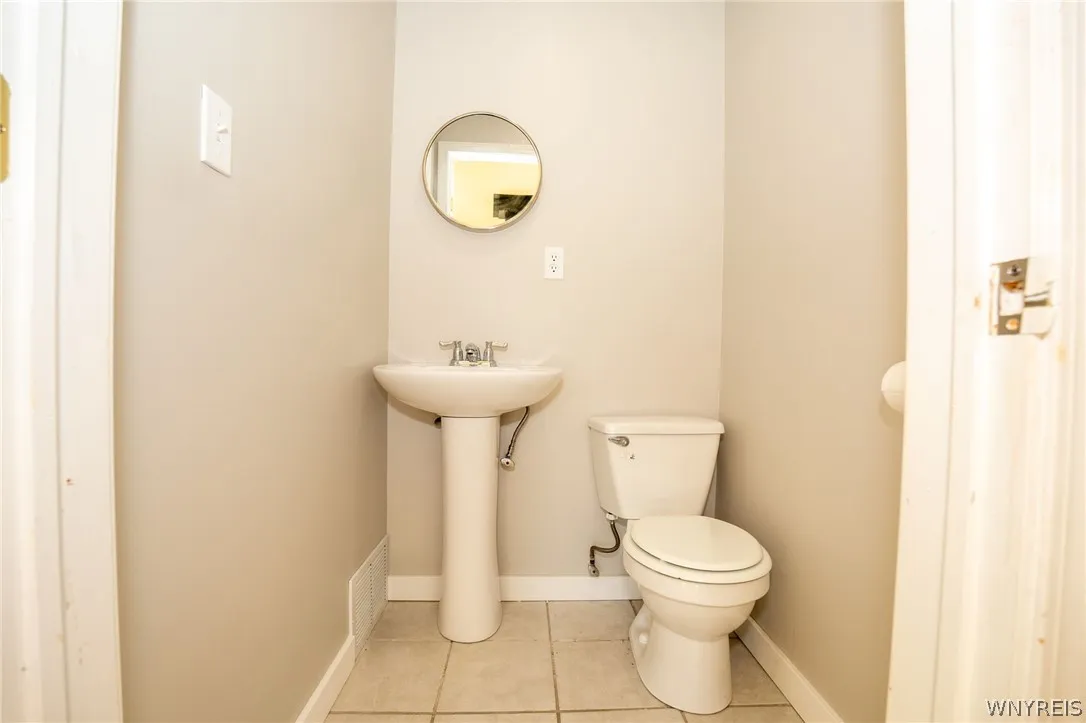
Half Bathrooms : 1
Square Footage : 1,025 Sqft
Year Built : 1940
Lot Area : 33,044 Sqft
Status : Active
Property Sub Type : Single Family Residence
Agent info
Mandy Carl
Element Realty Services
390 Elmwood Avenue
Mortgage Calculator
$
$ %
years
%
$ %per year
$ %per year

$
Contact Agent

The reCAPTCHA verification period has expired. Please reload the page.