
Reset

Price $224,900

141 Westminster Avenue, Buffalo, New York 14215, Buffalo, New York 14215

  • Bedrooms : 4
  • Bathrooms : 1
  • Square Footage : 1,728 Sqft
  • Visits : 15 in 5 days
$224,900
Features
Heating System :
Gas, Forced Air
Basement :
Full
Appliances :
Refrigerator, Gas Range, Gas Oven, Gas Water Heater
Architectural Style :
A-frame
Parking Features :
No Garage
Pool Expense : $0
Roof :
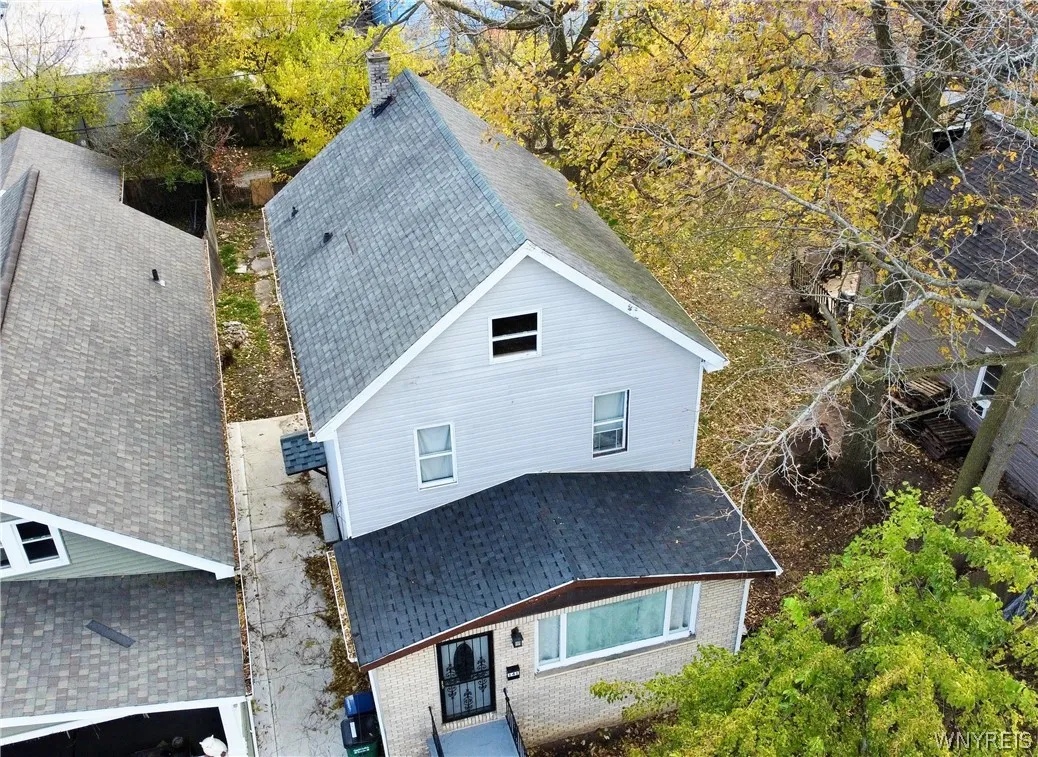
Asphalt
Sewer :
Connected
Address Map
State :
NY
County :
Erie
City :
Buffalo
Zipcode :
14215
Street : 141 Westminster Avenue, Buffalo, New York 14215
Floor Number : 0
Longitude : W79° 11' 28.5''
Latitude : N42° 56' 26.3''
MLS Addon
Office Name : Howard Hanna WNY Inc.
Association Fee : $0
Bathrooms Total : 2
Building Area : 1,728 Sqft
CableTv Expense : $0
Construction Materials :
Vinyl Siding, Brick, Copper Plumbing, PEX Plumbing
DOM : 3
Electric :
Circuit Breakers
Electric Expense : $0
Exterior Features :
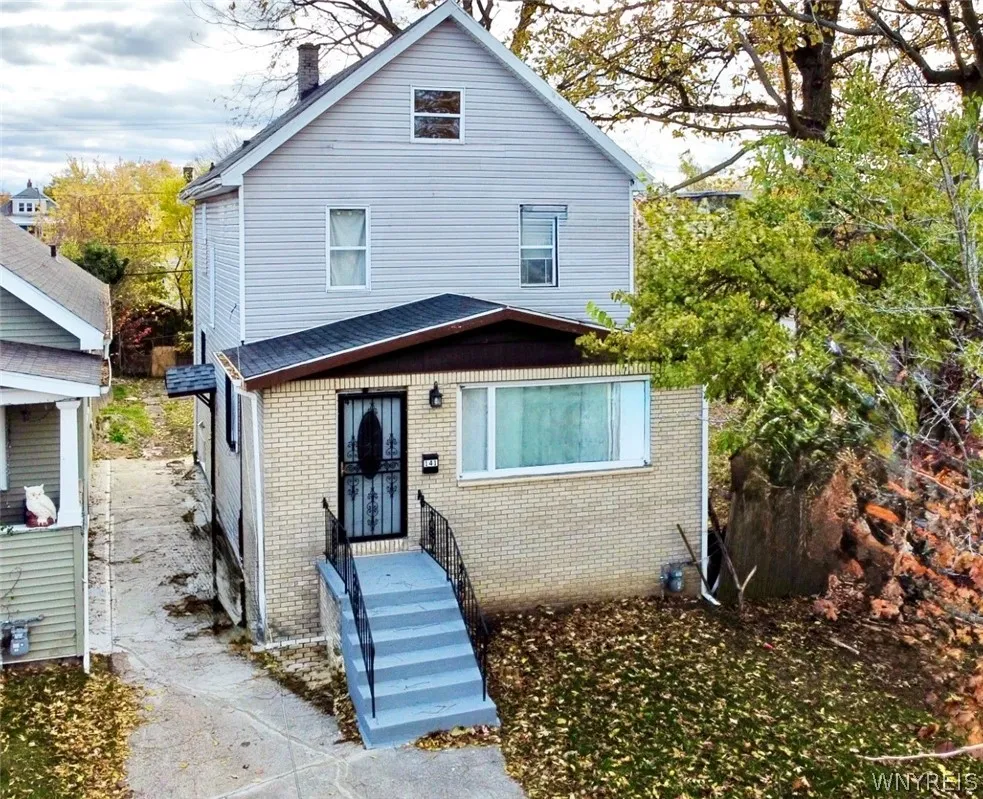
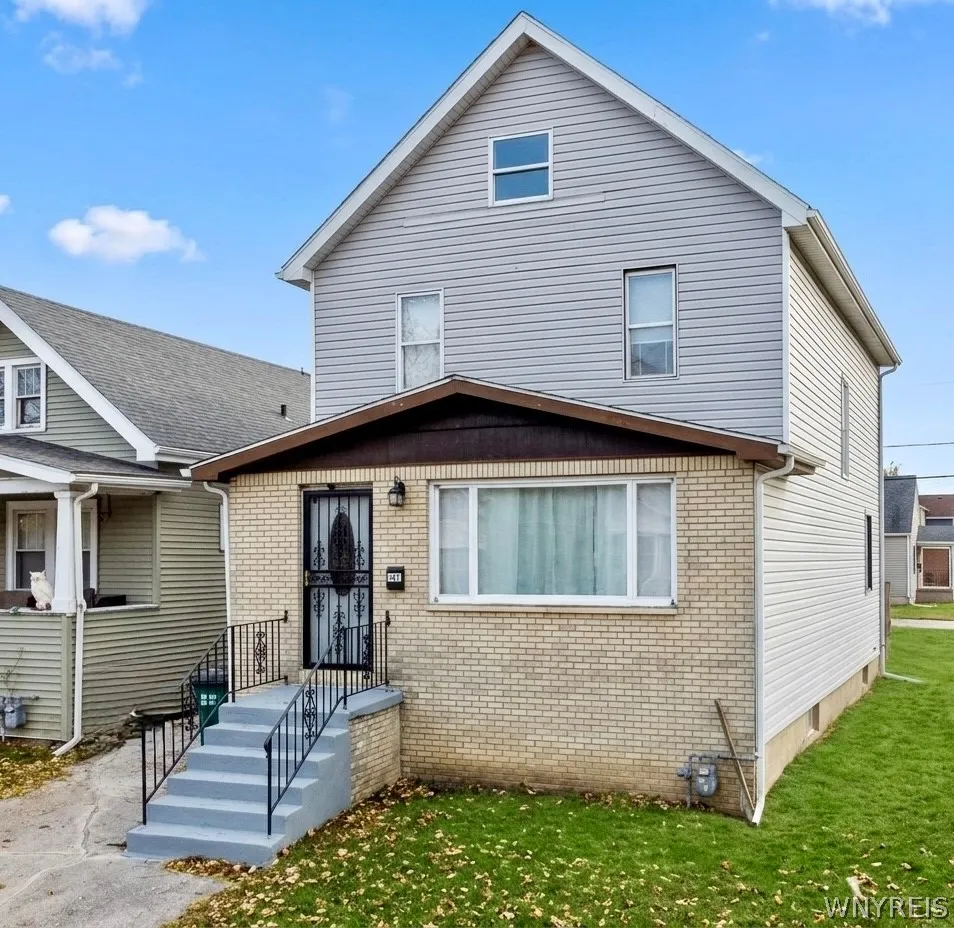
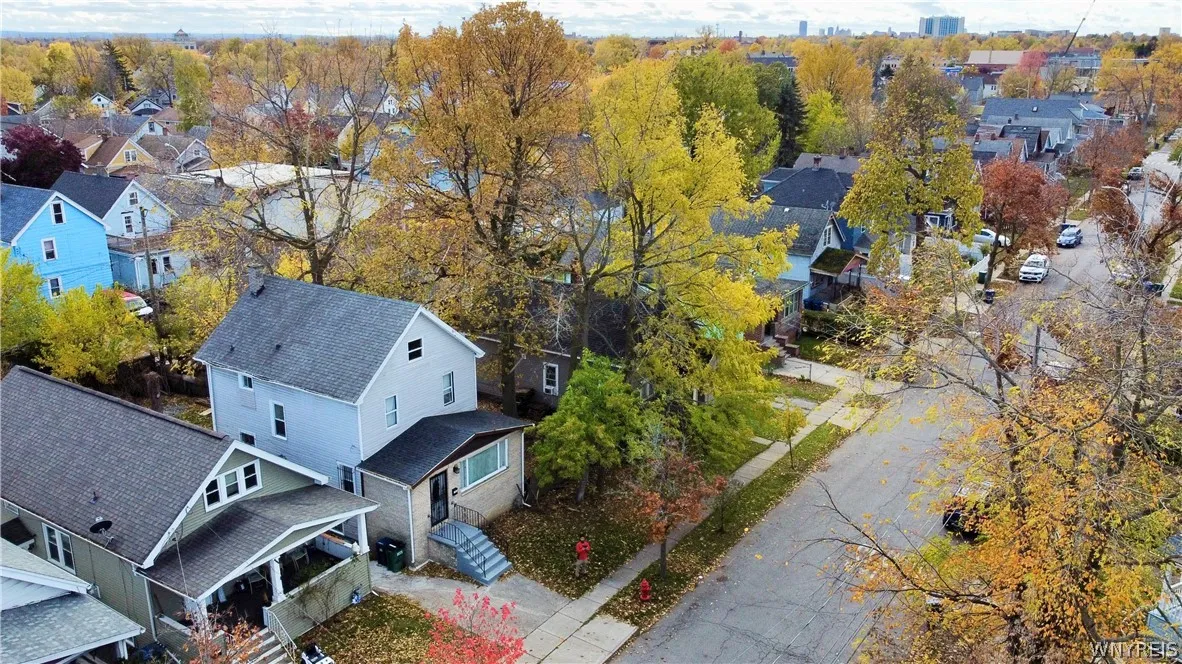
Porch, Concrete Driveway, Enclosed Porch
Flooring :
Carpet, Laminate, Tile, Varies
Interior Features :
Attic, Living/dining Room, Eat-in Kitchen, Ceiling Fan(s), Granite Counters
Internet Address Display : 1
Internet Listing Display : 1
SyndicateTo : Realtor.com
Listing Terms : Cash,Conventional,FHA,VA Loan
Lot Features :
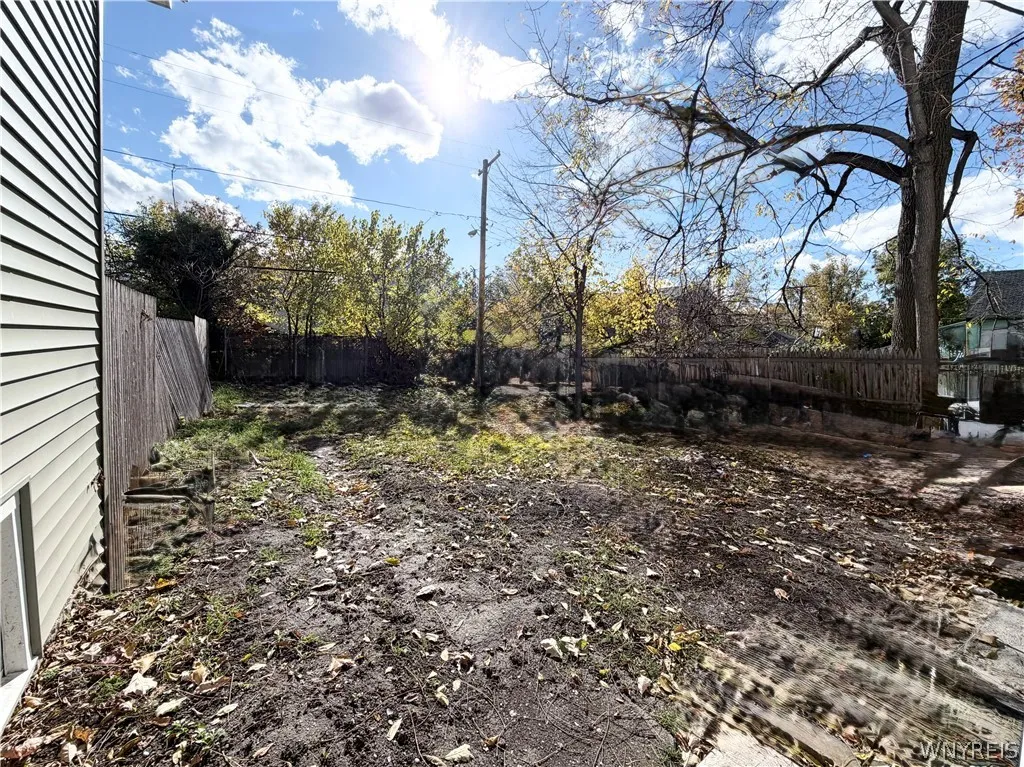
Rectangular, Rectangular Lot, Near Public Transit, Residential Lot
LotSize Dimensions : 30X105
Maintenance Expense : $0
Parcel Number : 140200-090-250-0003-018-000
Special Listing Conditions :
Standard
Stories Total : 2
Subdivision Name : University Add
Utilities :
Electricity Connected, Sewer Connected, Water Connected
AttributionContact : 716-263-2655
Property Description

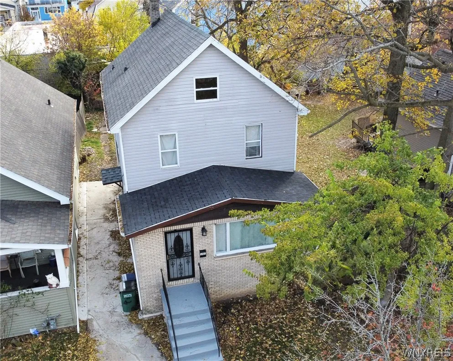
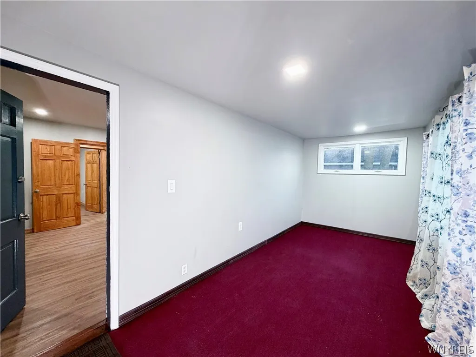
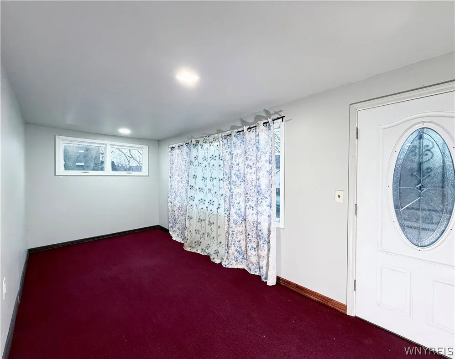
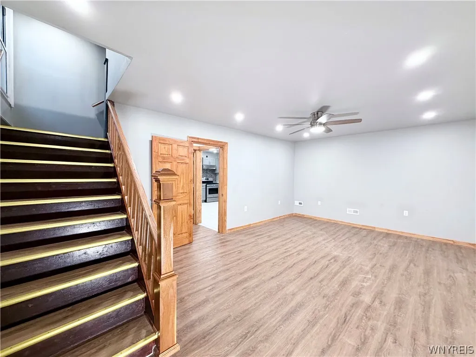
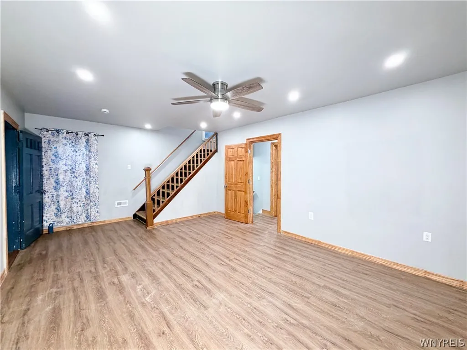
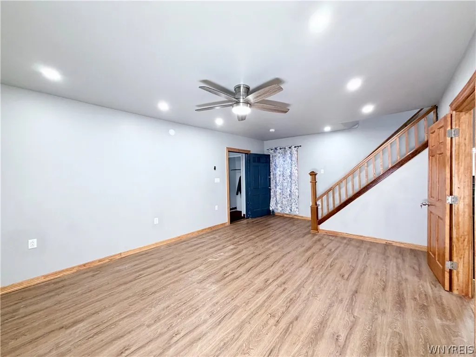
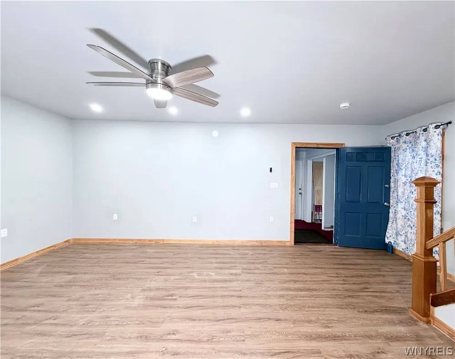
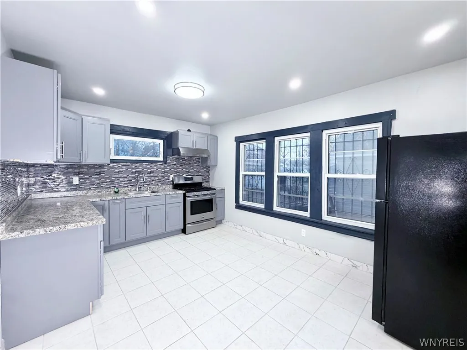
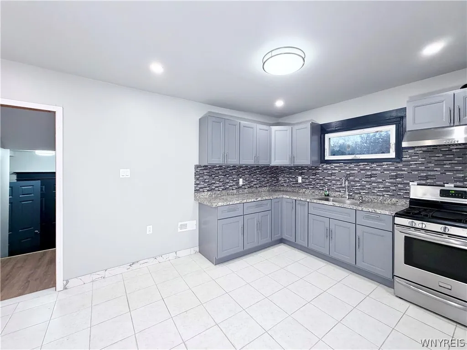
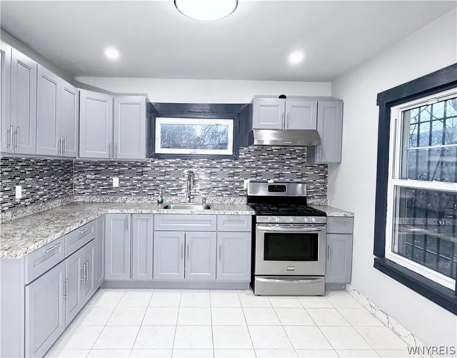
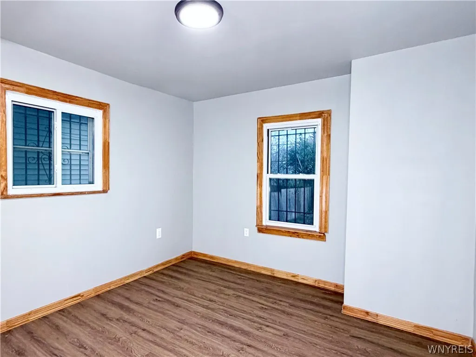
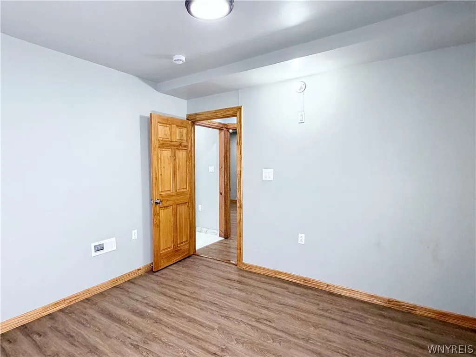
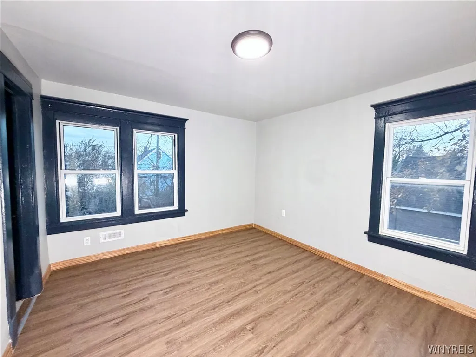
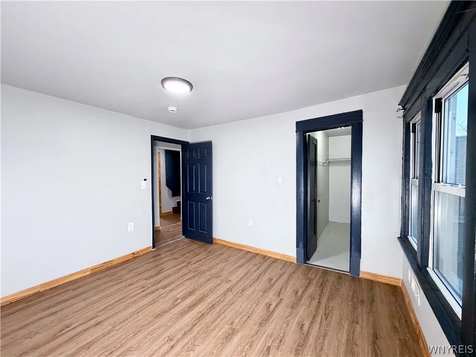
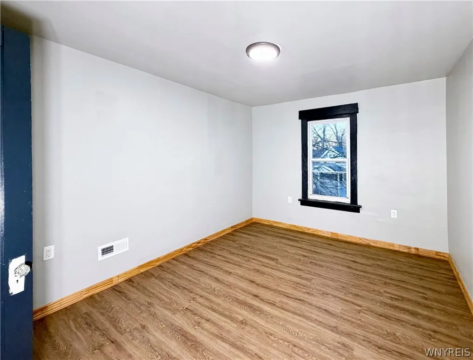
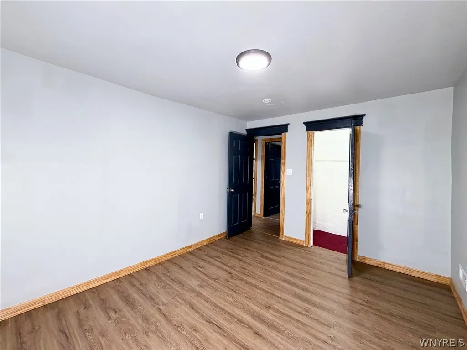
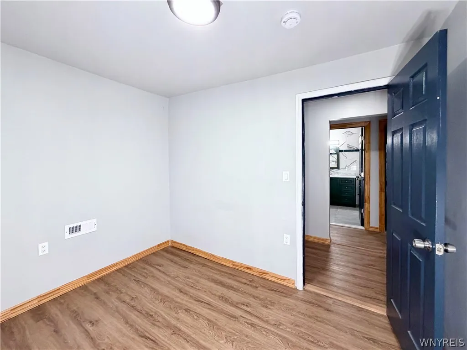
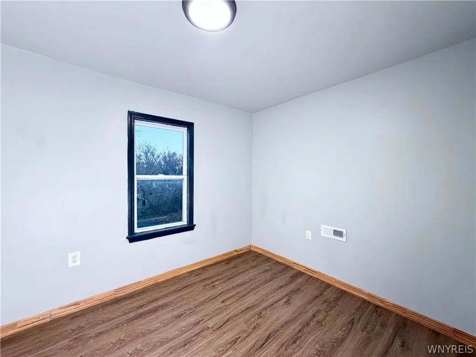
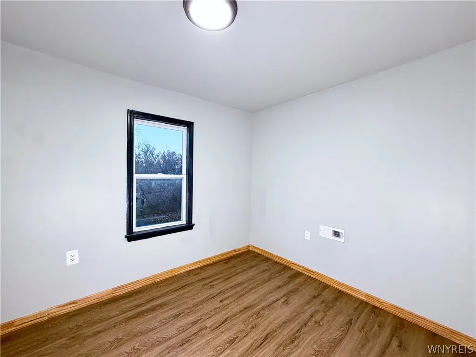
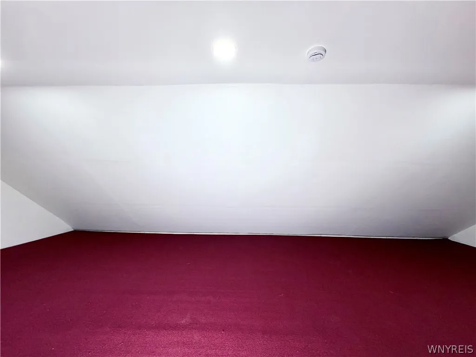
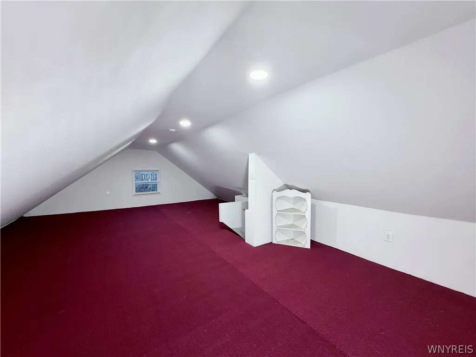
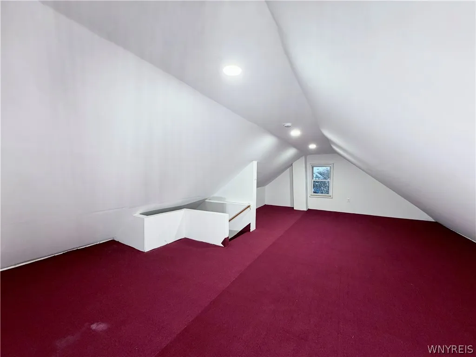
Welcome to this completely renovated move-in-ready single family residence in highly desirable area of Buffalo.It is conveniently situated within minutes of I-90 and 33 Highway, Galaria Mall, UB South Campus, and easy access to the airport and downtown Buffalo.. This charming residence is calling to its new owner with a spacious living room complemented by a sunlit enclosed porch that can serve as an office space or a cozy spot for enjoying coffee in the morning or evening. The residence also features an eat-in kitchen, four good size bedrooms, one and a half bathrooms, and an additional updated recreational room located in the attic.

The recent updates include the following:
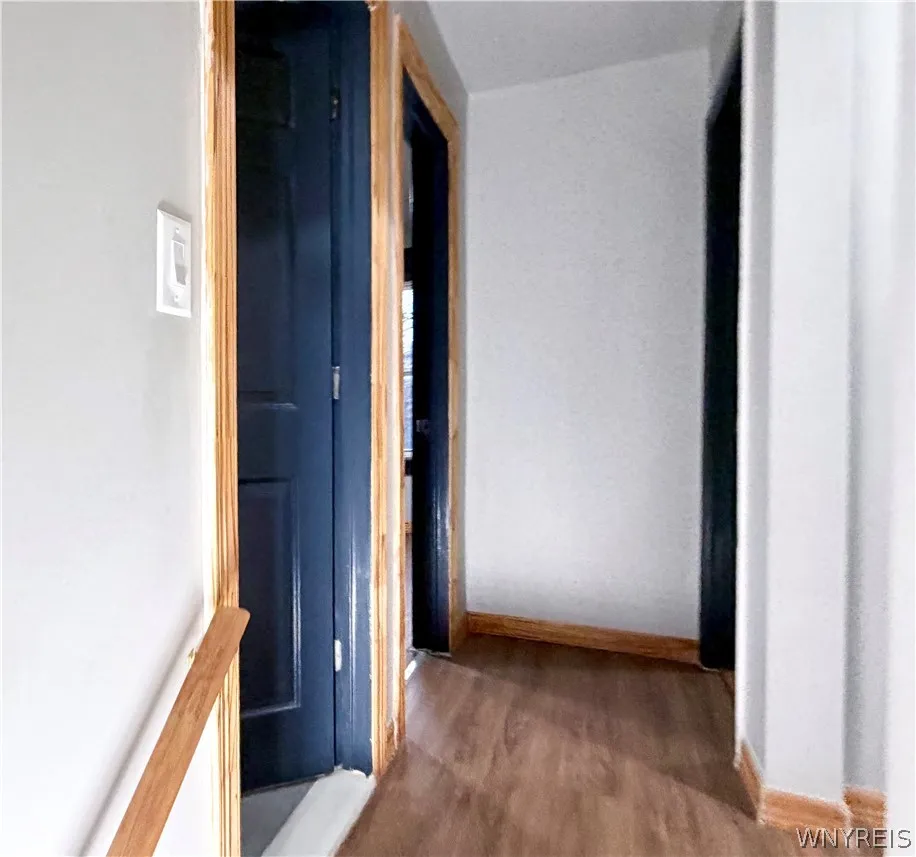
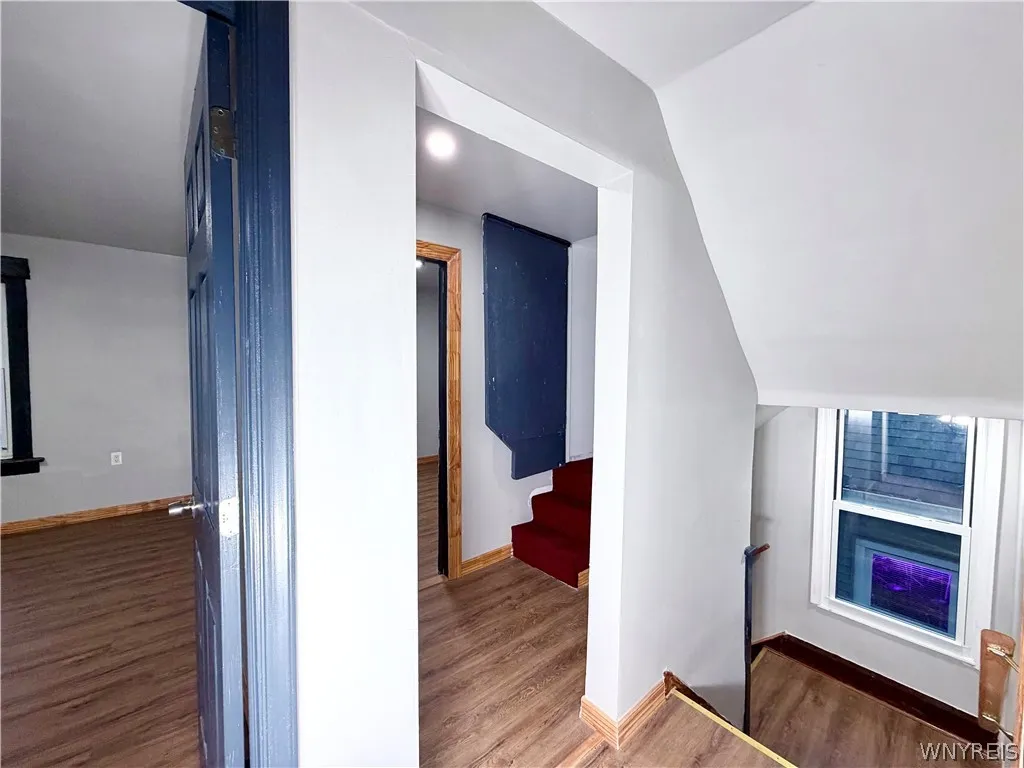
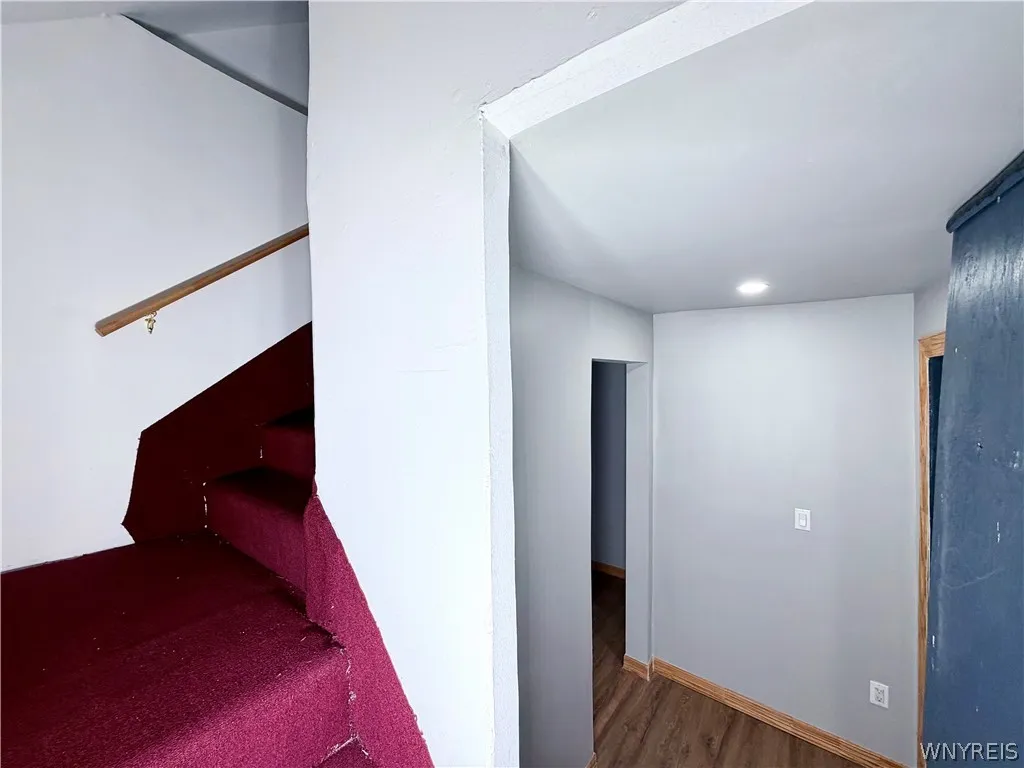
– Installation of new vinyl flooring on the first and second floors, and carpeting on the attic.
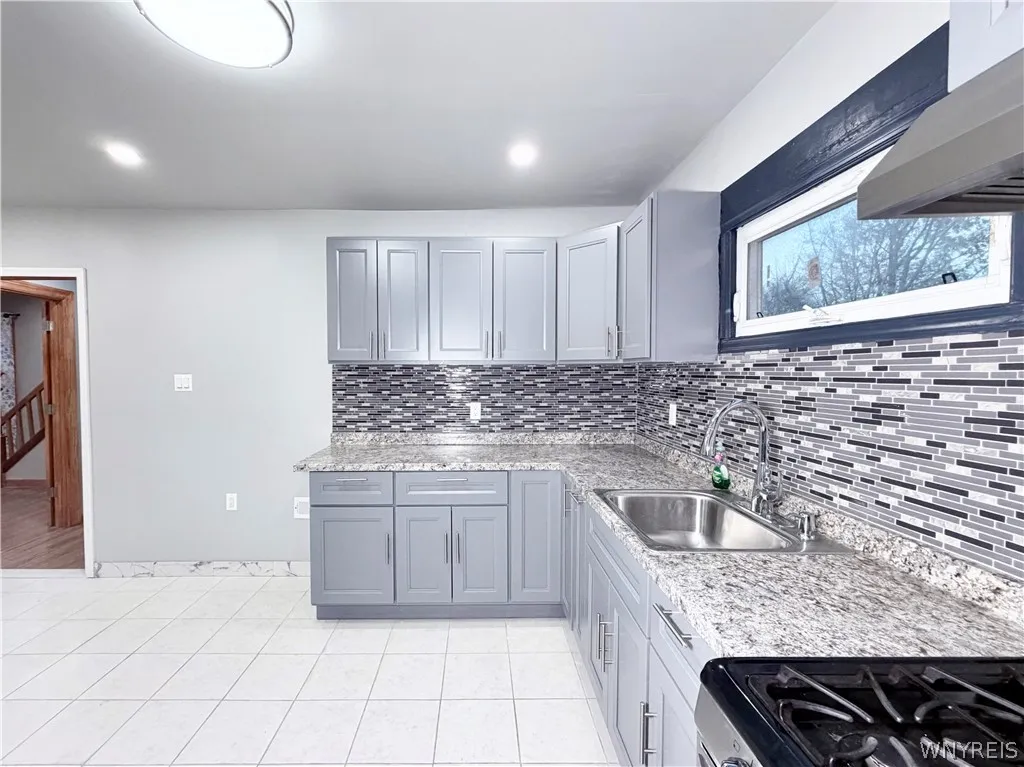
– Complete kitchen renovation, including granite countertops, backsplash, and floor tiles.
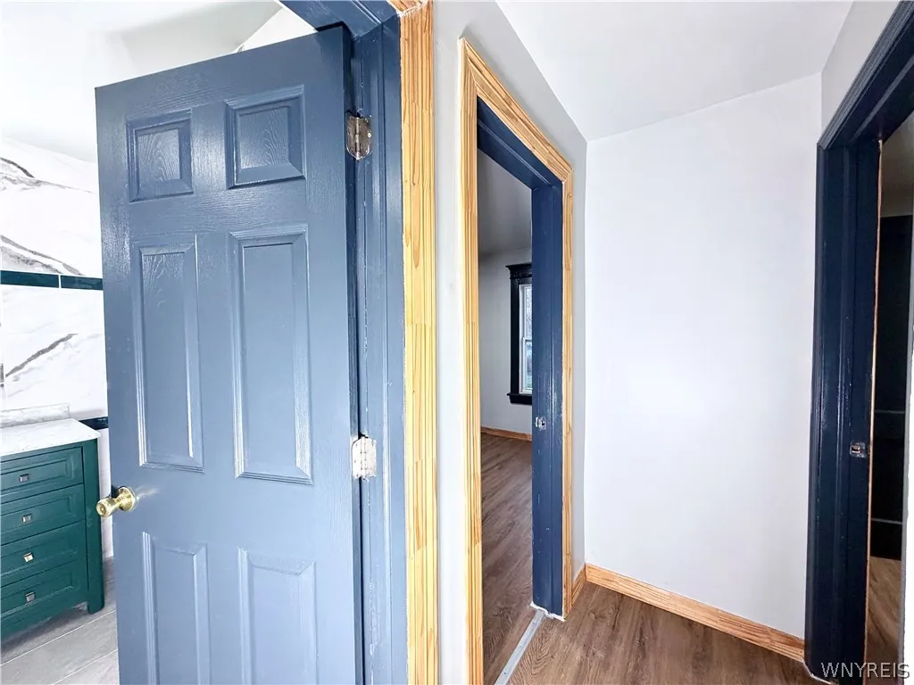
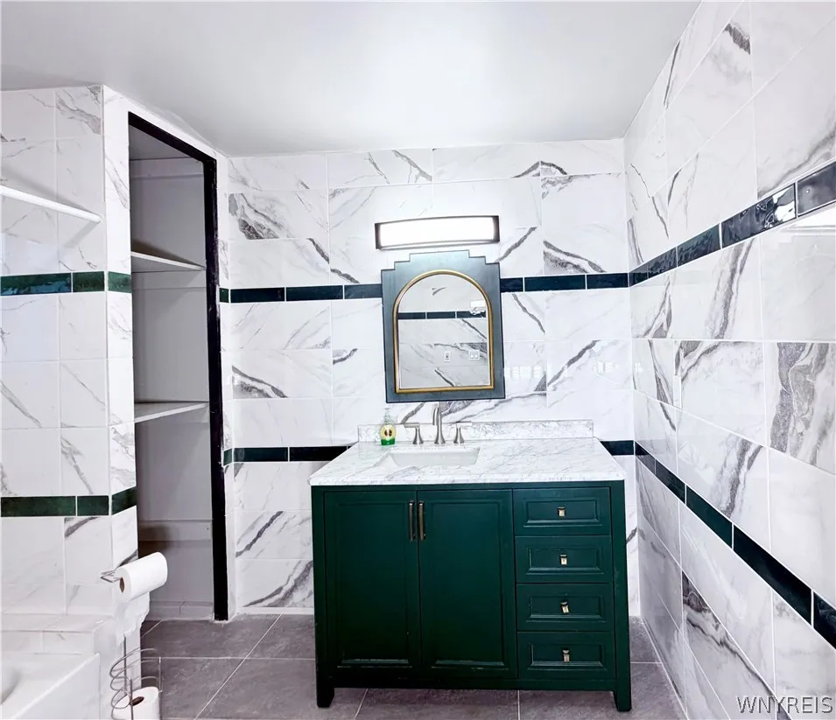
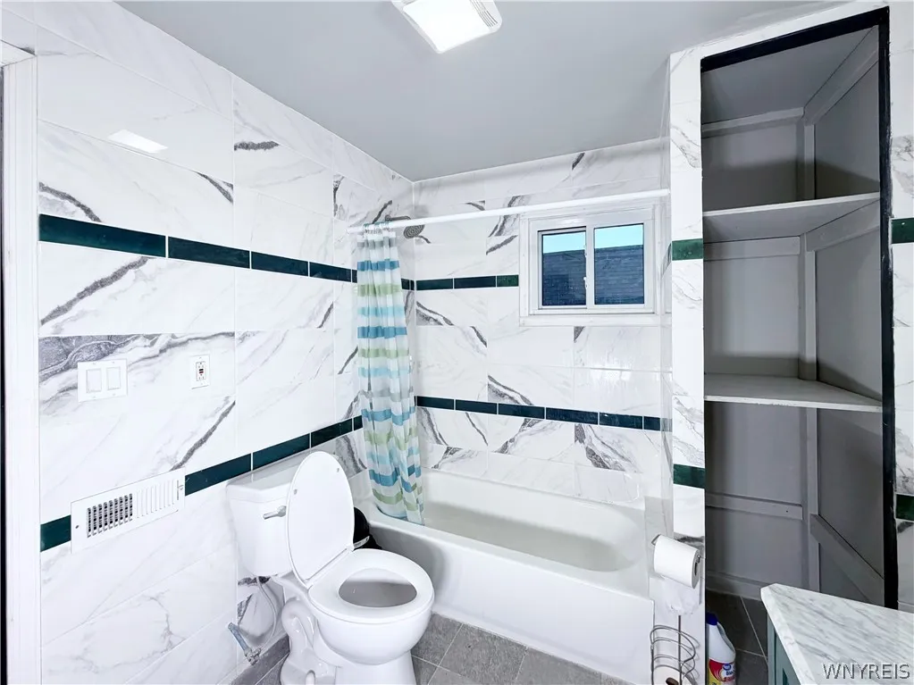
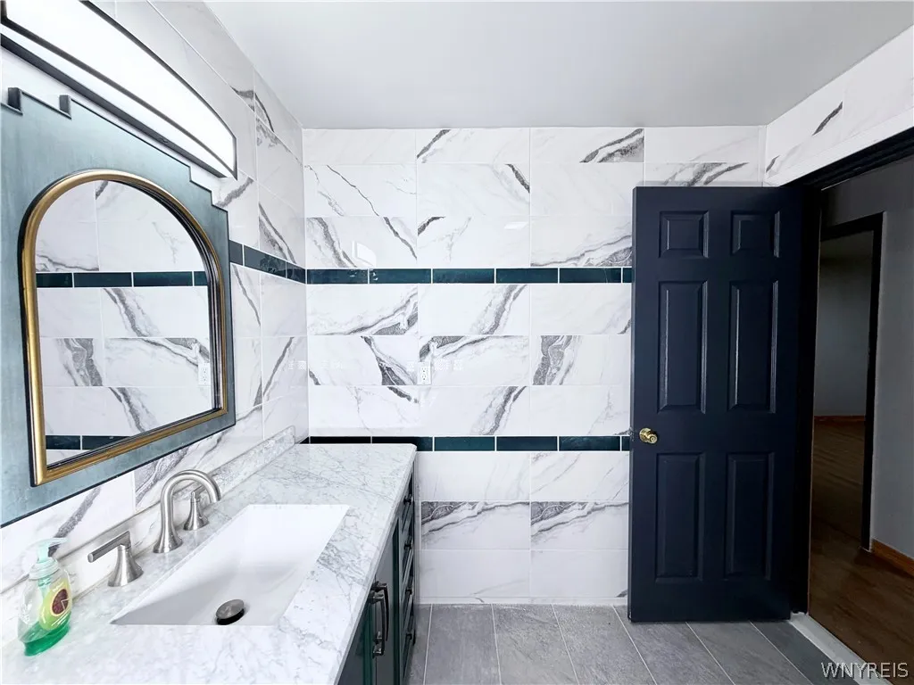
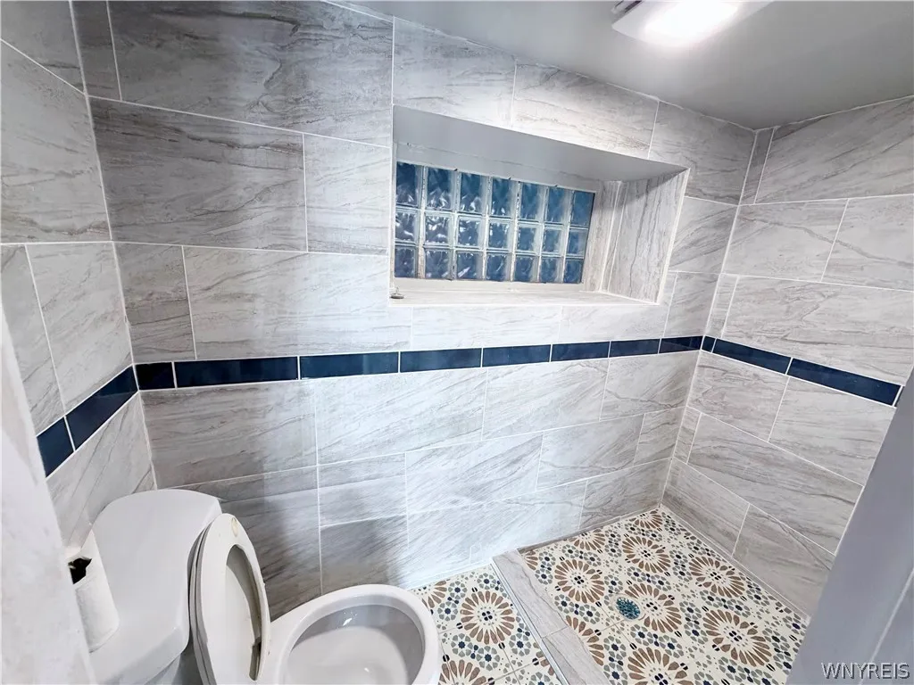
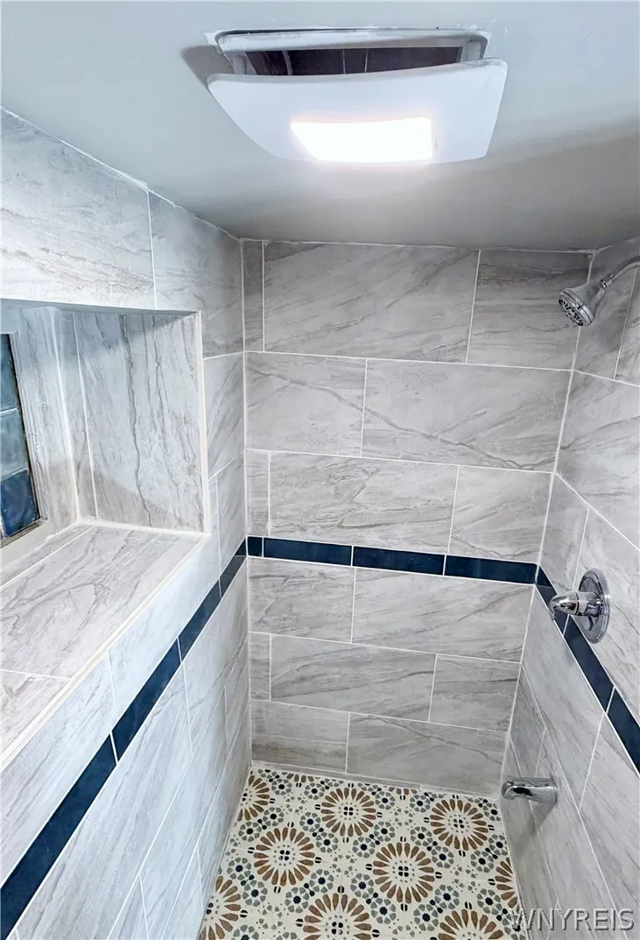
– Both bathrooms have undergone updates, featuring new tiles, LED lighting, and updated vanities.
– Fresh paint applied throughout the house.
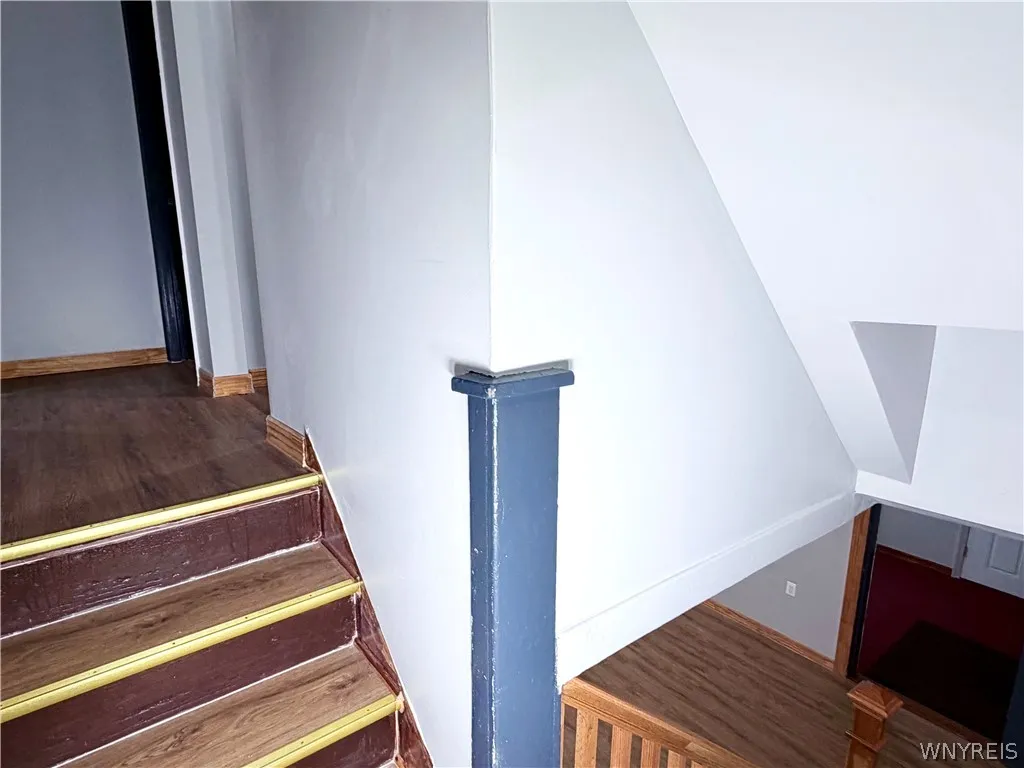
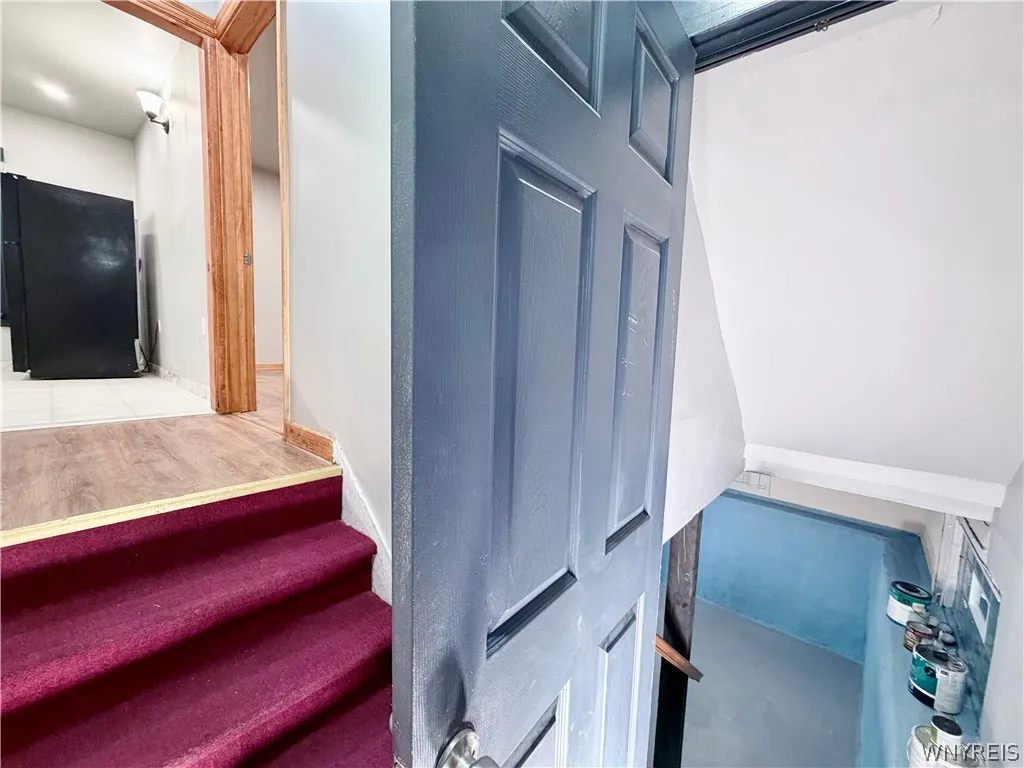
– New flooring installed on the staircase.
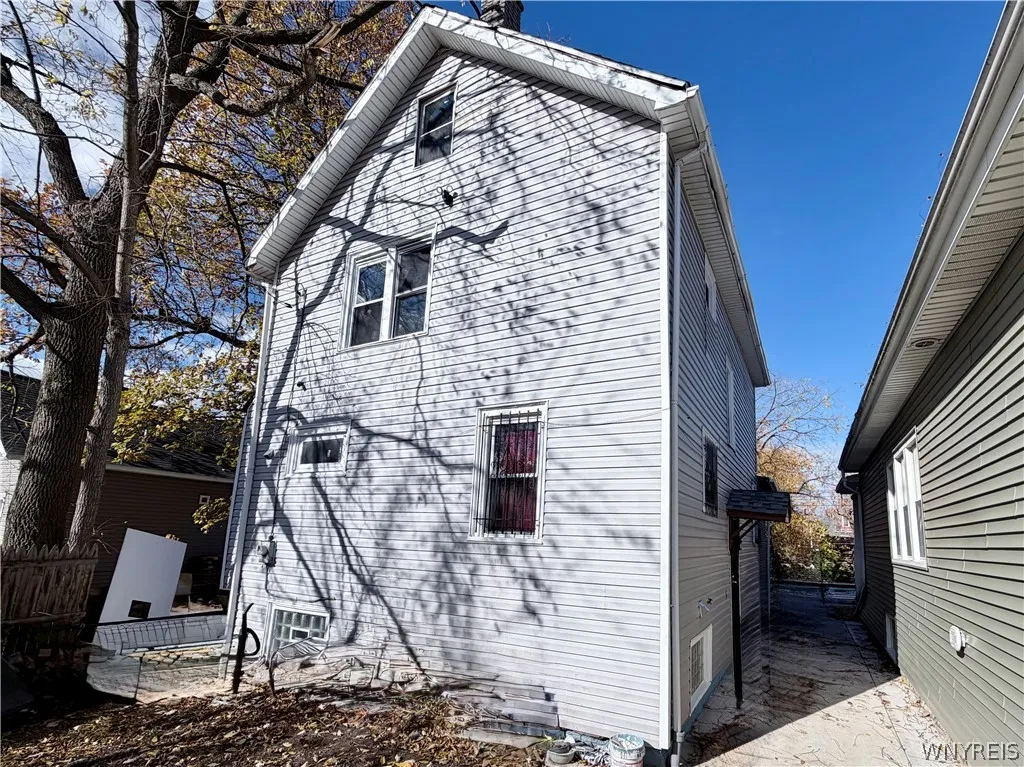
– Several brand-new replacement windows.
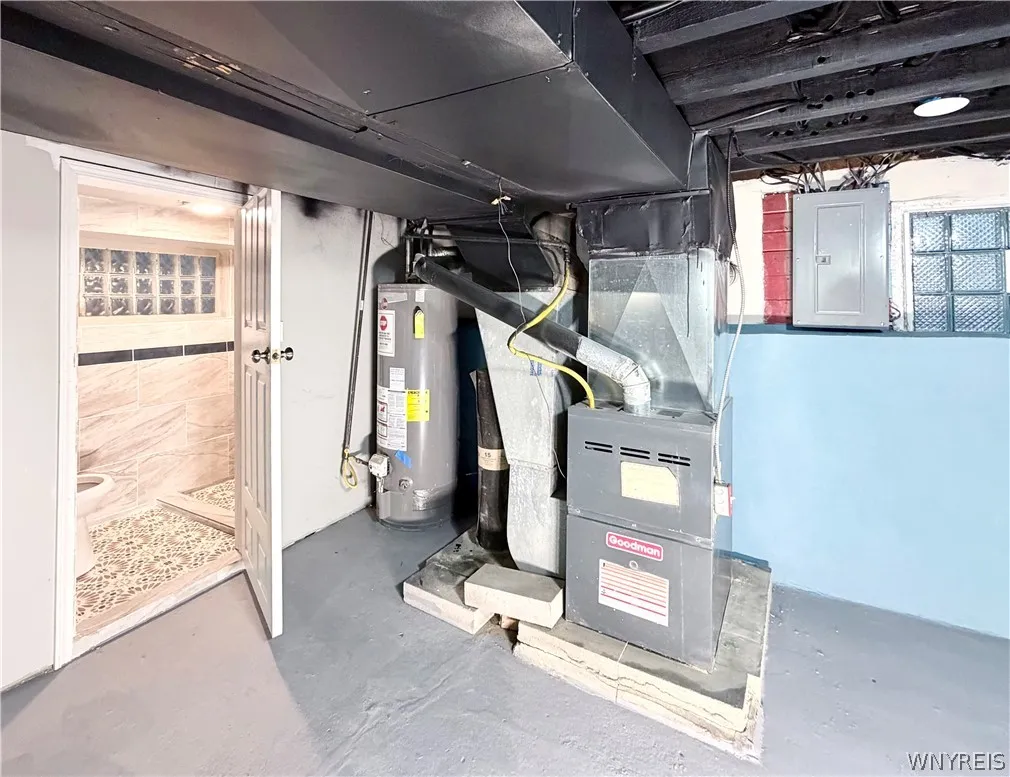
– The furnace and Hot water tank are relatively newer, and the roof is approximately TEN years old.
– All appliances are included with the house.

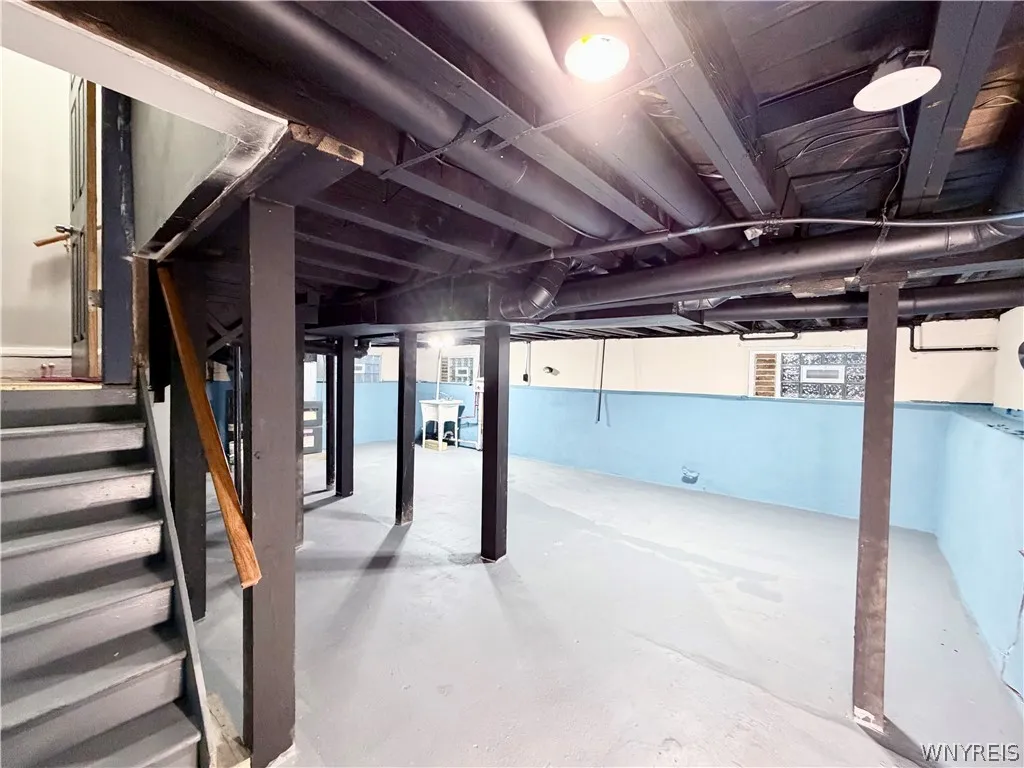
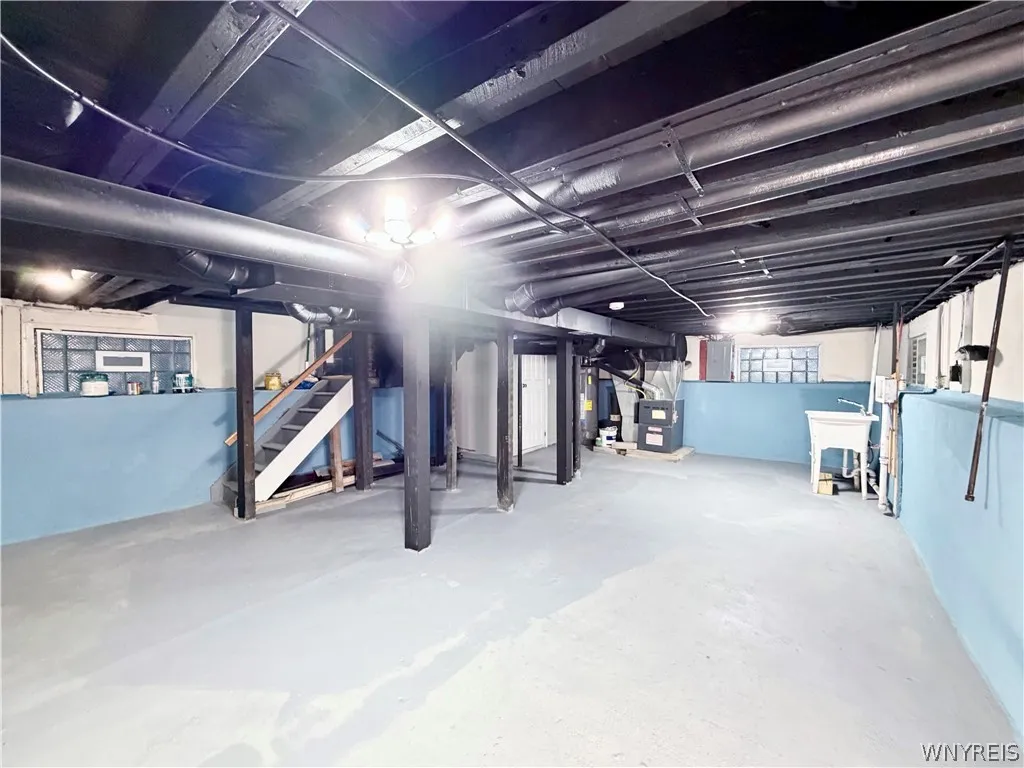
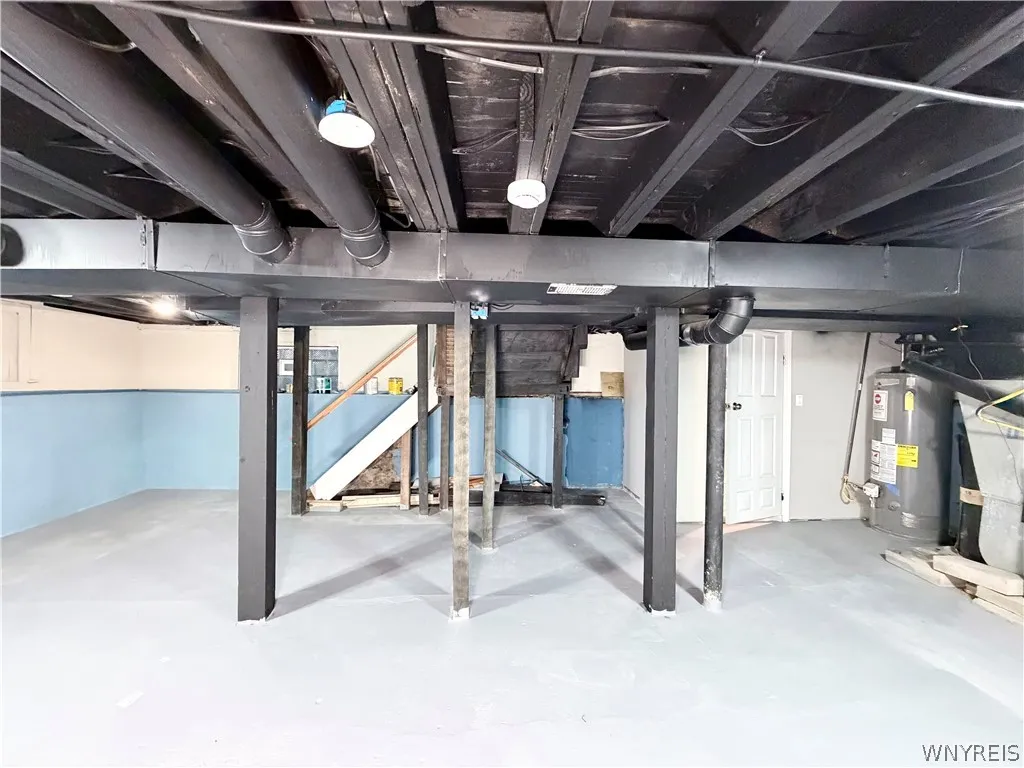
The dry basement with glass block windows can serve as ample storage space. The multi-car driveway offers peace of mind for safe parking. Showings are available immediately. Offers will be reviewed as they are received. However, the seller reserves the right to establish an offer due date based on the
circumstances. Thank you!

Basic Details
Property Type : Residential
Listing Type : For Sale
Listing ID : B1695336
Price : $224,900
Bedrooms : 4
Rooms : 7
Bathrooms : 1
Half Bathrooms : 1
Square Footage : 1,728 Sqft
Year Built : 1925
Lot Area : 3,150 Sqft
Status : Active
Property Sub Type : Single Family Residence
Agent info
Mandy Carl
Element Realty Services
390 Elmwood Avenue
Mortgage Calculator
$
$ %
years
%
$ %per year
$ %per year

$
Contact Agent

The reCAPTCHA verification period has expired. Please reload the page.