
Reset

Price $299,000

3940 Harvard Street, Hamburg, New York 14075, Hamburg, New York 14075

  • Bedrooms : 3
  • Bathrooms : 2
  • Square Footage : 1,344 Sqft
  • Visits : 44 in 49 days
$299,000
Features
Heating System :
Gas, Forced Air
Cooling System :
Central Air
Basement :
Partial, Sump Pump, Partially Finished
Fence :
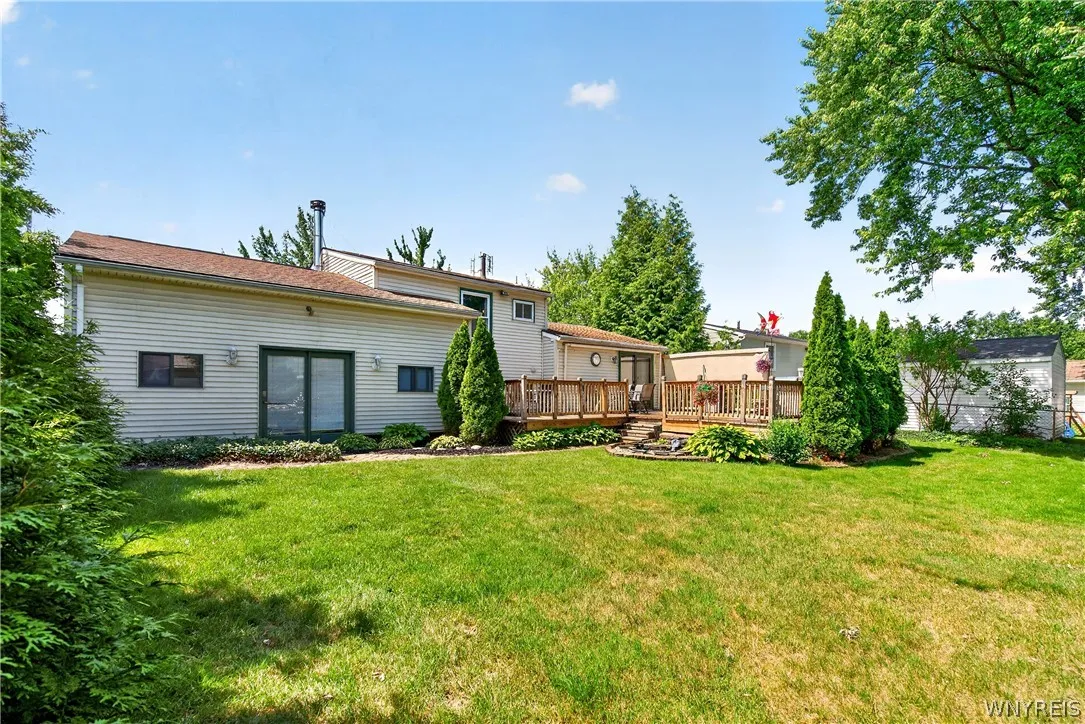
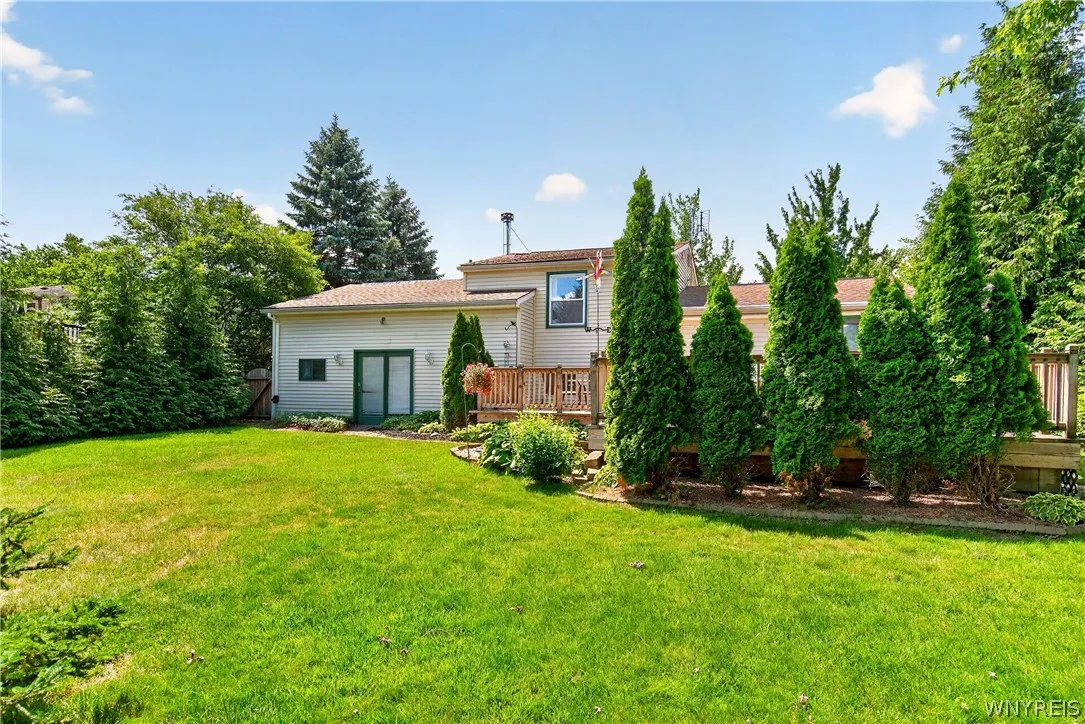
Partial
Patio :
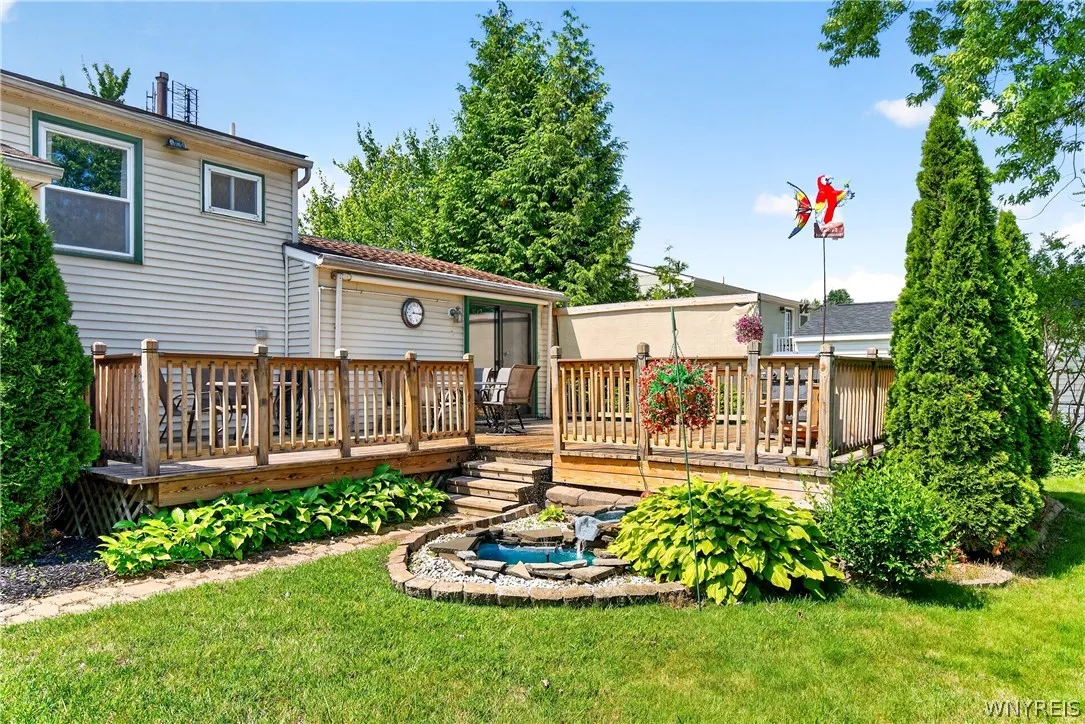
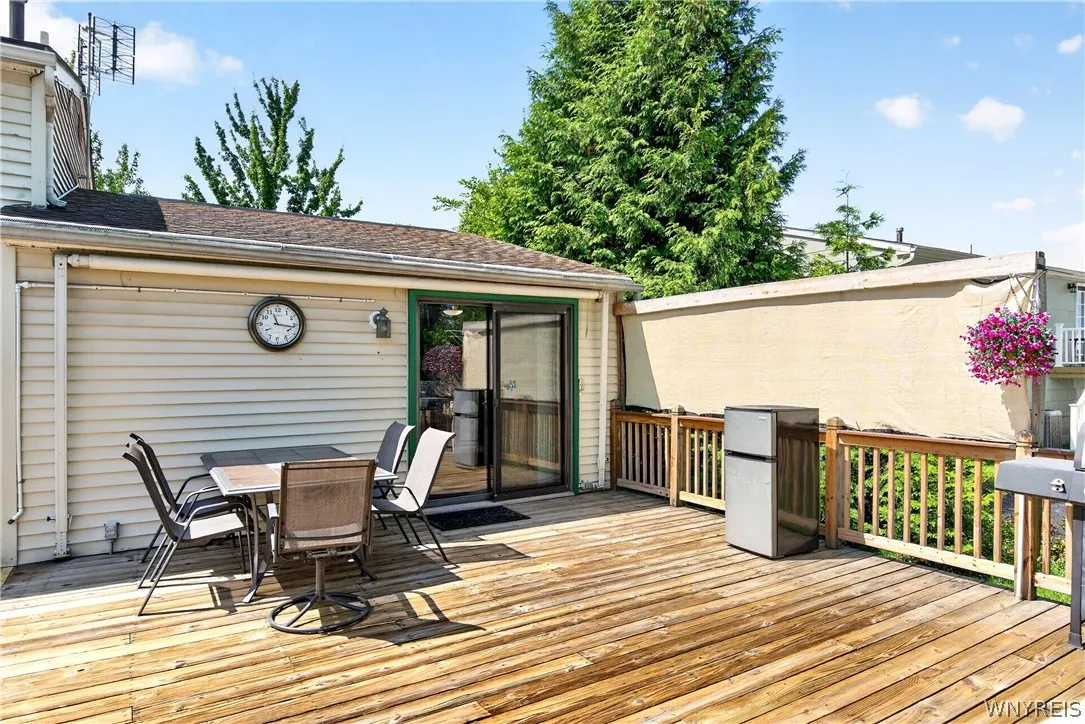
Deck
Appliances :
Dryer, Dishwasher, Microwave, Refrigerator, Washer, Gas Range, Gas Oven, Gas Water Heater, Freezer
Architectural Style :
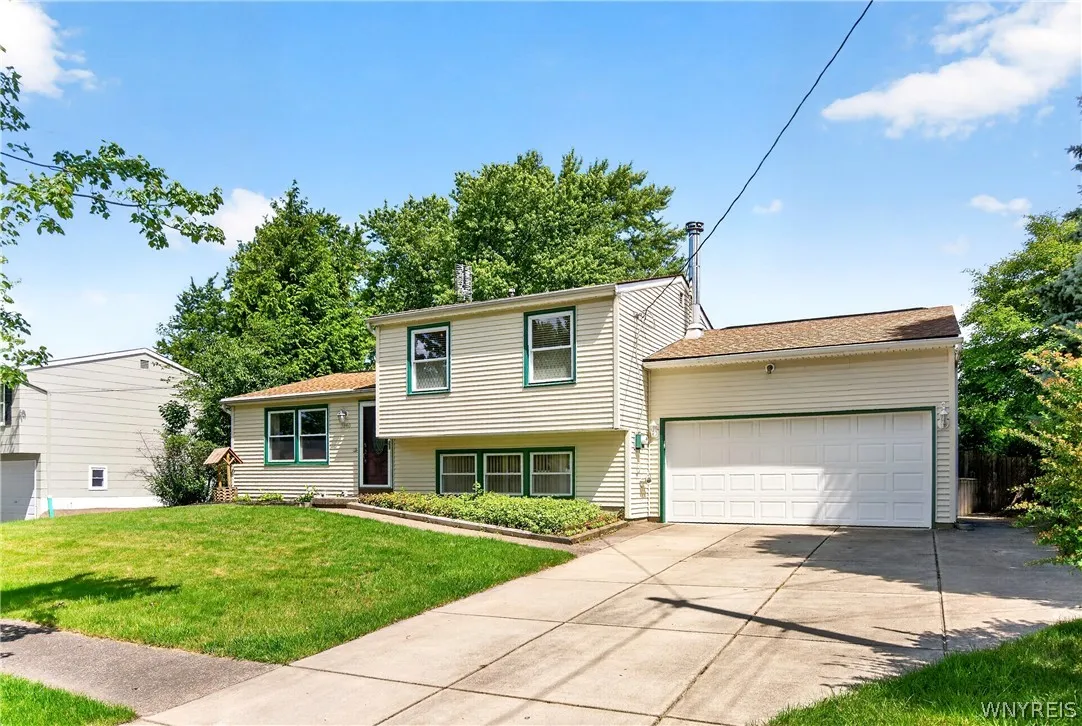
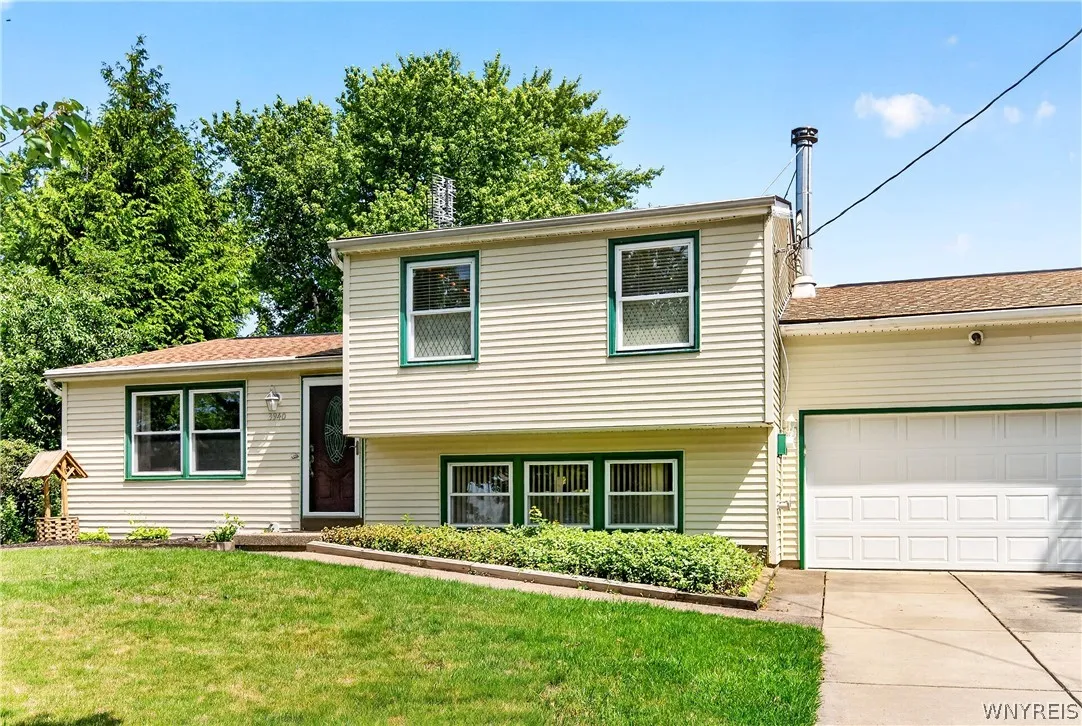
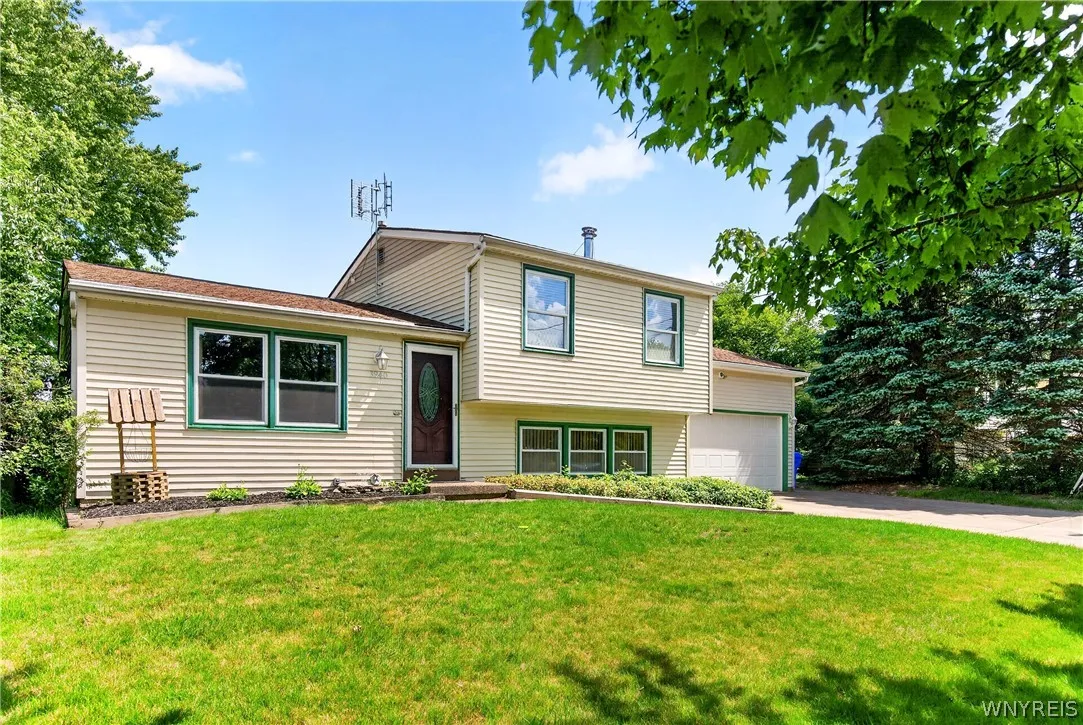
Split Level
Parking Features :
Attached, Garage
Pool Expense : $0
Roof :
Asphalt
Sewer :
Connected
Address Map
State :
NY
County :
Erie
City :
Hamburg
Zipcode :
14075
Street : 3940 Harvard Street, Hamburg, New York 14075
Floor Number : 0
Longitude : W79° 9' 47.2''
Latitude : N42° 45' 2.9''
MLS Addon
Office Name : HUNT Real Estate Corporation
Association Fee : $0
Bathrooms Total : 2
Building Area : 1,344 Sqft
CableTv Expense : $0
Construction Materials :
Vinyl Siding, Copper Plumbing
DOM : 0
Electric :
Circuit Breakers
Electric Expense : $0
Elementary School : Big Tree Elementary
Exterior Features :
Fence, Deck, Concrete Driveway, Awning(s)
Fireplaces Total : 4
Flooring :
Carpet, Ceramic Tile, Hardwood, Varies
Garage Spaces : 2
HighSchool : Frontier Senior High
Interior Features :
Pantry, Eat-in Kitchen, Entrance Foyer, Ceiling Fan(s), Separate/formal Living Room, Granite Counters, Sliding Glass Door(s), Solid Surface Counters
Internet Address Display : 1
Internet Listing Display : 1
SyndicateTo : Realtor.com
Listing Terms : Cash,Conventional,FHA,VA Loan
Lot Features :
Rectangular, Rectangular Lot, Residential Lot
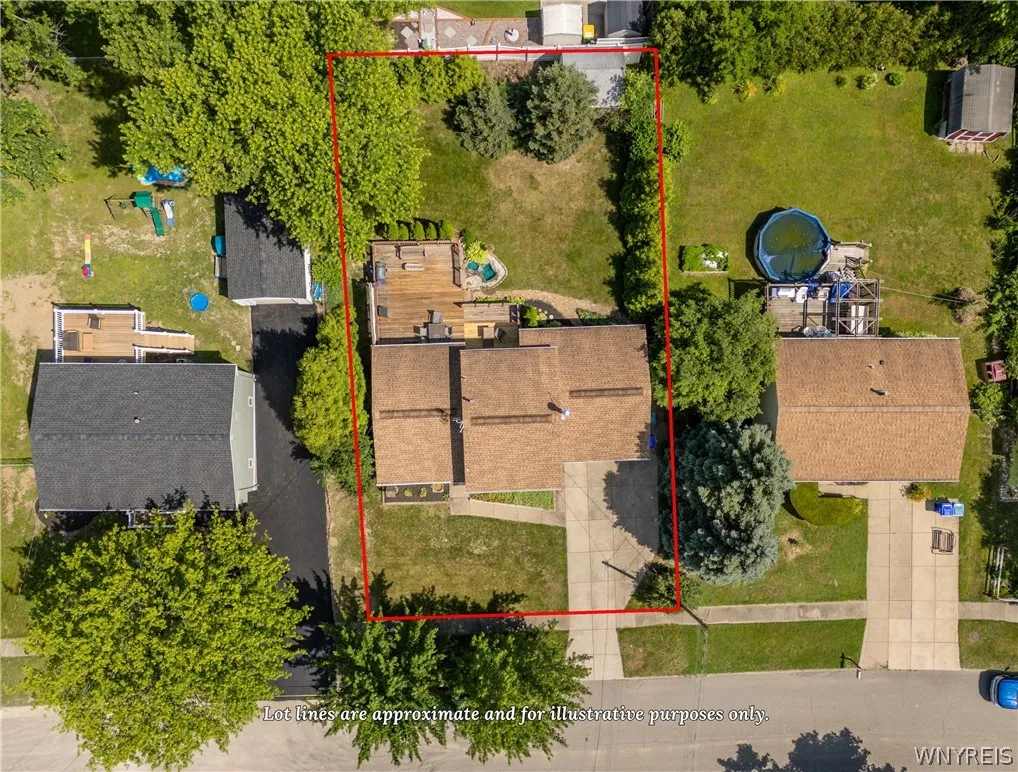
LotSize Dimensions : 70X118
Maintenance Expense : $0
MiddleOrJunior School : Frontier Middle
Parcel Number : 144889-170-680-0001-025-000
Special Listing Conditions :
Standard
Stories Total : 1
Utilities :
Sewer Connected, Water Connected, High Speed Internet Available
Virtual Tour : Click Here
AttributionContact : 716-713-5704
Property Description

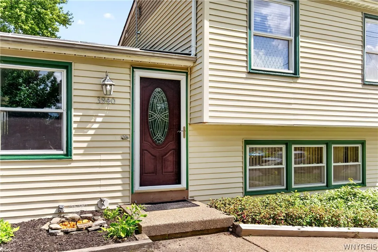
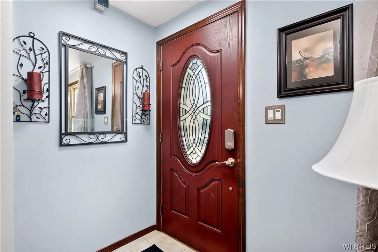
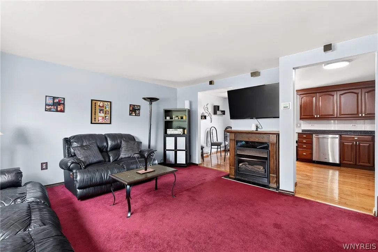
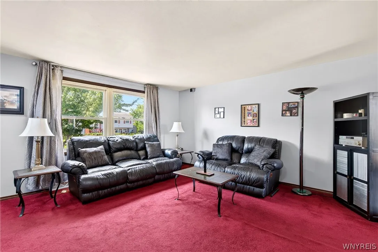
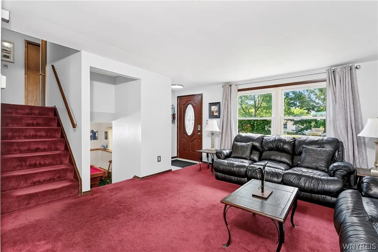
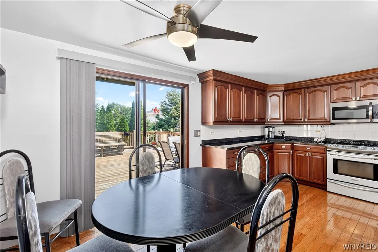
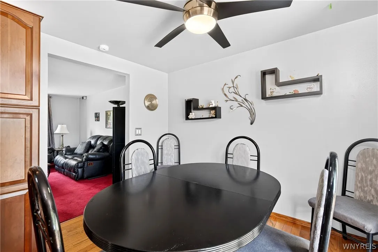
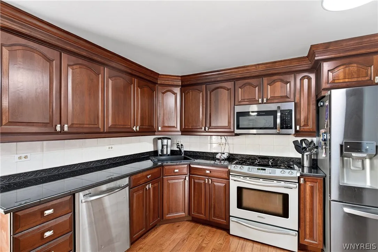
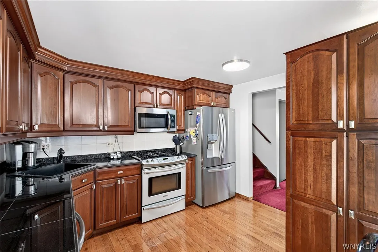
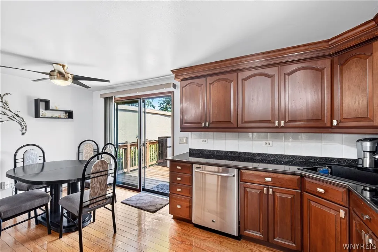
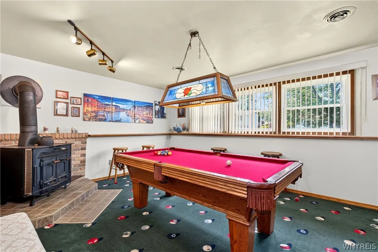
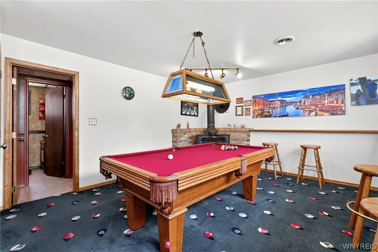
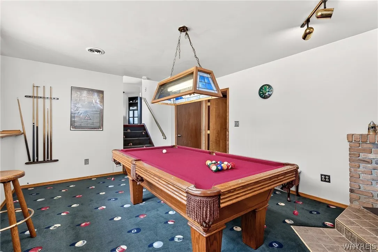
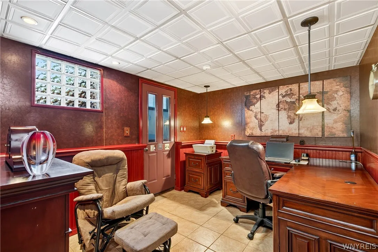
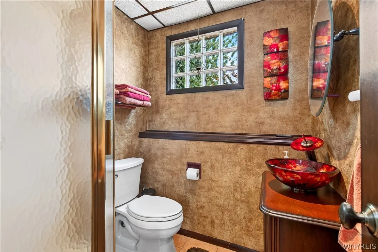
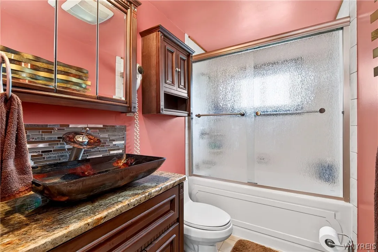
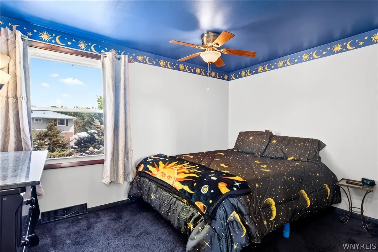
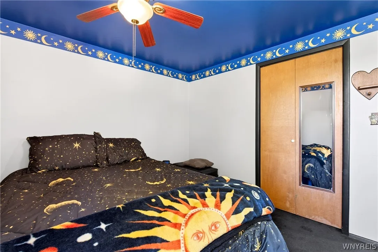
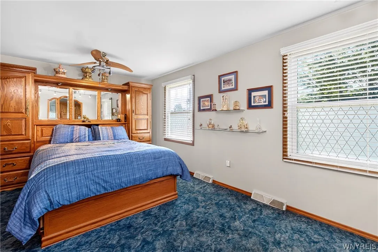
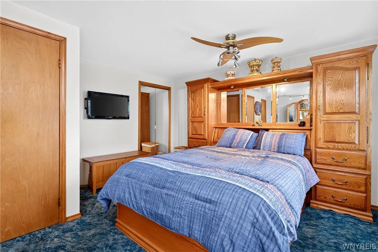
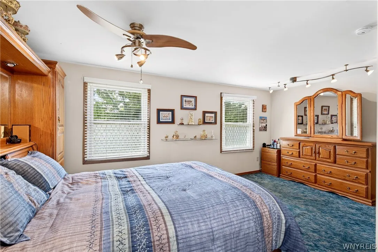
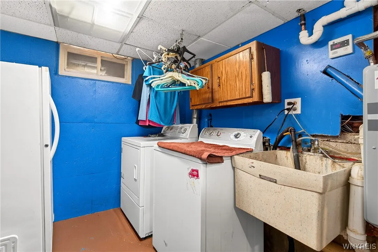
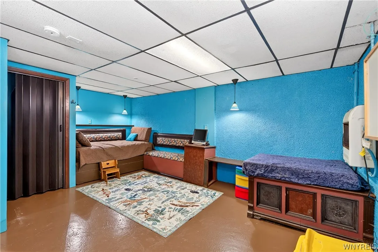
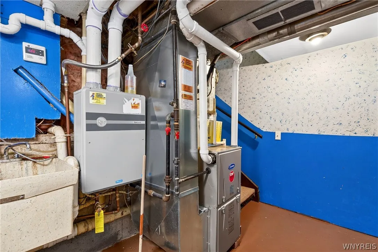
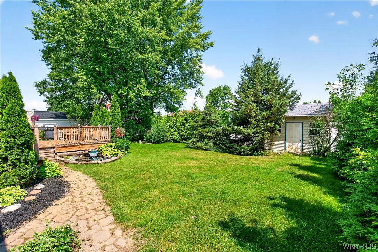
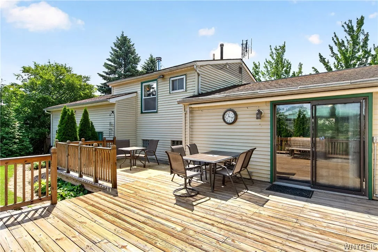
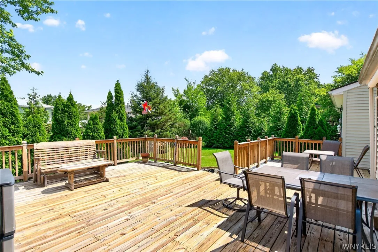
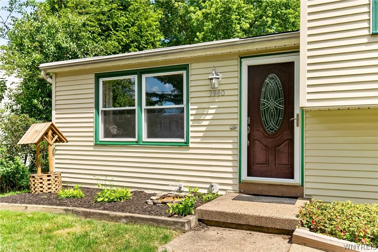
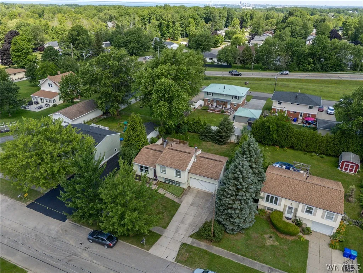
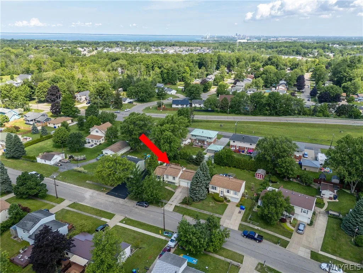
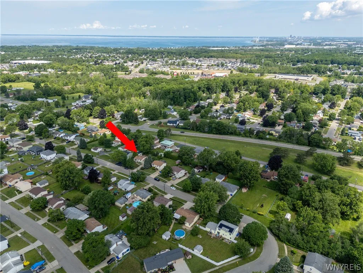
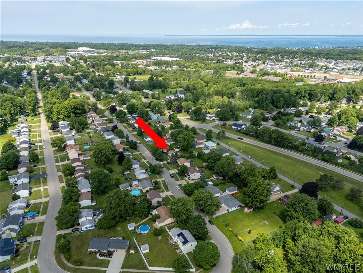
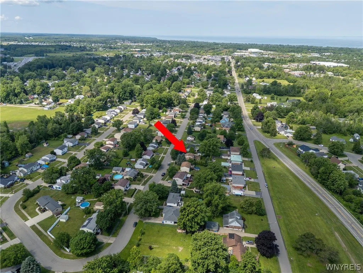
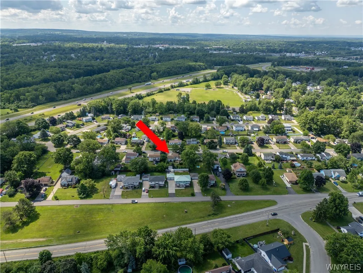
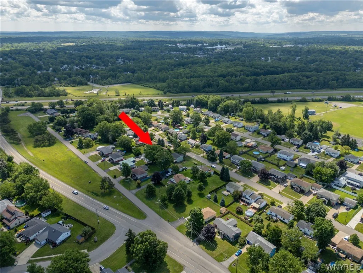
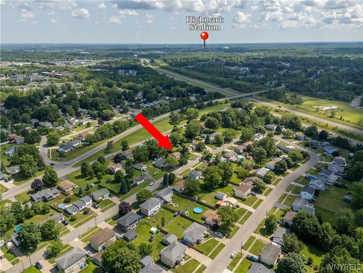
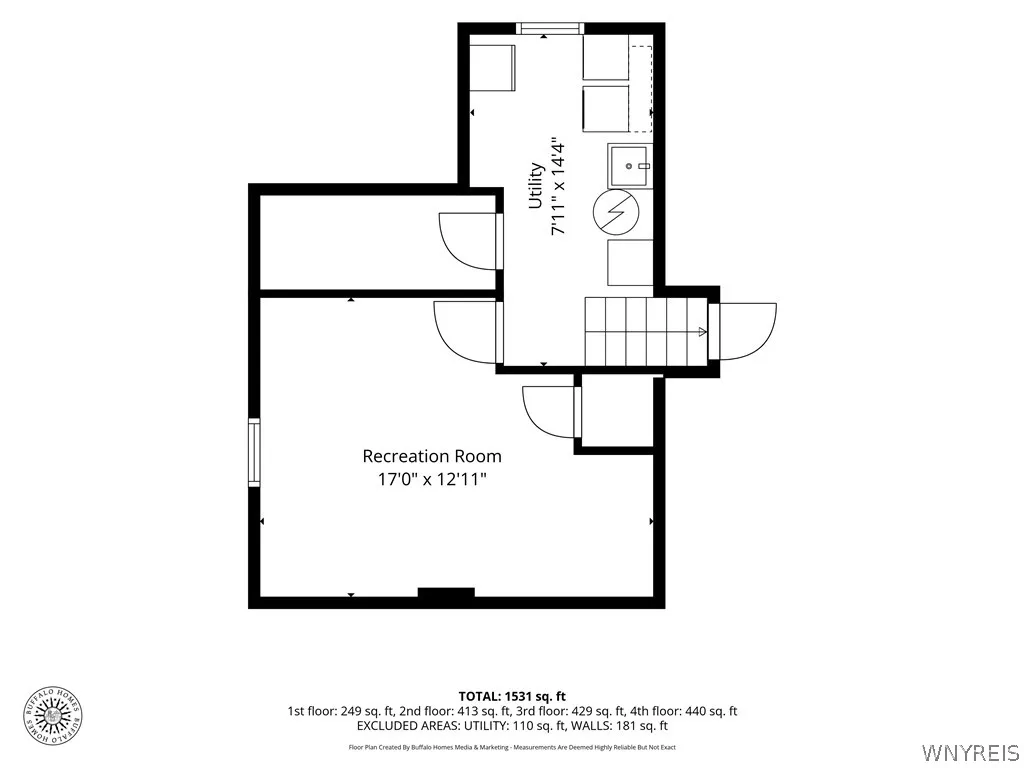
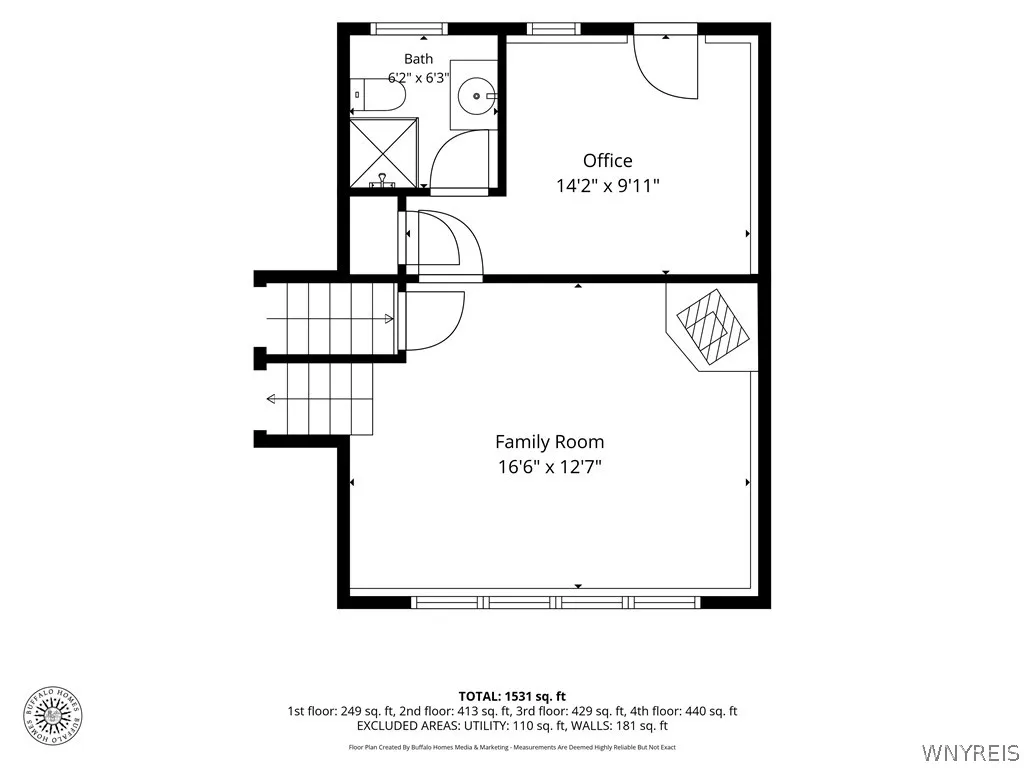
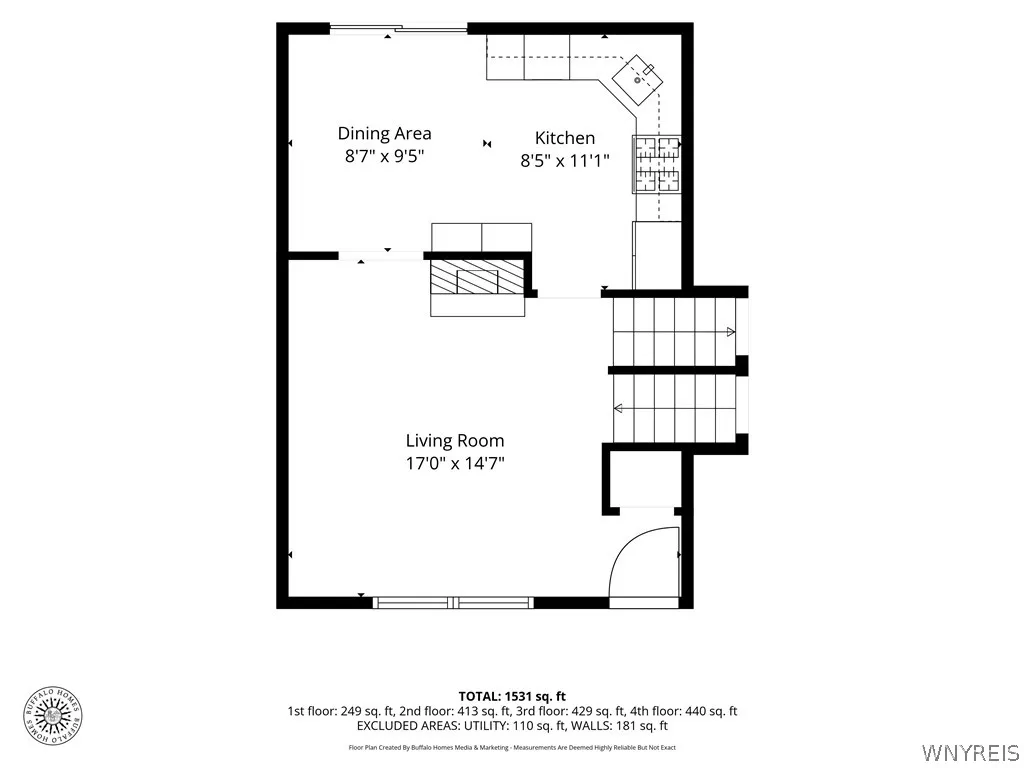
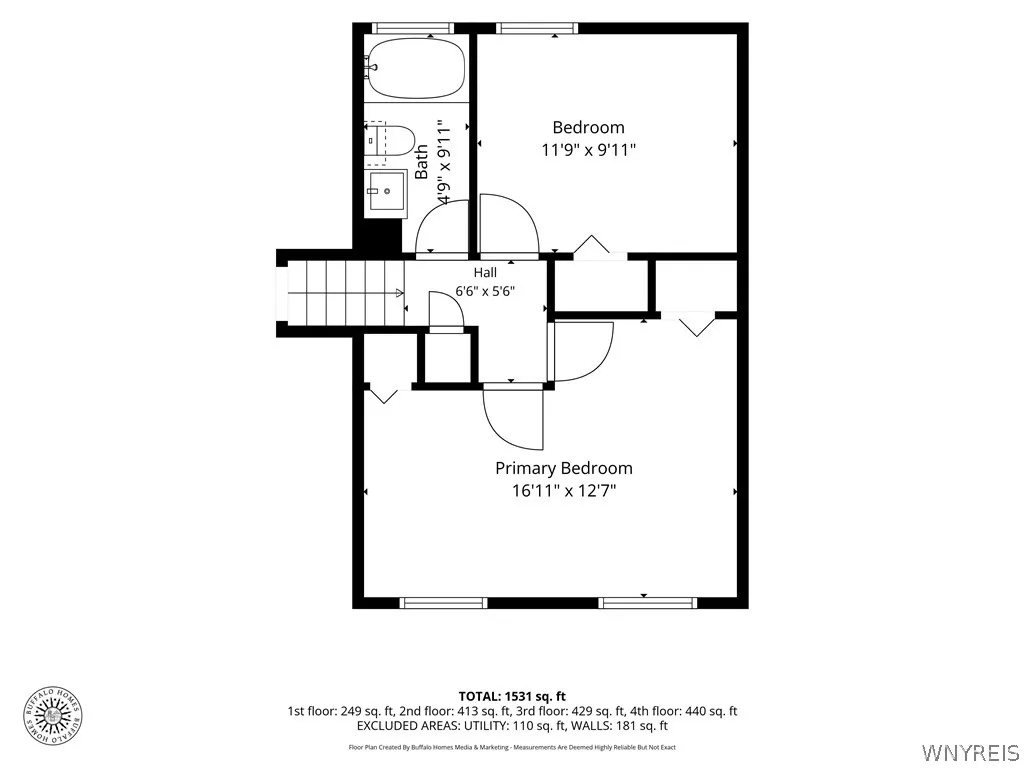
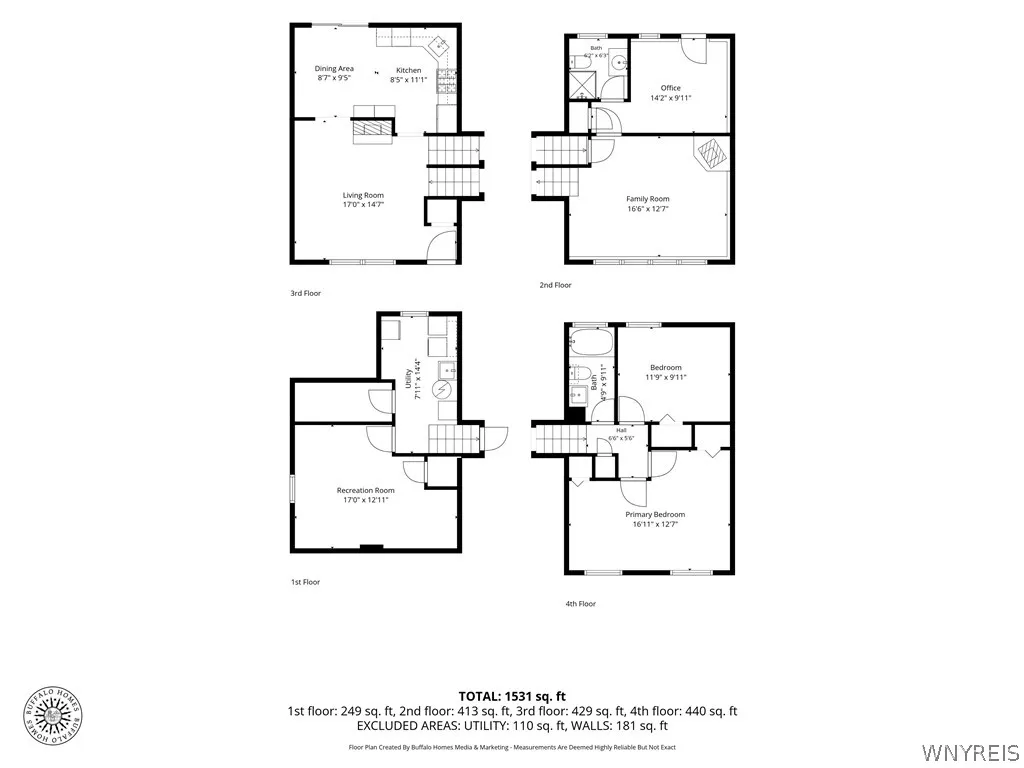
Welcome to 3940 Harvard Street, a truly turnkey home ready for the next homeowners. Tax records describe this home as a split level, but it feels more like 4 levels. From the time you enter the front door, you’re in your living room with a gas fireplace and kitchen. The Kitchen features gleaming hardwood floors and includes all stainless-steel appliances including gas range, microwave, refrigerator & dishwasher. The panty cabinets provide the convenience of slide outs for ease of storage. Off the Kitchen is a gorgeous deck with retractable awning and beautiful view of the partially fenced yard. Going up from the living room, you will be treated to a very generous primary bedroom which at one time was two bedrooms. Another bedroom and full bath complete what we’ll call the second level. Going down a level from the living room is a great rec room with pool table and wood burning stove, another full bath and a den which could transition easily to a third bedroom. Then down a few more stairs to the utility room with washer, dryer and freezer which are also included. Sump pump has water backup for peace of mind. And then not to end the versatility of this floor plan, there is another room which could be used for storage or a playroom with a gas wall furnace. All cabinets and shelving stay. Finishing off is the convenience of a 2-car garage. Possibilities are endless. Showings begin Sunday, July 5th @ 9am. Seller reserves the right to set an offer deadline based on activity.

Basic Details
Property Type : Residential
Listing Type : For Sale
Listing ID : B1695009
Price : $299,000
Bedrooms : 3
Rooms : 5
Bathrooms : 2
Square Footage : 1,344 Sqft
Year Built : 1972
Lot Area : 8,260 Sqft
Status : Active
Property Sub Type : Single Family Residence
Agent info
Mandy Carl
Element Realty Services
390 Elmwood Avenue
Mortgage Calculator
$
$ %
years
%
$ %per year
$ %per year

$
Contact Agent

The reCAPTCHA verification period has expired. Please reload the page.