
Reset

Price $339,900

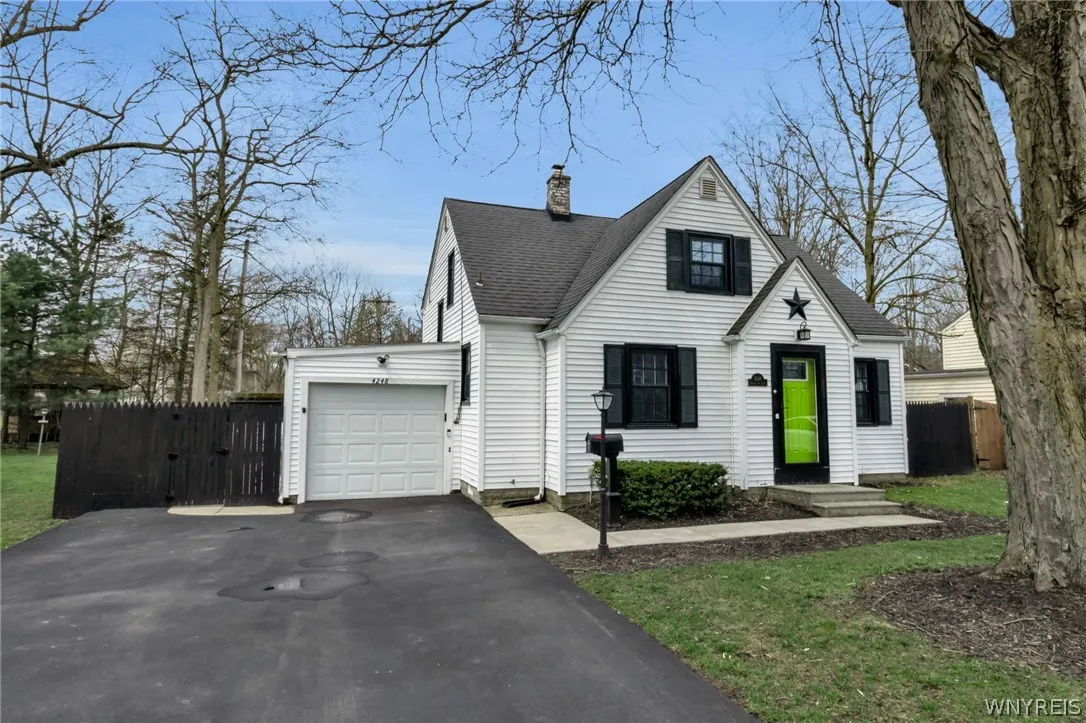
4248 Connection Dr, Clarence, New York 14221, Clarence, New York 14221

  • Bedrooms : 3
  • Bathrooms : 2
  • Square Footage : 1,724 Sqft
  • Visits : 41 in 50 days
$339,900
Features
Heating System :
Gas, Forced Air
Cooling System :
Central Air
Basement :
Partial, Walk-out Access, Sump Pump, Partially Finished
Fence :
Full
Patio :
Open, Porch, Patio
Appliances :
Dishwasher, Electric Range, Microwave, Refrigerator, Electric Oven, Free-standing Range, Gas Water Heater, Oven
Architectural Style :
Cape Cod, Split Level
Parking Features :
Attached, Garage, Garage Door Opener
Pool Expense : $0
Roof :
Asphalt
Sewer :
Septic Tank
Address Map
State :
NY
County :
Erie
City :
Clarence
Zipcode :
14221
Street : 4248 Connection Dr, Clarence, New York 14221
Floor Number : 0
Longitude : W79° 19' 54.1''
Latitude : N42° 57' 44.9''
MLS Addon
Office Name : HUNT Real Estate Corporation
Association Fee : $0
Bathrooms Total : 2
Building Area : 1,724 Sqft
CableTv Expense : $0
Construction Materials :
Vinyl Siding, Other, Copper Plumbing
DOM : 10
Electric :
Circuit Breakers
Electric Expense : $0
Elementary School : Harris Hill Elementary
Exterior Features :
Patio, Blacktop Driveway, Fully Fenced
Flooring :
Hardwood, Laminate, Tile, Varies
Garage Spaces : 1.5
HighSchool : Clarence Senior High
Interior Features :
Eat-in Kitchen, Entrance Foyer, Ceiling Fan(s), Separate/formal Living Room
Internet Address Display : 1
Internet Listing Display : 1
SyndicateTo : Realtor.com
Listing Terms : Cash,Conventional,FHA,VA Loan
Lot Features :
Rectangular, Rectangular Lot, Residential Lot
LotSize Dimensions : 62X144
Maintenance Expense : $0
MiddleOrJunior School : Clarence Middle
Parcel Number : 143200-082-070-0007-014-000
Special Listing Conditions :
Standard
Stories Total : 2
Utilities :
Electricity Connected, Water Connected
AttributionContact : 716-830-8266
Property Description

Welcome to this beautifully maintained 3 bed, 2 full bath Tri-level home nestled on a quiet street in the highly desirable community of Clarence. Offering over 1,700 square feet of comfortable living space, this home blends functionality with inviting charm. Inside, you’ll find a bright and welcoming layout with spacious living areas designed for both everyday life and entertaining. The home features a spacious living room w/hardwoods, bright kitchen w/white cabinetry, eat-in area and updated ss appliances. Three generous size bedrooms, with entire upper level as the 3rd bedroom w/built-ins and sitting area. Extra bonus large family room w/French doors opening to a private backyard – perfect for indoor-outdoor living. Whether you’re hosting gatherings, enjoying a quiet morning or creating your dream outdoor space, this yard offers endless possibilities. Updates include Furnace ’24, A/C ’24, ss appliances ’24, front door w/storm ’24, 2nd full bath w/shower ’16, Grinder pump ’15 inspected annually. Fully fenced & attached garage. Ideally located near shopping, dining, and local amenities. This home combines suburban tranquility with everyday convenience. Top rated Clarence School District. This is one you don’t want to miss!

Basic Details
Property Type : Residential
Listing Type : Closed
Listing ID : B1673932
Price : $339,900
Bedrooms : 3
Rooms : 6
Bathrooms : 2
Square Footage : 1,724 Sqft
Year Built : 1942
Lot Area : 9,148 Sqft
Status : Closed
Property Sub Type : Single Family Residence
Agent info
Mandy Carl
Element Realty Services
390 Elmwood Avenue
Mortgage Calculator
$
$ %
years
%
$ %per year
$ %per year

$
Contact Agent

The reCAPTCHA verification period has expired. Please reload the page.