
Reset

Price $439,900

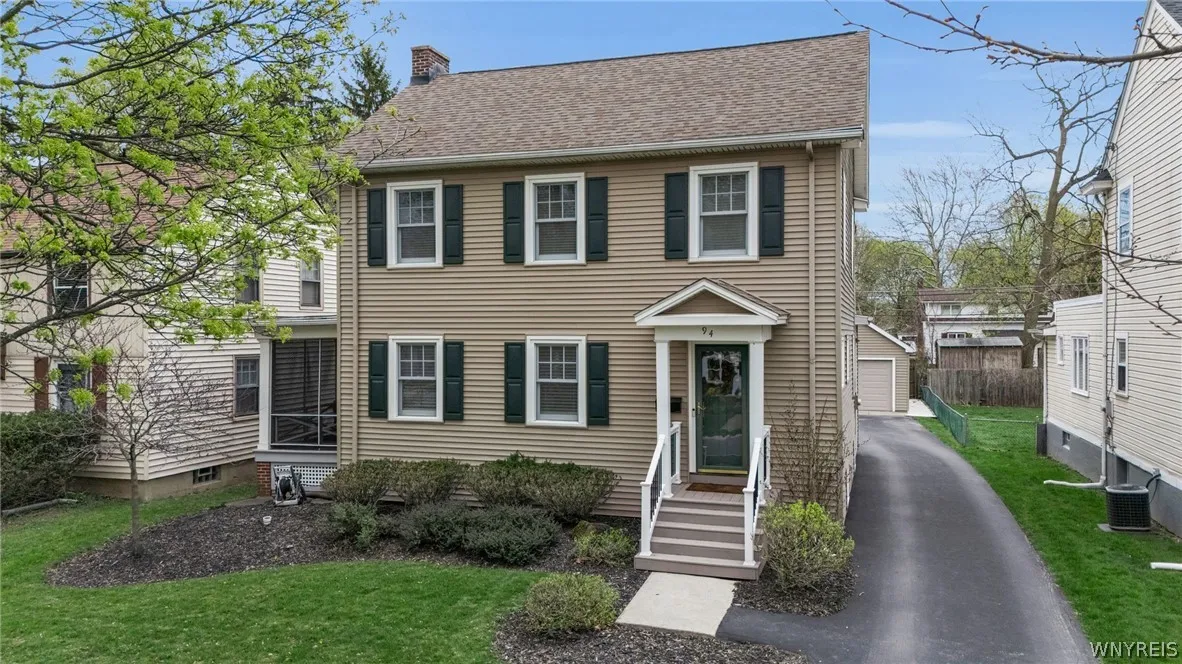
94 Highland Drive, Amherst, New York 14221, Amherst, New York 14221

  • Bedrooms : 3
  • Bathrooms : 1
  • Square Footage : 1,592 Sqft
  • Visits : 29 in 28 days
$439,900
Features
Heating System :
Gas, Forced Air
Cooling System :
Central Air
Basement :
Full
Fence :
Full
Security :
Radon Mitigation System
Patio :
Porch, Deck, Screened
Appliances :
Dishwasher, Microwave, Gas Range, Range Hood, Exhaust Fan, Free-standing Range, Gas Oven, Gas Water Heater, Oven
Architectural Style :
Colonial, Two Story
Parking Features :
Garage, Garage Door Opener, Detached
Pool Expense : $0
Roof :
Asphalt
Sewer :
Connected
Address Map
State :
NY
County :
Erie
City :
Amherst
Zipcode :
14221
Street : 94 Highland Drive, Amherst, New York 14221
Floor Number : 0
Longitude : W79° 15' 59.2''
Latitude : N42° 57' 42.8''
MLS Addon
Office Name : HUNT Real Estate Corporation
Association Fee : $0
Bathrooms Total : 2
Building Area : 1,592 Sqft
CableTv Expense : $0
Construction Materials :
Vinyl Siding, Other, Copper Plumbing
DOM : 5
Electric :
Circuit Breakers
Electric Expense : $0
Exterior Features :
Porch, Deck, Blacktop Driveway, Fully Fenced
Fireplaces Total : 1
Flooring :
Carpet, Hardwood, Tile, Varies
Garage Spaces : 2
Interior Features :
Pantry, Kitchen Island, Eat-in Kitchen, Separate/formal Living Room, Solid Surface Counters
Internet Address Display : 1
Internet Listing Display : 1
SyndicateTo : Realtor.com
Listing Terms : Cash,Conventional,FHA,USDA Loan,VA Loan
Lot Features :
Rectangular, Rectangular Lot, Near Public Transit, Residential Lot
LotSize Dimensions : 50X140
Maintenance Expense : $0
Parcel Number : 142201-081-060-0002-055-000
Special Listing Conditions :
Standard
Stories Total : 2
Utilities :
Electricity Connected, Sewer Connected
AttributionContact : 716-830-8266
Property Description

For those who appreciate architecture, walkable luxury, and timeless design, this beautifully maintained Colonial presents a rare opportunity in the heart of Williamsville Village. This 3-bedroom, 1.5-bath home offers 1,592 sq ft of curated living space where historic character and modern comfort coexist effortlessly. Set on a quiet, tree-lined street, the home delivers a level of charm and authenticity that newer construction simply cannot replicate. Inside, the experience is both elevated and intimate. Natural light fills each room, the Living room is anchored by a gas fplc, offering a refined yet inviting setting. The bright and spacious Dining area transitions seamlessly from the living space, leading to a lovely screened-in porch that transforms into a three-season retreat. The beautifully remodeled Kitchen has been thoughtfully designed; a large island anchors the space, quartz countertops, built-in storage and ss appliances. Updated half bath, spacious mudroom and convenient laundry room complete the first level. Upstairs, there are three well-appointed bedrooms perfect for a personal retreat, private office, or guest room, and a recently updated full bath. For buyers who need more space the finished attic has a bonus room to use for add’l storage or creative area. Outdoors, the property continues to impress. The private yard offers a serene extension of the home with a newer deck and gardens; a new detached 2-car garage built in ’16 adds both convenience and functionality. Updates: new front porch ’24, LVP flg ’23, kitchen ’25, 1st fl hardwood ’25, half bath ’25, lighting, appliances ’23, driveway 2019, roof 2011, furnace & tankless water heater ’14, A/C ’19 and so much more! Showings begin immediately; offers, if any, due by 12pm on Tuesday, 4/28.

Basic Details
Property Type : Residential
Listing Type : Closed
Listing ID : B1675815
Price : $439,900
Bedrooms : 3
Rooms : 8
Bathrooms : 1
Half Bathrooms : 1
Square Footage : 1,592 Sqft
Year Built : 1927
Lot Area : 7,000 Sqft
Status : Closed
Property Sub Type : Single Family Residence
Agent info
Mandy Carl
Element Realty Services
390 Elmwood Avenue
Mortgage Calculator
$
$ %
years
%
$ %per year
$ %per year

$
Contact Agent

The reCAPTCHA verification period has expired. Please reload the page.