
Reset

Price $399,999

382 Starin Avenue, Buffalo, New York 14216, Buffalo, New York 14216

  • Bedrooms : 3
  • Bathrooms : 1
  • Square Footage : 2,018 Sqft
  • Visits : 8 in 5 days
$399,999
Features
Heating System :
Gas, Hot Water, Radiator(s)
Basement :
Full
Appliances :
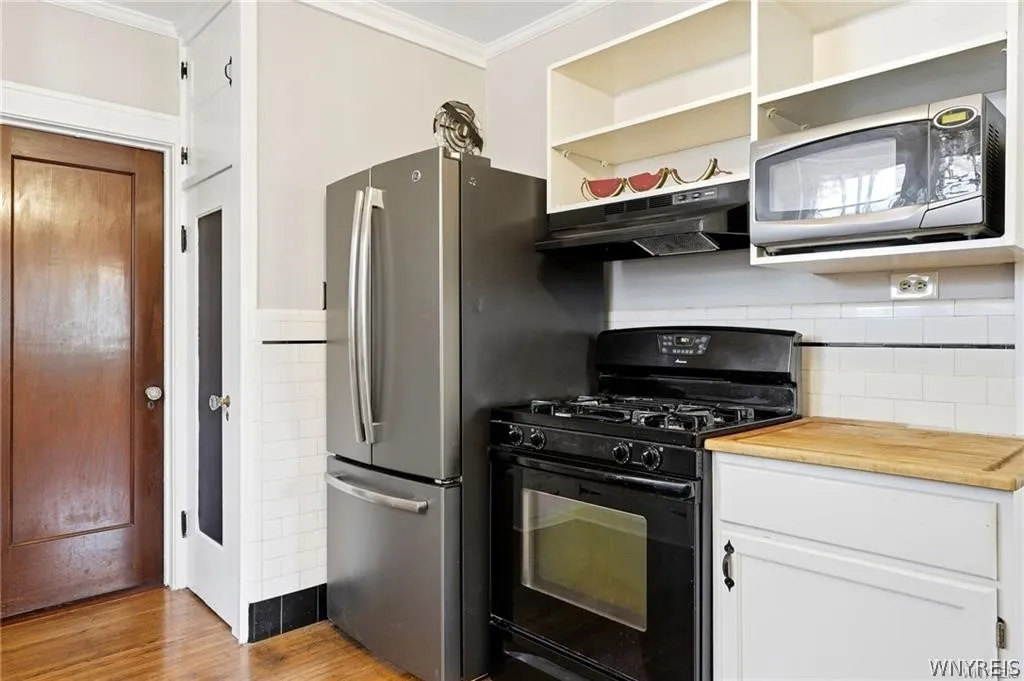
Microwave, Refrigerator, Free-standing Range, Gas Water Heater, Oven
Architectural Style :
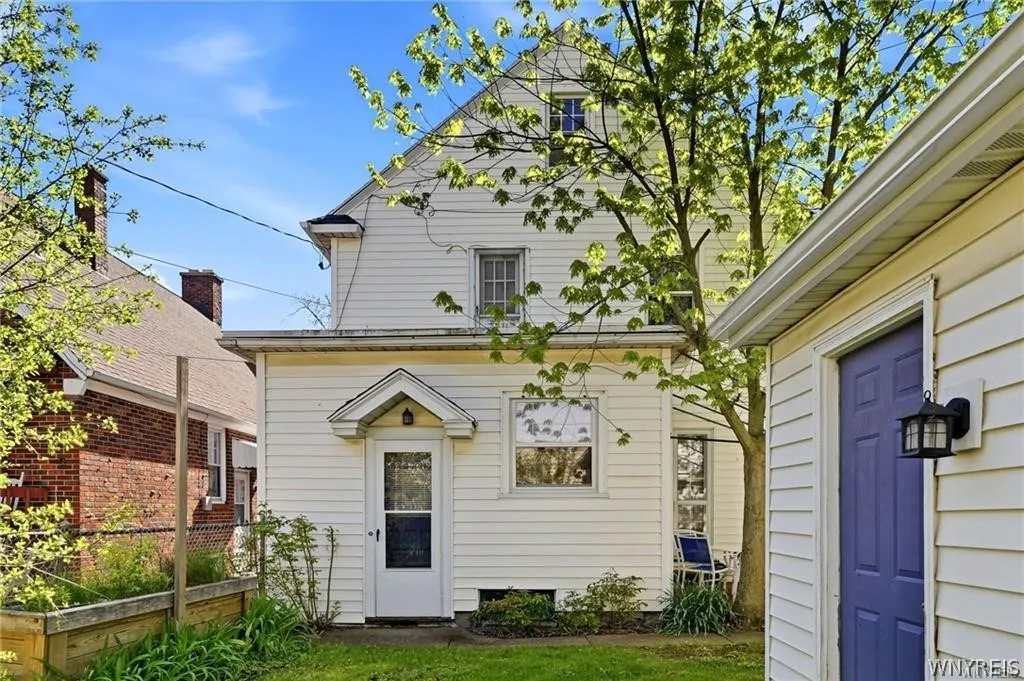
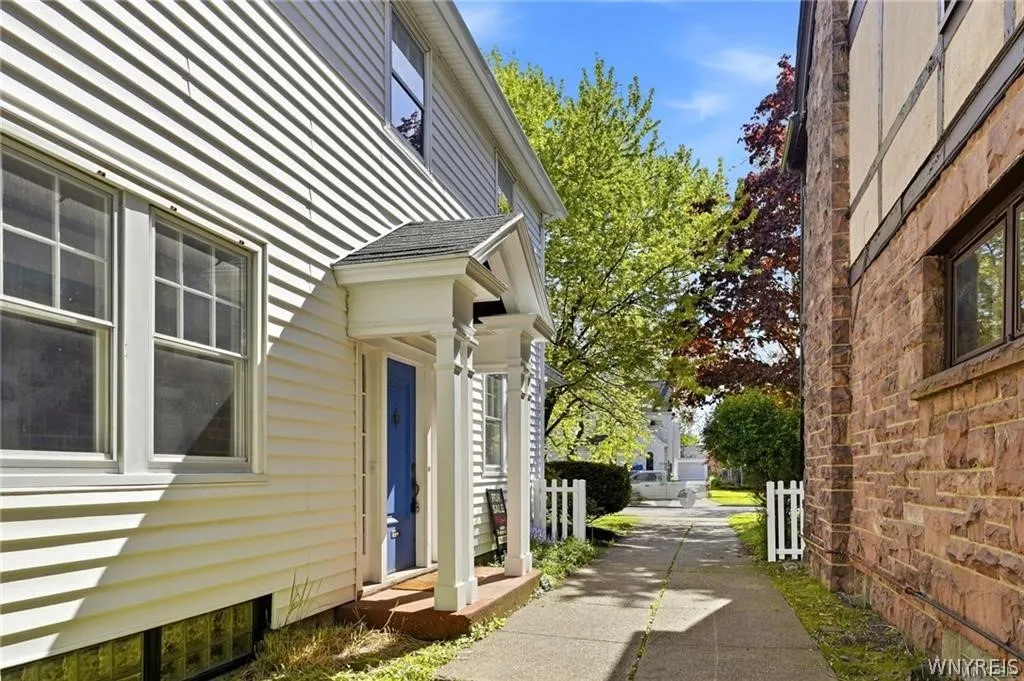
Colonial
Parking Features :
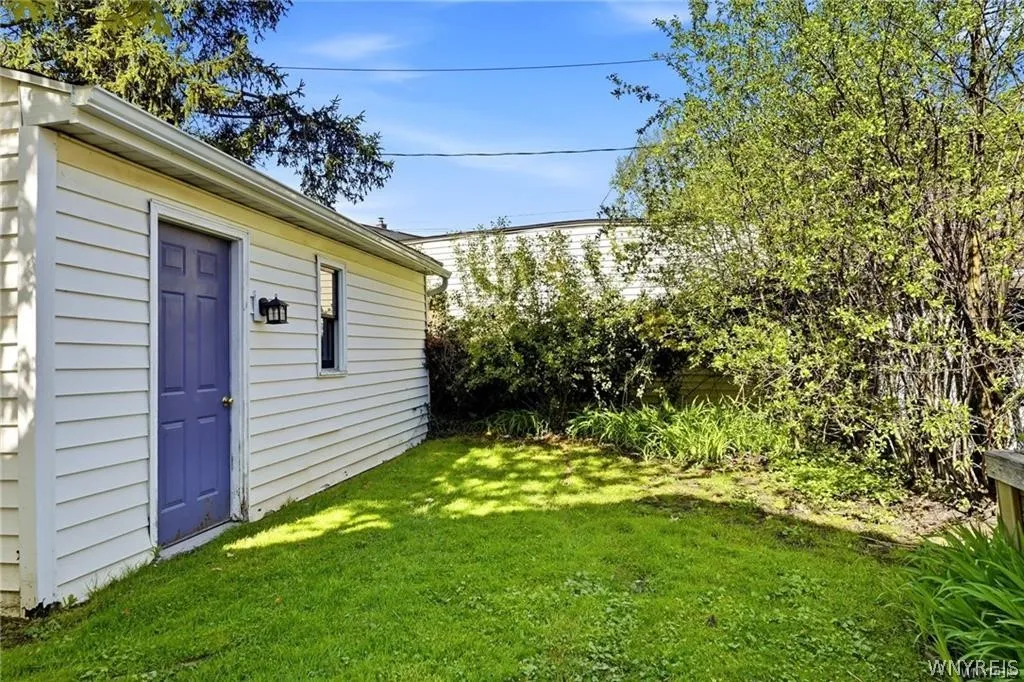
Garage, Detached
Pool Expense : $0
Roof :
Asphalt
Sewer :
Connected
Address Map
State :
NY
County :
Erie
City :
Buffalo
Zipcode :
14216
Street : 382 Starin Avenue, Buffalo, New York 14216
Floor Number : 0
Longitude : W79° 9' 20.3''
Latitude : N42° 57' 2.8''
MLS Addon
Office Name : Rosato Management Services
Association Fee : $0
Bathrooms Total : 2
Building Area : 2,018 Sqft
CableTv Expense : $0
Construction Materials :
Vinyl Siding, Blown-In Insulation
DOM : 0
Electric Expense : $0
Exterior Features :
Concrete Driveway
Fireplaces Total : 1
Flooring :
Hardwood, Laminate, Varies
Garage Spaces : 2
Interior Features :
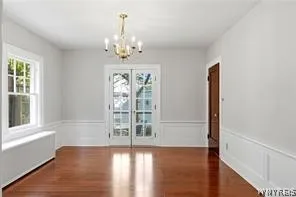
Separate/formal Dining Room, Breakfast Area
Internet Address Display : 1
Internet Listing Display : 1
SyndicateTo : Realtor.com
Listing Terms : Cash,Conventional,FHA,VA Loan
Lot Features :
Rectangular, Rectangular Lot, Residential Lot
LotSize Dimensions : 38X115
Maintenance Expense : $0
Parcel Number : 140200-078-590-0004-016-000
Special Listing Conditions :
Standard
Stories Total : 3
Subdivision Name : Colvin Pk Map #2
Utilities :
Sewer Connected, Water Connected
Property Description

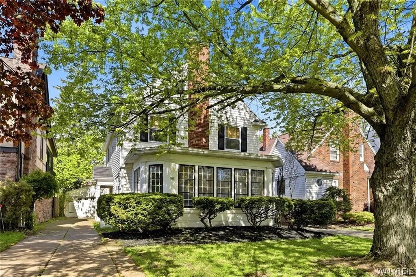
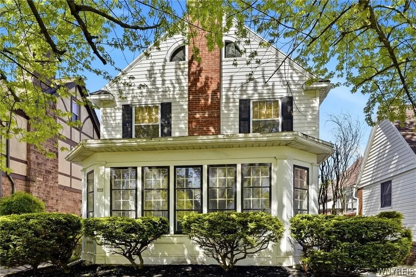
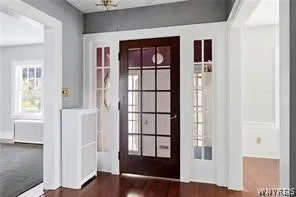
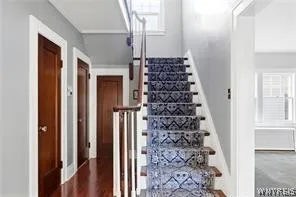
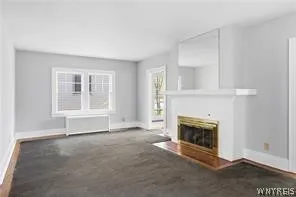
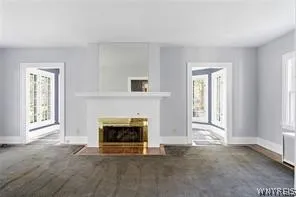
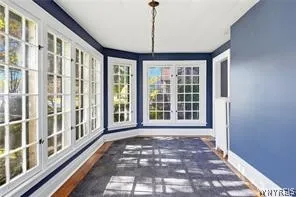
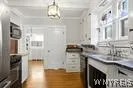
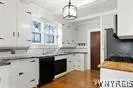
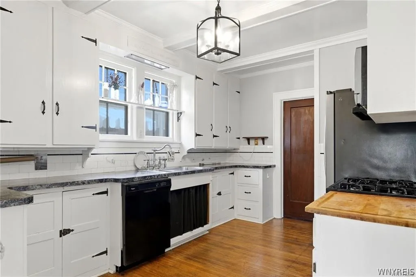
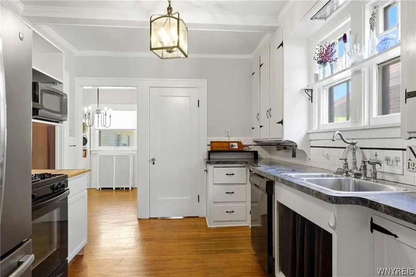
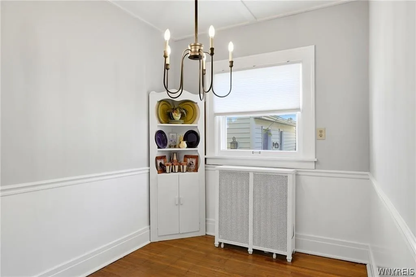
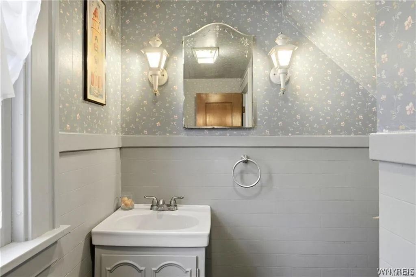
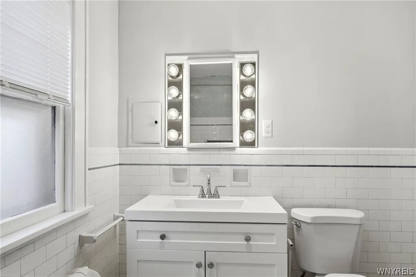
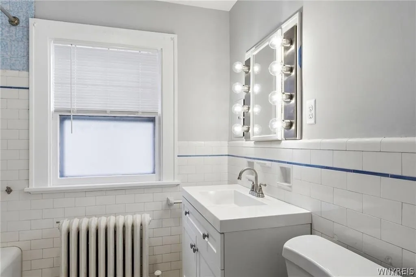
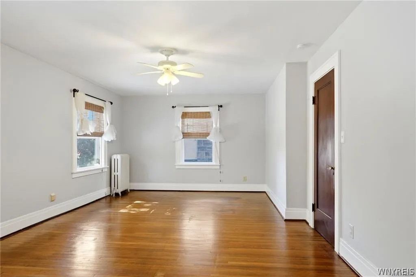
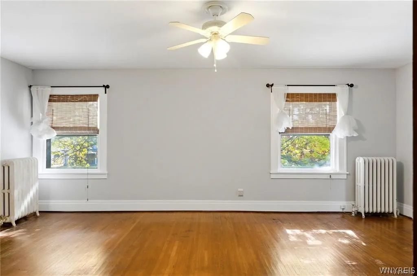
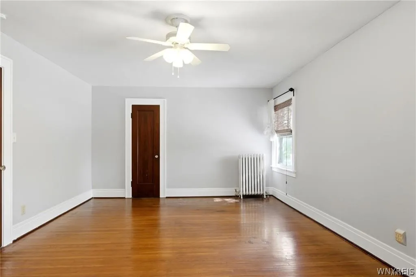
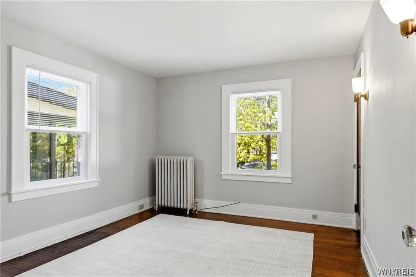
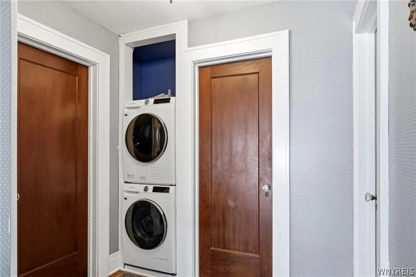
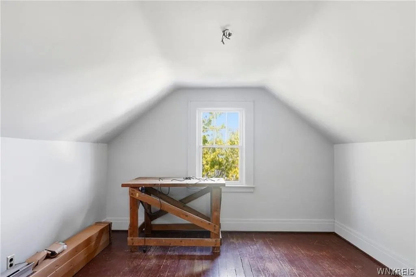
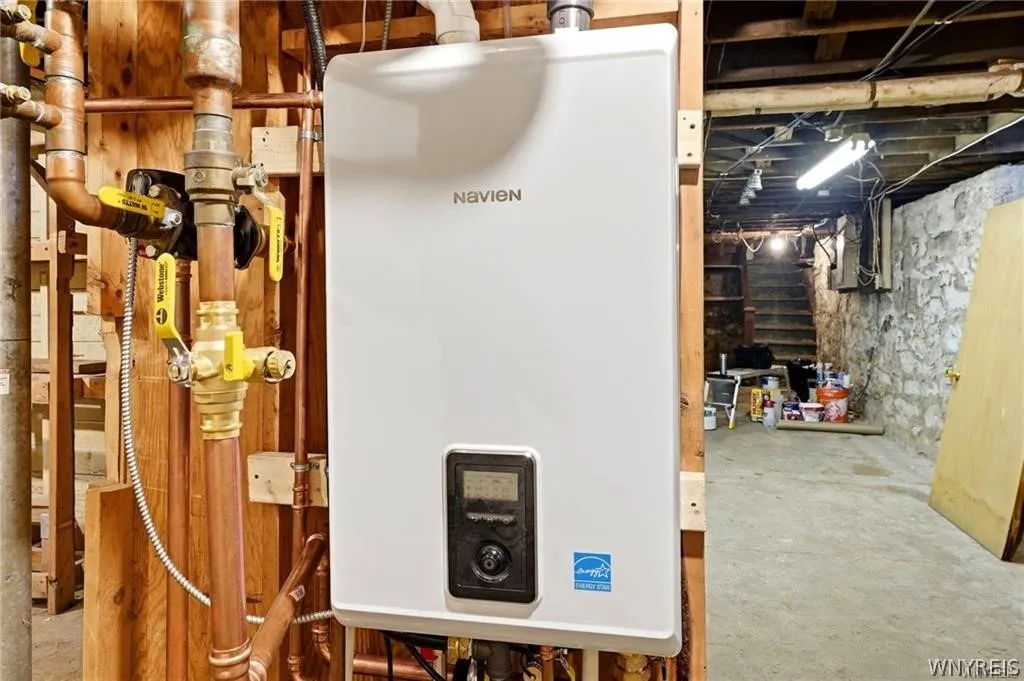
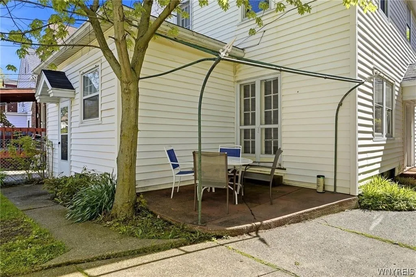
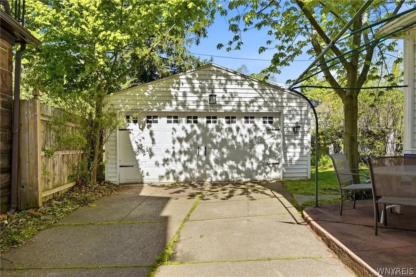
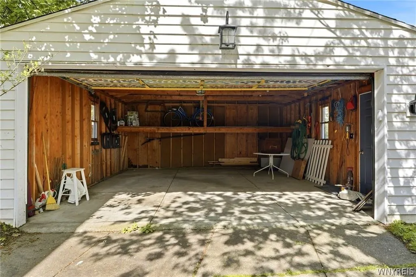
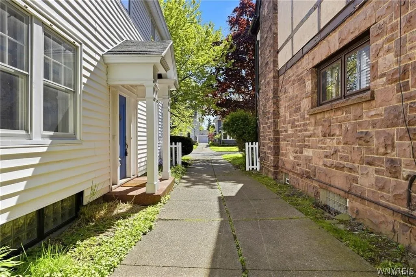
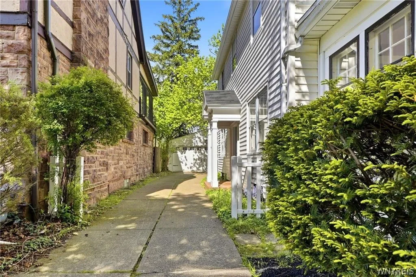
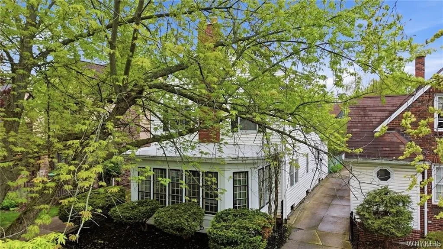
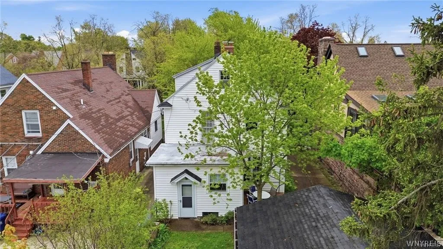
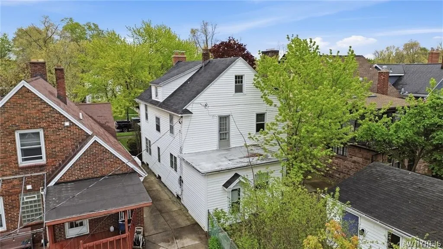
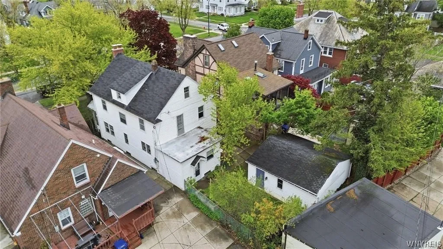
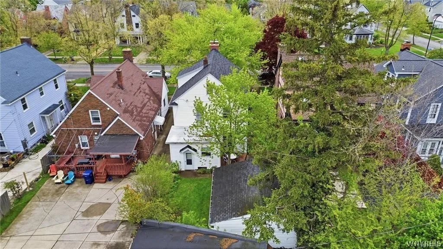
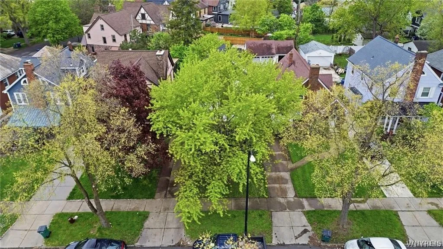
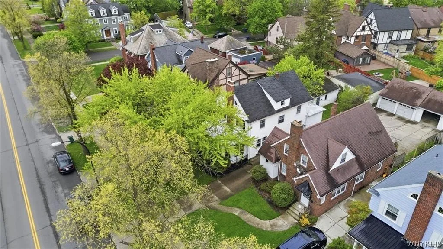
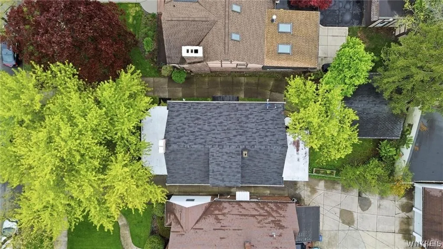
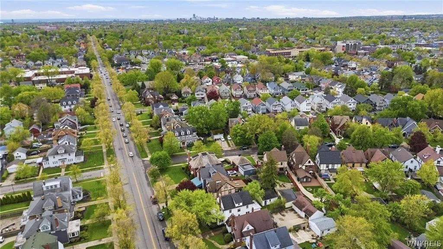
Welcome to 382 Starin — ready for its next chapter! This lovingly maintained 2,000 +sq. ft. side-entrance Colonial has been cared for by the same family for 47 years and showcases the charm and craftsmanship of a classic North Buffalo home. Enter through the beautiful side foyer with grand staircase and into the spacious living room featuring a wood-burning fireplace and bright year-round sunroom. The formal dining room is perfect for entertaining, while the galley kitchen with attached breakfast room offers functional everyday living space. Original hardwood floors throughout most of the home highlight its timeless character. The second floor features a large primary bedroom with full bath, convenient second-floor laundry, and two additional generously sized bedrooms. Finished third-floor space provides great flexibility for additional living space, plus extra storage. The full basement is ready for your finishing touches and offers endless possibilities. Outside, enjoy the quaint low-maintenance yard, concrete patio, and large 2-car garage — ideal for Buffalo winters. Numerous updates have been completed over the years, including a new Navien boiler/on-demand hot water combo system with transferable 5-year warranty, waterproof laminate flooring in the foyer, replacement windows in one bedrom, new security glass block basement windows, and fresh paint throughout walls, ceilings, and trim. Located in one of North Buffalo’s most sought-after neighborhoods, known for its beautiful architecture and strong community feel, this home is truly a rare opportunity. See attachments for full maintenence list.

Basic Details
Property Type : Residential
Listing Type : For Sale
Listing ID : B1695115
Price : $399,999
Bedrooms : 3
Rooms : 10
Bathrooms : 1
Half Bathrooms : 1
Square Footage : 2,018 Sqft
Year Built : 1929
Lot Area : 4,125 Sqft
Status : Active
Property Sub Type : Single Family Residence
Agent info
Mandy Carl
Element Realty Services
390 Elmwood Avenue
Mortgage Calculator
$
$ %
years
%
$ %per year
$ %per year

$
Contact Agent

The reCAPTCHA verification period has expired. Please reload the page.