
Reset

Price $549,000

112 Los Robles Street, Amherst, New York 14221, Amherst, New York 14221

  • Bedrooms : 4
  • Bathrooms : 2
  • Square Footage : 2,180 Sqft
  • Visits : 32 in 29 days
$549,000
Features
Heating System :
Gas, Forced Air
Cooling System :
Central Air
Basement :
Full, Sump Pump
Fence :
Full
Patio :
Balcony, Patio
Appliances :
Dryer, Dishwasher, Refrigerator, Washer, Gas Water Heater, Convection Oven
Architectural Style :
Two Story, Historic/antique
Parking Features :
Garage, Detached
Pool Expense : $0
Roof :
Asphalt
Sewer :
Connected
Address Map
State :
NY
County :
Erie
City :
Amherst
Zipcode :
14221
Street : 112 Los Robles Street, Amherst, New York 14221
Floor Number : 0
Longitude : W79° 15' 6.2''
Latitude : N42° 57' 32.7''
MLS Addon
Office Name : Diversity Properties
Association Fee : $0
Bathrooms Total : 2
Building Area : 2,180 Sqft
CableTv Expense : $0
Construction Materials :
Wood Siding, Copper Plumbing
DOM : 4
Electric :
Circuit Breakers
Electric Expense : $0
Exterior Features :
Balcony, Patio, See Remarks, Blacktop Driveway, Fully Fenced, Private Yard
Fireplaces Total : 1
Flooring :
Carpet, Ceramic Tile, Hardwood, Varies
Garage Spaces : 2.5
Interior Features :
Pantry, Bedroom On Main Level, Eat-in Kitchen, Separate/formal Dining Room, Ceiling Fan(s), Natural Woodwork, Den
Internet Address Display : 1
Internet Listing Display : 1
SyndicateTo : Realtor.com
Listing Terms : Cash,Conventional,FHA,VA Loan
Lot Features :
Rectangular, Rectangular Lot, Residential Lot
LotSize Dimensions : 75X176
Maintenance Expense : $0
Parcel Number : 142201-080-080-0003-080-000
Special Listing Conditions :
Standard
Stories Total : 2
Subdivision Name : Holland Land Company's Su
Utilities :
Electricity Connected, Sewer Connected, Water Connected
AttributionContact : 716-598-0210
Property Description

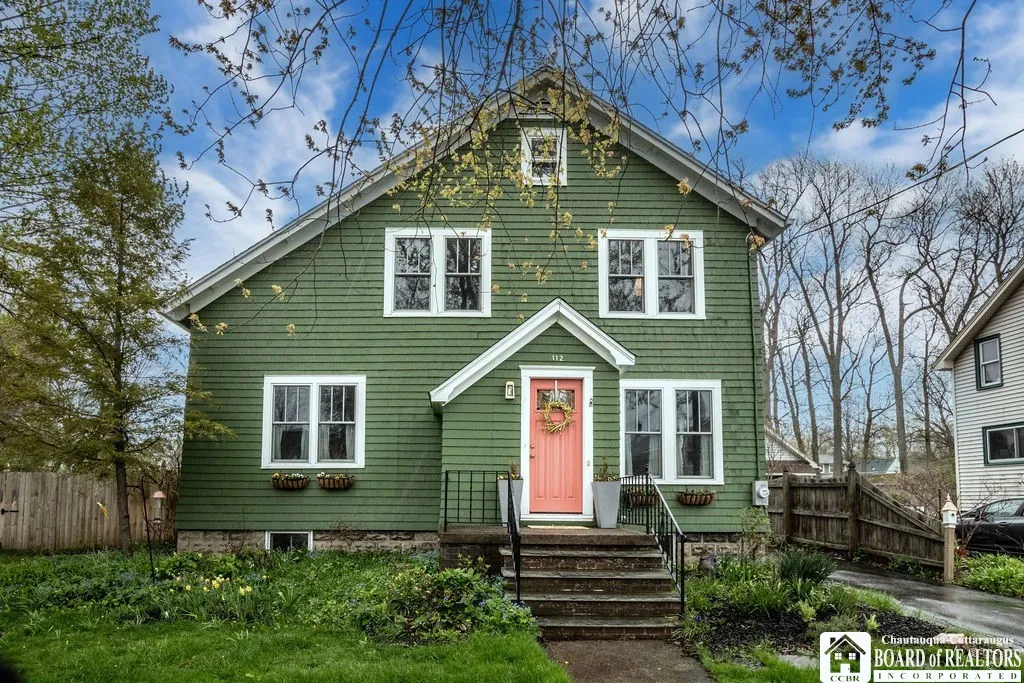
Modern amenities blended with charm and character located in the convenient and accessible “heart” of the Village of Williamsville. Just a short distance from restaurants, coffee shops and Glen Park, this four bedroom, two full bath home has been extensively updated in the last 3 years. The brand new eat in kitchen with pantry, breakfast and coffee bars as well as high end appliances including convection oven and induction cooktop could be the focal point of gatherings with a dedicated dining room for more formal occasions or large group entertaining! The main floor space currently boasts a formal living room with new gas fireplace offering a cozy and relaxing setting, a home office/library and a more casual den with access to the spacious yard–space enough to convert one room back to a 1st floor bedroom! The first floor full bath has been completely renovated and includes stackable laundry allowing for single floor living if desired. 3 additional bedrooms including the spacious primary bedroom with new lighting and a second full bath are located on the second floor. Additionally, you will find extra storage at the staircase landing where a handy closet leads to the large attic with stair access. The vast, organic double lot with access from the rear door or gates located in the driveway or front yard will serve as your oasis. Fully fenced with new apple, oak, elderberry and fig trees along with developed perennial and vegetable beds this green space is pesticide and chemical fertilizer free! Attached to the back of the 2 car garage is a large shed for extra storage . Additional updates include a new roof with leaf filter gutters, new exterior and interior paint, new Pella windows and window boxes, new front door with stained glass insert and brass door knob and doorbell, and a new electric outlet at the front of the house making seasonal lighting more convenient. All of these updates are in addition to more modern mechanics to offer peace of mind. This house is ready for you to move right in!

Basic Details
Property Type : Residential
Listing Type : Closed
Listing ID : R1677235
Price : $549,000
Bedrooms : 4
Rooms : 10
Bathrooms : 2
Square Footage : 2,180 Sqft
Year Built : 1922
Lot Area : 13,253 Sqft
Status : Closed
Property Sub Type : Single Family Residence
Agent info
Mandy Carl
Element Realty Services
390 Elmwood Avenue
Mortgage Calculator
$
$ %
years
%
$ %per year
$ %per year

$
Contact Agent

The reCAPTCHA verification period has expired. Please reload the page.