
Reset

Price $549,900

2854 Main Street, Buffalo, New York 14214, Buffalo, New York 14214

  • Bedrooms : 3
  • Bathrooms : 1
  • Square Footage : 2,132 Sqft
  • Visits : 14 in 5 days
$549,900
Features
Heating System :
Electric, Gas, Radiant, Hot Water, Radiant Floor
Basement :
Full
Fence :
Partial
Security :
Security System Owned
Patio :
Open, Porch, Deck, Patio
Appliances :
Dryer, Dishwasher, Microwave, Refrigerator, Washer, Gas Range, Gas Oven, Gas Water Heater, Convection Oven
Architectural Style :
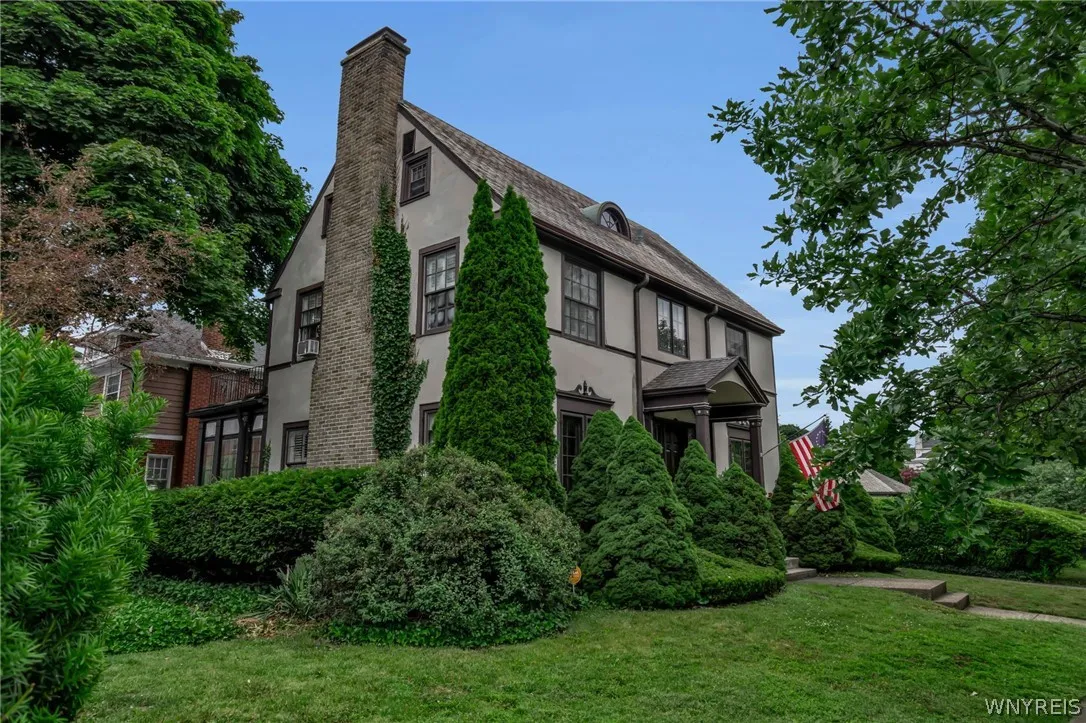
Colonial, Traditional
Parking Features :
Garage, Garage Door Opener, Detached
Pool Expense : $0
Roof :
Tile, Slate
Sewer :
Connected
Address Map
State :
NY
County :
Erie
City :
Buffalo
Zipcode :
14214
Street : 2854 Main Street, Buffalo, New York 14214
Floor Number : 0
Longitude : W79° 9' 56.4''
Latitude : N42° 56' 39''
MLS Addon
Office Name : MJ Peterson Real Estate Inc.
Association Fee : $0
Bathrooms Total : 2
Building Area : 2,132 Sqft
CableTv Expense : $0
Construction Materials :
Copper Plumbing, Stucco, Attic/crawl Hatchway(s) Insulated
DOM : 2
Electric :
Circuit Breakers
Electric Expense : $0
Exterior Features :
Fence, Patio, Deck, See Remarks, Concrete Driveway, Private Yard
Fireplaces Total : 2
Flooring :
Carpet, Hardwood, Laminate, Tile, Varies
Garage Spaces : 2
Interior Features :
Pantry, Separate/formal Dining Room, Entrance Foyer, Ceiling Fan(s), Separate/formal Living Room, Granite Counters, Natural Woodwork, French Door(s)/atrium Door(s)
Internet Address Display : 1
Internet Listing Display : 1
SyndicateTo : Realtor.com
Listing Terms : Cash,Conventional,FHA,VA Loan
Lot Features :
Rectangular, Rectangular Lot, Near Public Transit, Residential Lot
LotSize Dimensions : 63X175
Maintenance Expense : $0
Parcel Number : 140200-079-770-0002-002-000
Special Listing Conditions :
Standard
Stories Total : 3
Utilities :
Cable Available, Sewer Connected, Water Connected, High Speed Internet Available
Window Features :
Storm Window(s)
AttributionContact : 716-880-4134
Property Description

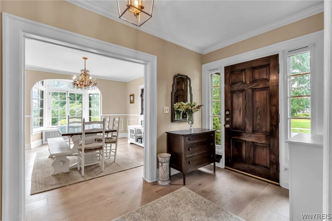
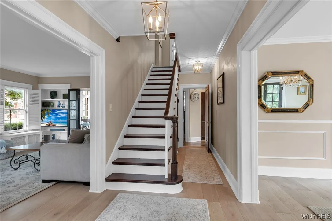
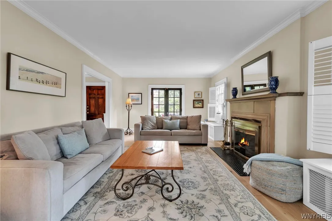
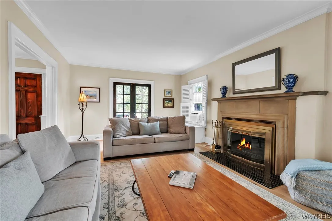
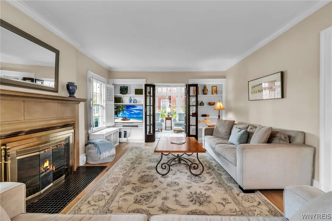
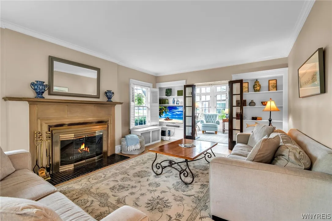
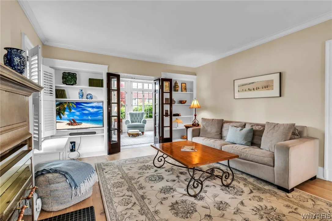
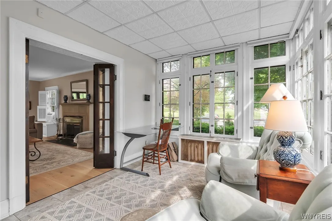
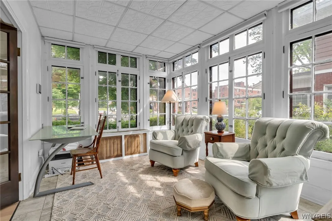
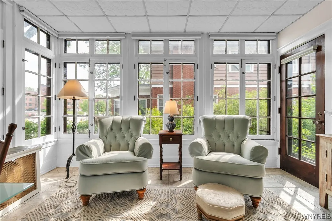
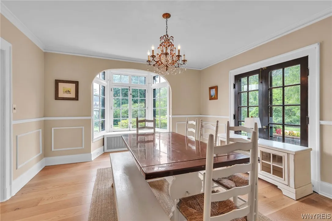
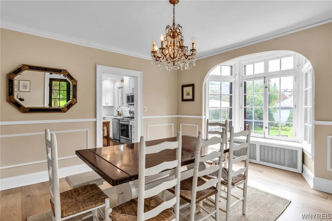
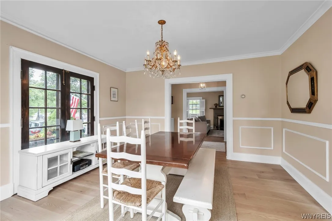
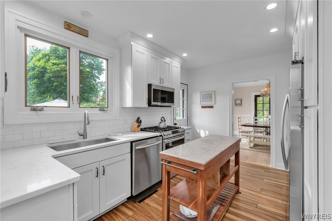
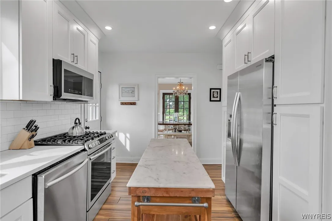
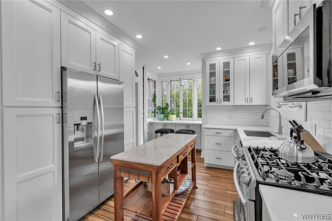
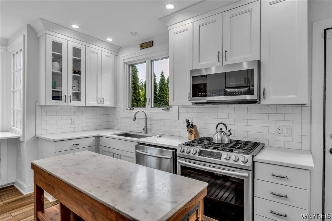
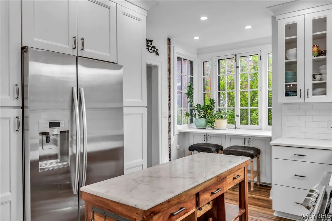
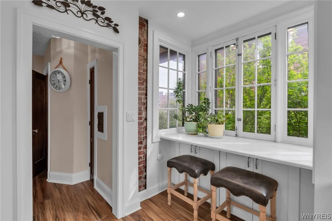
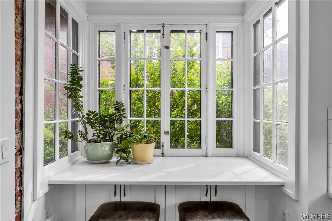
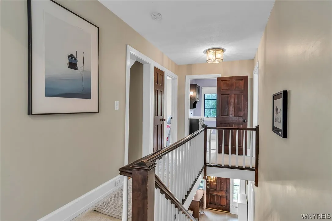
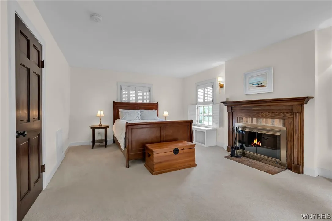
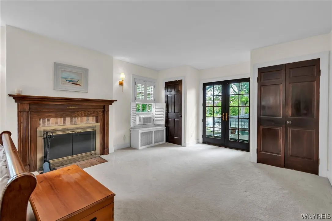
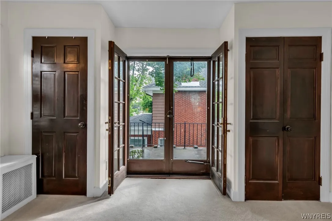
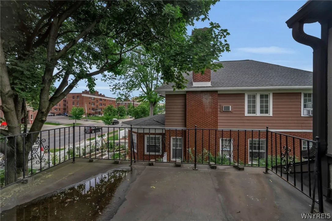
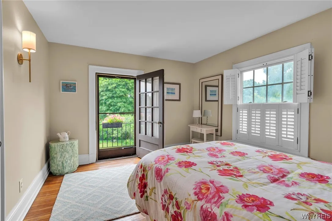
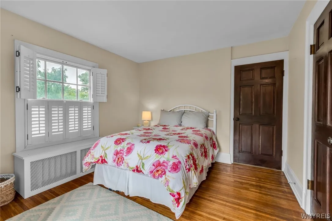
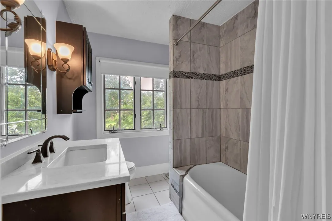
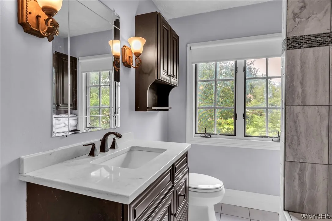
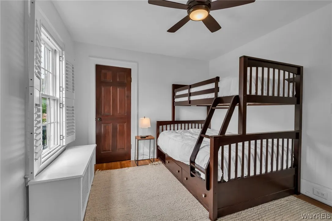
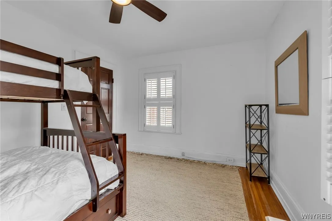
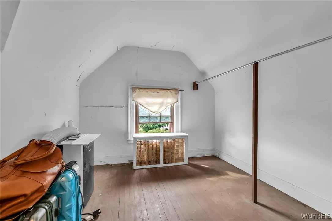
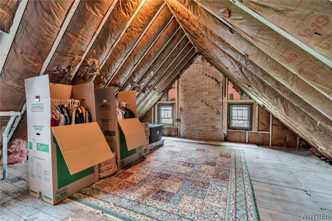
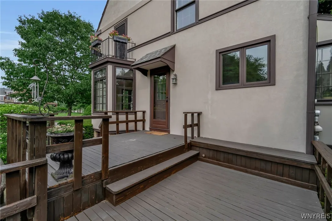
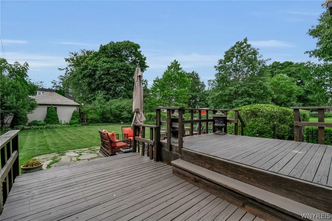
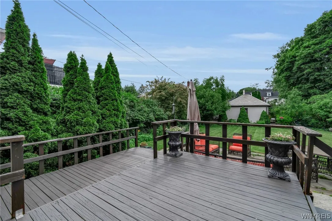
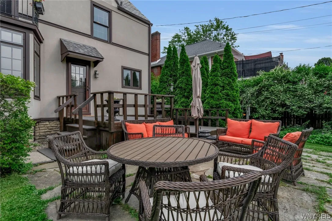
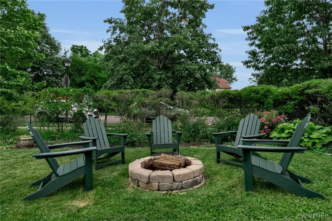
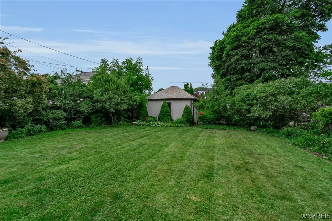
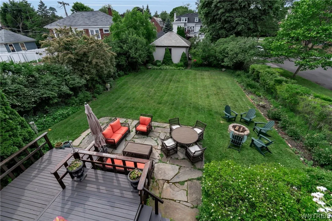
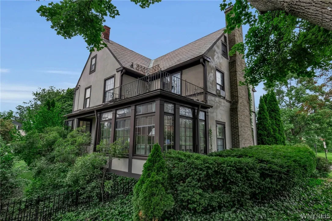
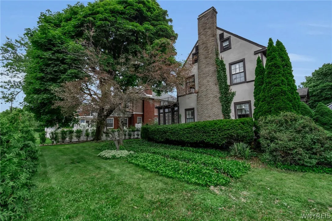
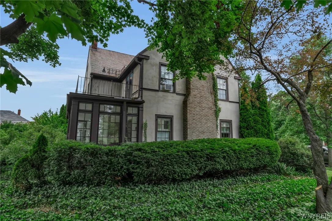
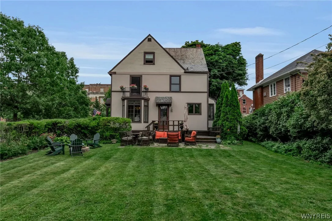
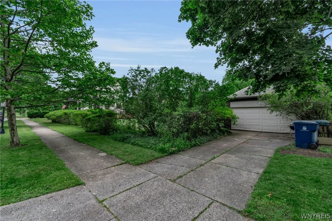
Stunning Central Park colonial blending timeless character with thoughtful modern updates! A spacious foyer with a classic center staircase welcomes you into a bright, inviting living room featuring plantation shutters, a wood-burning fireplace with an impressive stone mantel, and French doors leading to a tranquil sunroom surrounded by original windows. The beautifully remodeled kitchen is designed for both style and function, offering heated tile floors, granite countertops, a breakfast bar, stainless steel appliances, abundant cabinetry, and direct access to an expansive deck overlooking the private backyard. The formal dining room, complete with a charming window seat and elegant chandelier, is perfect for entertaining. New hardwood flooring extends throughout the entire first floor, and a refinished staircase leads to the second level. Upstairs, you’ll find three generously sized bedrooms and a full bath with a tub/shower combination. The spacious primary bedroom features a fireplace, double closets, and access to a private balcony. The partially finished third floor adds valuable flexible living space with a bonus room, plus additional unfinished storage. It is also plumbed for a future bathroom, offering excellent expansion potential. Outside, the park-like backyard is an exceptional retreat with an expansive deck, new flagstone patio, fire pit, and sprawling lawn. A detached two-car garage and exterior gas line for a grill offer additional convenience. Significant recent improvements include approximately $50,000 in refurbished stucco, $20,000 in slate roof repairs and new gutters, and radon mitigation system. Ideally located in the sought-after Central Park neighborhood, this exceptional home offers easy access to Buffalo’s premier parks, restaurants, museums, and waterfront. All non-escalation clause offers will be reviewed on Friday, July 3, 2026 at 2:00pm

Basic Details
Property Type : Residential
Listing Type : For Sale
Listing ID : B1694448
Price : $549,900
Bedrooms : 3
Rooms : 7
Bathrooms : 1
Half Bathrooms : 1
Square Footage : 2,132 Sqft
Year Built : 1920
Lot Area : 11,025 Sqft
Status : Active
Property Sub Type : Single Family Residence
Agent info
Mandy Carl
Element Realty Services
390 Elmwood Avenue
Mortgage Calculator
$
$ %
years
%
$ %per year
$ %per year

$
Contact Agent

The reCAPTCHA verification period has expired. Please reload the page.