
Reset

Price $615,000

200 Bryant Street, Buffalo, New York 14222, Buffalo, New York 14222

  • Bedrooms : 4
  • Bathrooms : 3
  • Square Footage : 2,404 Sqft
  • Visits : 26 in 27 days
$615,000
Features
Heating System :
Zoned, Gas, Hot Water, Ductless
Cooling System :
Zoned, Ductless
Basement :
Full
Patio :
Balcony
Appliances :
Gas Water Heater
Architectural Style :
Duplex
Parking Features :
Two Or More Spaces, Garage, Garage Door Opener, Common, Paved
Pool Expense : $0
Roof :
Asphalt, Shingle
Sewer :
Connected
Address Map
State :
NY
County :
Erie
City :
Buffalo
Zipcode :
14222
Street : 200 Bryant Street, Buffalo, New York 14222
Floor Number : 0
Longitude : W79° 7' 32.3''
Latitude : N42° 54' 31.4''
MLS Addon
Office Name : MJ Peterson Real Estate Inc.
Association Fee : $0
Bathrooms Total : 3
Building Area : 2,404 Sqft
CableTv Expense : $0
Construction Materials :
Copper Plumbing, Stucco
DOM : 2
Electric :
Circuit Breakers
Electric Expense : $0
Exterior Features :
Balcony
Fireplaces Total : 2
Flooring :
Hardwood, Tile, Varies
Garage Spaces : 2
Interior Features :
Attic, Ceiling Fan(s), Cathedral Ceiling(s), Natural Woodwork, Storage
Internet Address Display : 1
Internet Listing Display : 1
SyndicateTo : Realtor.com
Listing Terms : Cash, Conventional
Lot Features :
Rectangular, Rectangular Lot, Near Public Transit, Residential Lot
LotSize Dimensions : 61X62
Maintenance Expense : $0
Parcel Number : 140200-100-540-0002-002-000
Special Listing Conditions :
Standard
Stories Total : 2
Subdivision Name : Buffalo
Utilities :
Sewer Connected, Water Connected
AttributionContact : 716-864-6757
Property Description

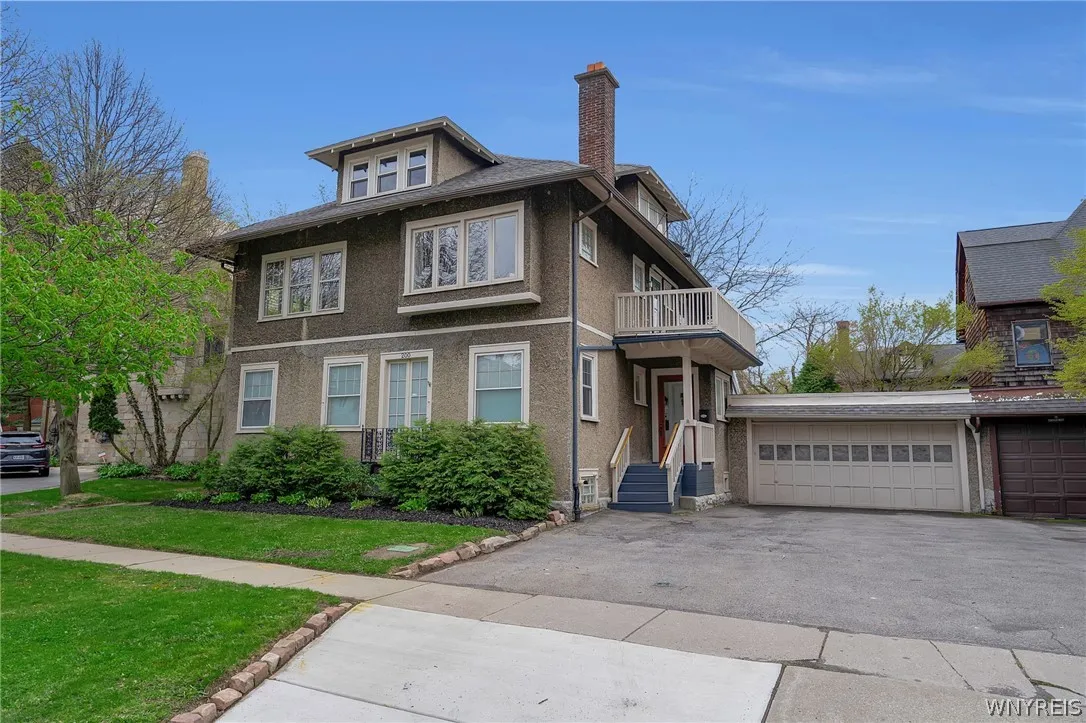
Spectacular Elmwood Village pebble-dash double featuring a rare combination of character, space, and modern upgrades—including a two-story owner’s unit and attached two-car garage. A welcoming common entry with classic tile leads to the first-floor unit, where hardwood floors and abundant natural light highlight the spacious living room with woodburning fireplace (NRTC), vintage mantle, and French doors overlooking the front yard. The formal dining room showcases beautiful inlay flooring and a charming chandelier, while the fully applianced kitchen offers ample storage and a built-in granite cutting board. Two generously sized bedrooms and a full bath with tub/shower and updated fixtures complete the space. Upstairs, the owner’s unit blends timeless style with modern convenience. The open-concept living area features a vaulted ceiling, built-in storage, woodburning fireplace (NRTC), ceiling fan, cozy window seat, and direct access to a spacious upper deck. The dining area includes elegant fixtures and architectural detailing, flowing into a beautifully updated kitchen with quartzite countertops, breakfast bar, and stainless steel appliances (including a new dishwasher in 2026). Two comfortable bedrooms and a fully updated bath complete this level. The finished loft suite offers incredible flexibility, with a large family room, in-unit laundry, abundant storage, a full bath with double vanity, and mini-split climate control—ideal for a private retreat, workspace, or guest area. Additional highlights include a full basement with separate utilities (two boilers and two hot water tanks), a low-maintenance backyard courtyard, and ample parking with a two-car garage plus five additional spaces. Located in the heart of Elmwood Village, just moments from shops, dining, museums, the theatre district, and the waterfront. Seller reserves right to set an offer deadline.

Basic Details
Property Type : Residential
Listing Type : Closed
Listing ID : B1677939
Price : $615,000
Bedrooms : 4
Bathrooms : 3
Square Footage : 2,404 Sqft
Year Built : 1900
Lot Area : 3,822 Sqft
Status : Closed
Property Sub Type : Multi Family
Agent info
Mandy Carl
Element Realty Services
390 Elmwood Avenue
Mortgage Calculator
$
$ %
years
%
$ %per year
$ %per year

$
Contact Agent

The reCAPTCHA verification period has expired. Please reload the page.