
Reset

Price $419,900

167 Breezewood, Amherst, New York 14051, Amherst, New York 14051

  • Bedrooms : 3
  • Bathrooms : 2
  • Square Footage : 2,131 Sqft
  • Visits : 17 in 12 days
$419,900
Features
Heating System :
Gas, Forced Air
Cooling System :
Central Air
Basement :
Full, Sump Pump
Pet Allowed :
Size Limit, Dogs Ok, Cats Ok
Patio :
Open, Porch, Deck
Appliances :
Dryer, Dishwasher, Microwave, Refrigerator, Washer, Double Oven, Electric Cooktop, Gas Water Heater
Association Amenities :
No
Parking Features :
Attached, Garage, Garage Door Opener, Other, See Remarks
Pool Expense : $0
Roof :
Asphalt
Sewer :
Connected
Address Map
State :
NY
County :
Erie
City :
Amherst
Zipcode :
14051
Street : 167 Breezewood, Amherst, New York 14051
Floor Number : 0
Longitude : W79° 18' 5.6''
Latitude : N43° 1' 32.2''
MLS Addon
Office Name : Danahy Real Estate
Association Fee : $410
Association Fee Frequency : Monthly
Bathrooms Total : 3
Building Area : 2,131 Sqft
CableTv Expense : $0
Construction Materials :
Brick
DOM : 9
Electric Expense : $0
Elementary School : Maple East Elementary
Exterior Features :
Deck
Fireplaces Total : 1
Flooring :
Carpet, Hardwood, Varies
Garage Spaces : 2
HighSchool : Williamsville North High
Interior Features :
Skylights, Breakfast Bar, Entrance Foyer, Separate/formal Living Room, Sliding Glass Door(s), Bath In Primary Bedroom
Internet Address Display : 1
Internet Listing Display : 1
SyndicateTo : Realtor.com
Listing Terms : Cash,Conventional,FHA,VA Loan
Lot Features :
Rectangular, Rectangular Lot, Residential Lot
LotSize Dimensions : 29X52
Maintenance Expense : $0
MiddleOrJunior School : Casey Middle
Parcel Number : 142289-043-050-0001-097-000
Special Listing Conditions :
Estate
Stories Total : 2
Utilities :
Electricity Connected, Sewer Connected, Water Connected, High Speed Internet Available
Window Features :
Skylight(s)
Property Description

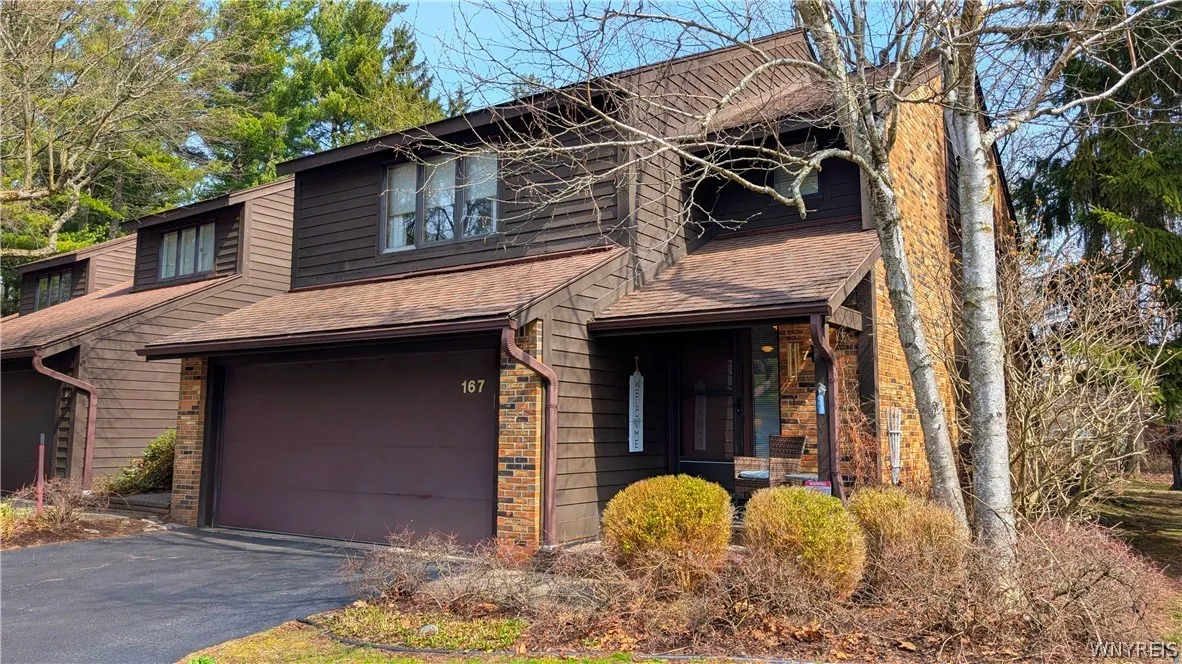
End-unit townhouse in the Evergreens offers space, natural light, and a low-maintenance lifestyle in a convenient East Amherst location. With over 2,100 square feet, one of the biggest units, this 3-bedroom, 2.5-bath home includes a 2-car garage and sits on one of the larger corner lots, with mature trees surrounding the side and backyard for added privacy.

A covered front entry leads into a foyer with oak hardwood floors that continue through the connecting stair hall, kitchen and breakfast nook. The kitchen is designed for both daily use and multi-cook gatherings, featuring generous counter space, a counter-height breakfast bar, newer stainless steel appliances including a.double oven, electric cooktop, and refrigerator. The adjoining breakfast area stands out with a vaulted ceiling and skylights, bringing in natural light throughout the day.

The main living space includes a combined dining and living area with a full brick gas fireplace, wet bar, and another vaulted ceiling with skylights. Sliding glass doors from both the living area and breakfast nook open to a private deck, creating an easy connection to the outdoor space.

Upstairs, the primary suite features cathedral ceilings, a large walk-in closet, and an en suite bath with double vanity and stand-up shower. Additionally, the other three bedrooms offer flexibility for a variety of uses, including one with a walk-in closet that includes a washer and dryer. The common full bathroom has been recently updated with a contemporary stand-up shower.

As an end unit, the home benefits from additional side windows, making the interior feel bright and open. The Evergreens community provides exterior maintenance, allowing for a more simplified day-to-day routine.

Located off Casey Road, this property is close to shopping, dining, and everyday conveniences, with nearby access to local parks and amenities throughout East Amherst and Williamsville.

-Delayed Negotiations begin April 8, 2026 @ 12pm.

Basic Details
Property Type : Residential
Listing Type : Closed
Listing ID : B1669832
Price : $419,900
Bedrooms : 3
Rooms : 12
Bathrooms : 2
Half Bathrooms : 1
Square Footage : 2,131 Sqft
Year Built : 1986
Lot Area : 1,307 Sqft
Status : Closed
Property Sub Type : Condominium
Agent info
Mandy Carl
Element Realty Services
390 Elmwood Avenue
Mortgage Calculator
$
$ %
years
%
$ %per year
$ %per year

$
Contact Agent

The reCAPTCHA verification period has expired. Please reload the page.