
Reset

Price $399,900

87 Monroe Drive, Amherst, New York 14221, Amherst, New York 14221

  • Bedrooms : 3
  • Bathrooms : 2
  • Square Footage : 2,064 Sqft
  • Visits : 35 in 33 days
$399,900
Features
Heating System :
Gas, Forced Air
Cooling System :
Central Air
Basement :
Partial
Fence :
Full
Patio :
Patio
Appliances :
Dryer, Dishwasher, Disposal, Microwave, Refrigerator, Washer, Gas Range, Gas Oven, Gas Water Heater
Architectural Style :
Traditional
Parking Features :
Garage, Garage Door Opener, Detached
Pool Expense : $0
Roof :
Asphalt, Shingle
Sewer :
Connected
Address Map
State :
NY
County :
Erie
City :
Amherst
Zipcode :
14221
Street : 87 Monroe Drive, Amherst, New York 14221
Floor Number : 0
Longitude : W79° 15' 46.8''
Latitude : N42° 57' 31.6''
MLS Addon
Office Name : MJ Peterson Real Estate Inc.
Association Fee : $0
Bathrooms Total : 2
Building Area : 2,064 Sqft
CableTv Expense : $0
Construction Materials :
Vinyl Siding, Brick, Copper Plumbing
DOM : 9
Electric :
Circuit Breakers
Electric Expense : $0
Exterior Features :
Patio, Concrete Driveway, Fully Fenced
Fireplaces Total : 2
Flooring :
Carpet, Hardwood, Tile, Varies
Garage Spaces : 2
Interior Features :
Pantry, Breakfast Bar, Eat-in Kitchen, Separate/formal Dining Room, Entrance Foyer, Ceiling Fan(s), Separate/formal Living Room, Granite Counters, Bath In Primary Bedroom
Internet Address Display : 1
Internet Listing Display : 1
SyndicateTo : Realtor.com
Listing Terms : Cash, Conventional
Lot Features :
Rectangular, Rectangular Lot, Residential Lot
LotSize Dimensions : 60X160
Maintenance Expense : $0
Parcel Number : 142201-081-100-0001-024-000
Special Listing Conditions :
Standard
Stories Total : 1
Utilities :
Cable Available, Sewer Connected, Water Connected
AttributionContact : 716-864-6757
Property Description

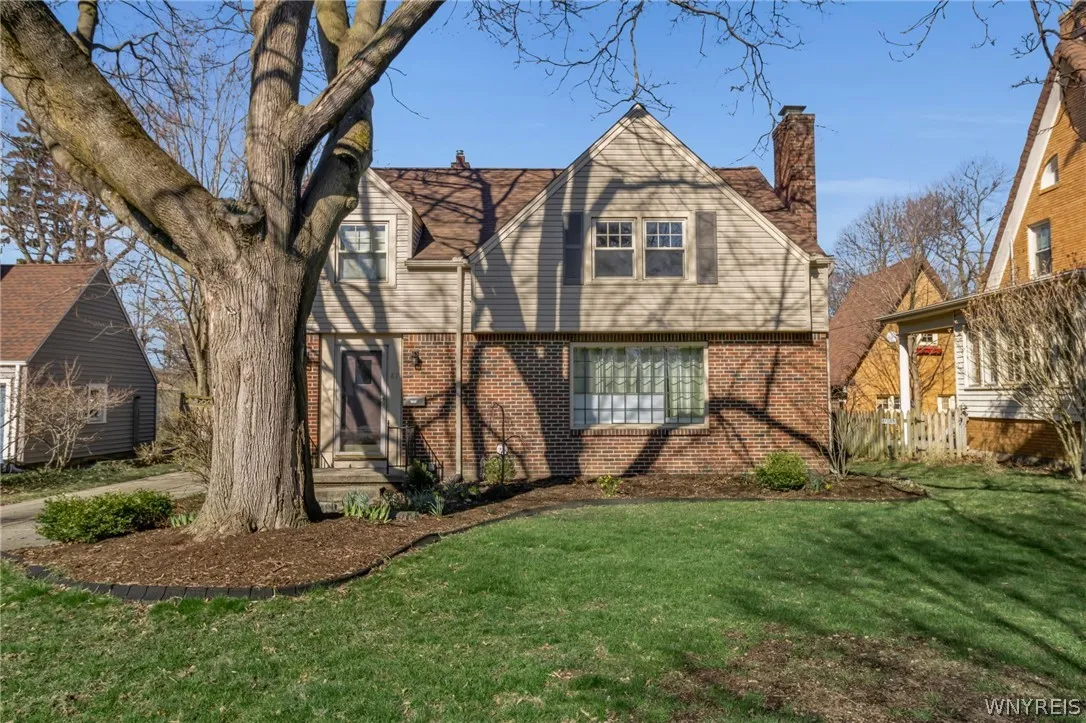
Beautifully maintained traditional multi-level home in the Village of Williamsville, blending timeless charm with thoughtful modern updates. A picturesque walkway winds through manicured landscaping to a welcoming front entry with a dedicated foyer and coat closet. The spacious, sun-filled living room features gleaming hardwood floors, custom built-ins, a wood-burning fireplace, and a large bay window that fills the space with natural light. An elegant arched doorway leads to the formal dining room, complete with corner cabinets and plantation shutters. The updated kitchen offers granite countertops, abundant cherry cabinetry, and a convenient breakfast bar, and flows seamlessly down to a cozy family room with a gas fireplace and a wall of windows overlooking the park-like backyard. The primary bedroom includes a private en-suite bath with a large glass shower and generous storage. Two additional well-sized bedrooms and a fully updated hallway bath complete the upper level. Step outside to a fully fenced, private backyard featuring lush landscaping and a covered, lighted patio—perfect for relaxing or entertaining. Recent updates include a new roof (2022), spray foam insulation, replacement of the sewer line house trap, new washing machine, and fresh paint throughout. Showings begin Sunday, April 12. Offers, if any, will be reviewed Monday, April 20 at 12 PM.

Basic Details
Property Type : Residential
Listing Type : Closed
Listing ID : B1672040
Price : $399,900
Bedrooms : 3
Rooms : 7
Bathrooms : 2
Square Footage : 2,064 Sqft
Year Built : 1945
Lot Area : 9,600 Sqft
Status : Closed
Property Sub Type : Single Family Residence
Agent info
Mandy Carl
Element Realty Services
390 Elmwood Avenue
Mortgage Calculator
$
$ %
years
%
$ %per year
$ %per year

$
Contact Agent

The reCAPTCHA verification period has expired. Please reload the page.