
Reset

Price $299,000

4357 Barton Road, Clarence, New York 14031, Clarence, New York 14031

  • Bedrooms : 3
  • Bathrooms : 1
  • Square Footage : 1,519 Sqft
  • Visits : 19 in 15 days
$299,000
Features
Heating System :
Gas, Forced Air
Cooling System :
Central Air
Basement :
Crawl Space, Sump Pump
Fence :
Full
Patio :
Patio
Appliances :
Dryer, Dishwasher, Refrigerator, Washer, Gas Range, Gas Oven, Gas Water Heater
Architectural Style :
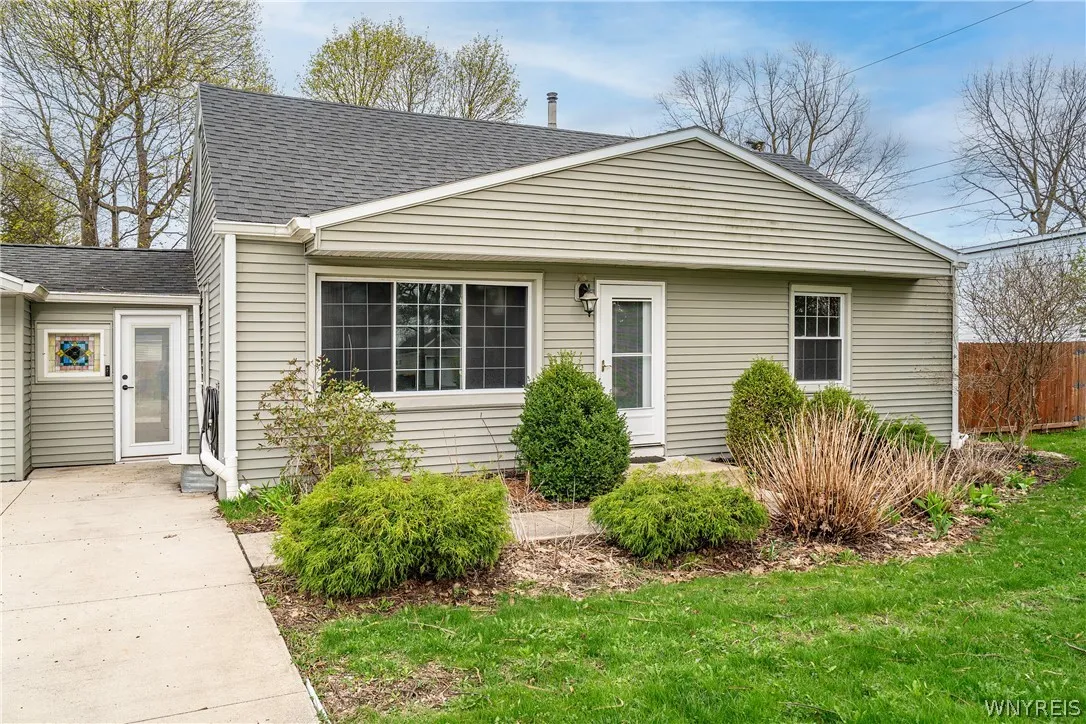
Cape Cod
Parking Features :
Attached, Garage, Driveway
Pool Expense : $0
Roof :
Asphalt, Shingle
Sewer :
Septic Tank
Address Map
State :
NY
County :
Erie
City :
Clarence
Zipcode :
14031
Street : 4357 Barton Road, Clarence, New York 14031
Floor Number : 0
Longitude : W79° 20' 55.3''
Latitude : N42° 57' 57.8''
MLS Addon
Office Name : Own NY Real Estate LLC
Association Fee : $0
Bathrooms Total : 1
Building Area : 1,519 Sqft
CableTv Expense : $0
Construction Materials :
Vinyl Siding, Copper Plumbing
DOM : 12
Electric :
Circuit Breakers
Electric Expense : $0
Exterior Features :
Patio, Concrete Driveway, Fully Fenced
Flooring :
Carpet, Varies, Vinyl
Garage Spaces : 1
HighSchool : Clarence Senior High
Interior Features :
Kitchen Island, Breakfast Bar, Bedroom On Main Level, Separate/formal Dining Room, Entrance Foyer, Separate/formal Living Room, Loft, Cedar Closet(s), Main Level Primary
Internet Address Display : 1
Internet Listing Display : 1
SyndicateTo : Realtor.com
Listing Terms : Cash,Conventional,FHA,VA Loan
Lot Features :
Rectangular, Rectangular Lot, Residential Lot
LotSize Dimensions : 80X150
Maintenance Expense : $0
MiddleOrJunior School : Clarence Middle
Parcel Number : 143200-071-170-0001-025-000
Special Listing Conditions :
Standard
Stories Total : 1
Subdivision Name : White Acres
Utilities :
Cable Available, Water Connected
AttributionContact : 716-462-9233
Property Description

Charming Cape Cod-style home, move-in ready and well maintained. This bright, open-layout property features 3 main-floor bedrooms plus a private bonus 4th bedroom and versatile loft on the second level—perfect for an office, play area, or reading nook. One full modern bath on the first floor and convenient first-floor laundry.

Updated kitchen with included appliances, new sink, painted cabinets, new hardware, new light fixtures, and apoy countertops. Recent updates: vinyl flooring (2023) in dining room and first-floor bedrooms, new carpet (2025) in the upstairs bedroom, sump pump (2024), and central air (approx. 2021). New garage door and motor (2023) Additional conveniences include a full-house generator, walk-in attic storage, and two storage sheds.

Outside offers a fully fenced yard for privacy, concrete double-wide driveway for ample parking, and plenty of outdoor space to relax or entertain. Excellent value in a sought-after location—don’t miss it!

Open House: 04/25/2026, 11:00 AM–1:00 PM.

Basic Details
Property Type : Residential
Listing Type : Closed
Listing ID : B1673920
Price : $299,000
Bedrooms : 3
Rooms : 6
Bathrooms : 1
Square Footage : 1,519 Sqft
Year Built : 1955
Lot Area : 12,197 Sqft
Status : Closed
Property Sub Type : Single Family Residence
Agent info
Mandy Carl
Element Realty Services
390 Elmwood Avenue
Mortgage Calculator
$
$ %
years
%
$ %per year
$ %per year

$
Contact Agent

The reCAPTCHA verification period has expired. Please reload the page.