
Reset

Price $800,000

8261 Walnut Creek Lane, Clarence, New York 14051, Clarence, New York 14051

  • Bedrooms : 4
  • Bathrooms : 3
  • Square Footage : 4,507 Sqft
  • Visits : 59 in 84 days
$800,000
Features
Heating System :
Zoned, Gas
Cooling System :
Zoned, Central Air
Basement :
Full, Sump Pump
Patio :
Deck
Appliances :
Dryer, Dishwasher, Disposal, Microwave, Refrigerator, Washer, Gas Cooktop, Double Oven, Gas Water Heater, Appliances Negotiable
Architectural Style :
Colonial, Two Story
Parking Features :
Attached, Garage, Driveway, Workshop In Garage, Water Available
Pool Expense : $0
Roof :
Shingle
Sewer :
Connected
Address Map
State :
NY
County :
Erie
City :
Clarence
Zipcode :
14051
Street : 8261 Walnut Creek Lane, Clarence, New York 14051
Floor Number : 0
Longitude : W79° 18' 50''
Latitude : N43° 1' 5.9''
MLS Addon
Office Name : Keller Williams Realty WNY
Association Fee : $0
Bathrooms Total : 5
Building Area : 4,507 Sqft
CableTv Expense : $0
Construction Materials :
Vinyl Siding, Brick, Copper Plumbing, Attic/crawl Hatchway(s) Insulated
DOM : 1
Electric Expense : $0
Elementary School : Sheridan Hill Elementary
Exterior Features :
Deck, Concrete Driveway, Awning(s)
Fireplaces Total : 1
Flooring :
Carpet, Tile, Varies
Garage Spaces : 3
HighSchool : Clarence Senior High
Interior Features :
Pantry, Kitchen Island, Eat-in Kitchen, Separate/formal Dining Room, Entrance Foyer, Separate/formal Living Room, Cathedral Ceiling(s), Great Room, Sliding Glass Door(s), Den, Solid Surface Counters, Bath In Primary Bedroom
Internet Address Display : 1
Internet Listing Display : 1
SyndicateTo : Realtor.com
Listing Terms : Cash,Conventional,FHA,VA Loan
Lot Features :
Rectangular, Rectangular Lot, Residential Lot, Cul-De-Sac
LotSize Dimensions : 59X206
Maintenance Expense : $0
MiddleOrJunior School : Clarence Middle
Parcel Number : 143200-043-100-0004-020-000
Special Listing Conditions :
Standard
Stories Total : 2
Subdivision Name : Holland Land Company's Su
Utilities :
Sewer Connected, Water Connected
AttributionContact : 716-908-4304
Property Description

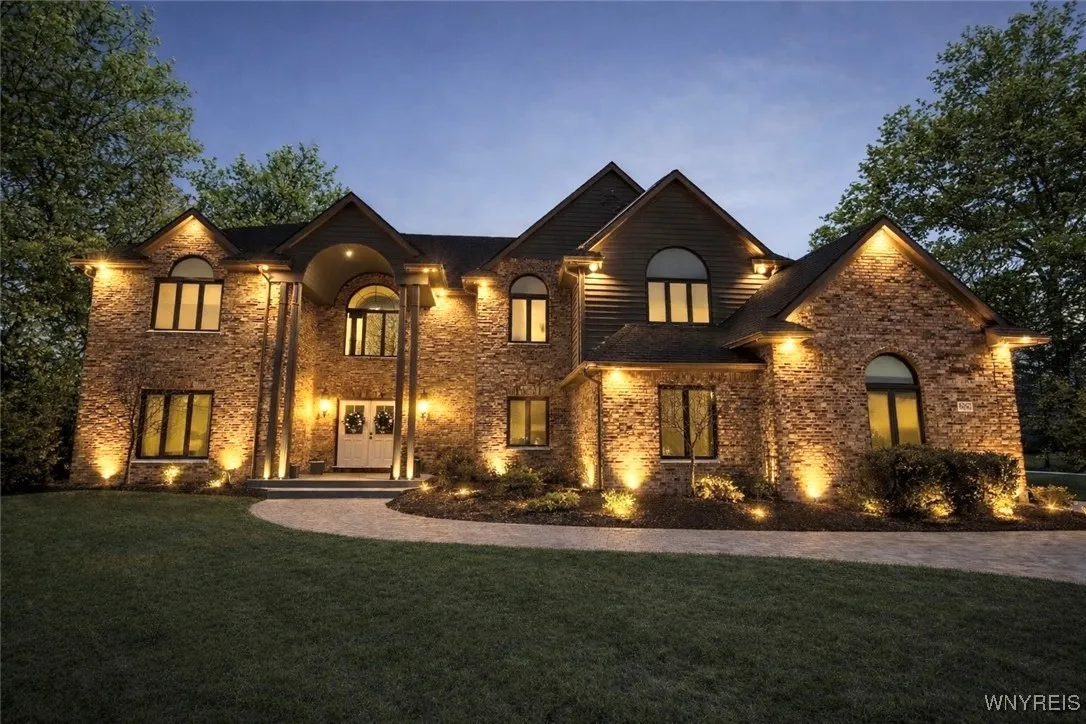
The Key To Your Dream Home is here at this Impressive brick-front Colonial offering timeless curb appeal highlighting; Towering A frame covered porch entryway, 3.5 Car side load garage w/drain, Dbl wide concrete driveway w/ front concrete walkway, professional landscaping & exterior lighting. This home offers generous living space & a private park-like setting on a desirable cul-de-sac lot in the Meadow Lakes subdivision.Built in 1989 and thoughtfully updated in some areas, this exceptional residence features 4 bedrooms, 5 bathrooms & 4,507 square feet of well-designed living space on a sprawling .81-acre lot. A dramatic two-story grand foyer welcomes you into the home, setting the tone with abundant natural light and an open, elegant feel. The main level showcases updated flooring, freshly painted interior, and spacious formal & casual living areas. The stunning two-story family room features a beautiful fireplace and soaring ceilings, creating a warm and inviting gathering space. Replacement windows & skylights enhance both energy efficiency and natural light throughout.The well-appointed kitchen flows seamlessly into multiple entertaining spaces and spacious all season sunroom & formal dining room, making it ideal for hosting gatherings of any size. Primary Suite has updated full bath, walk in closet and adjacent sitting room. 3 other spacious bedrooms w/walk in closets & 2 full baths complete the second floor. Step outside to an entertainer’s dream backyard featuring three separate decks & paver patio, offering multiple outdoor living zones. One deck includes a fully screened-in covered awning—perfect for enjoying the outdoors in comfort throughout the seasons. The expansive lot and mature trees connect directly to Clarence Biking Trails which lead to Meadow Lakes Park & multiple dining options.This home combines classic colonial architecture with modern updates, exceptional outdoor living, and a prime location in a sought-after neighborhood. A rare opportunity to own a move-in-ready property that delivers space, style, and lifestyle.

Basic Details
Property Type : Residential
Listing Type : Closed
Listing ID : B1659592
Price : $800,000
Bedrooms : 4
Rooms : 11
Bathrooms : 3
Half Bathrooms : 2
Square Footage : 4,507 Sqft
Year Built : 1989
Lot Area : 35,284 Sqft
Status : Closed
Property Sub Type : Single Family Residence
Agent info
Mandy Carl
Element Realty Services
390 Elmwood Avenue
Mortgage Calculator
$
$ %
years
%
$ %per year
$ %per year

$
Contact Agent

The reCAPTCHA verification period has expired. Please reload the page.