
Reset

Price $289,900

310 Walton Drive, Amherst, New York 14226, Amherst, New York 14226

  • Bedrooms : 2
  • Bathrooms : 2
  • Square Footage : 1,248 Sqft
  • Visits : 29 in 37 days
$289,900
Features
Heating System :
Gas, Forced Air
Cooling System :
Central Air
Basement :
Full, Sump Pump, Finished
Fence :
Full
Security :
Security System Leased
Patio :
Open, Porch, Deck
Appliances :
Dryer, Dishwasher, Electric Range, Microwave, Refrigerator, Washer, Electric Oven, Electric Cooktop, Gas Water Heater, Wine Cooler
Architectural Style :
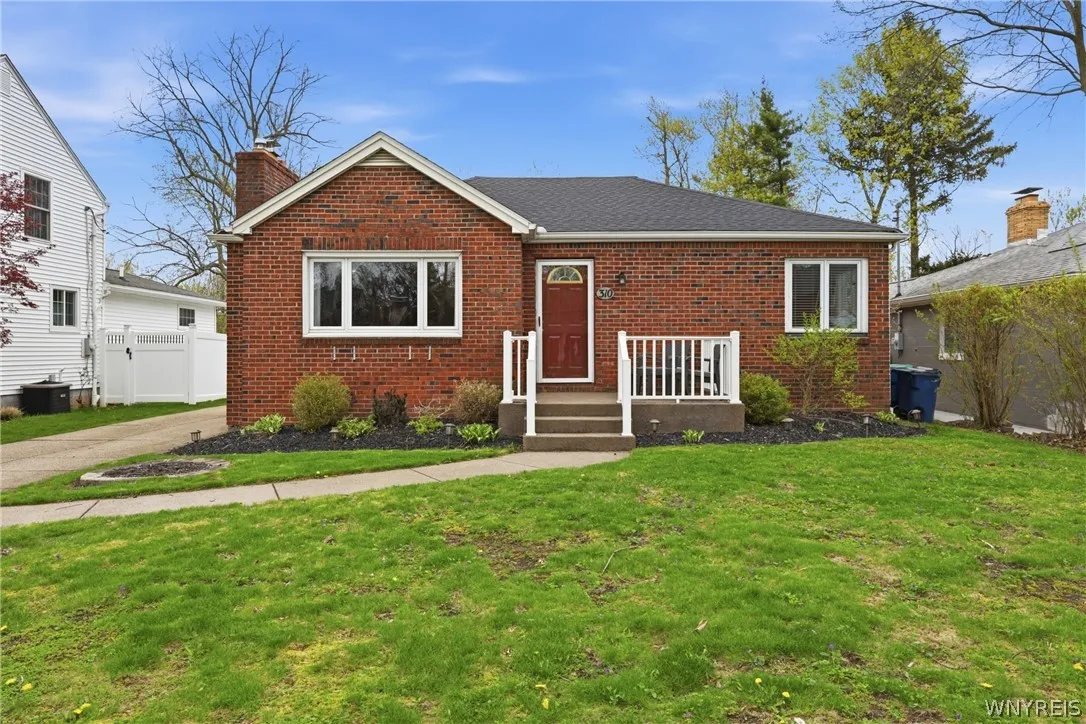
Ranch
Parking Features :
Garage, Garage Door Opener, Detached, Electricity, Storage
Pool Expense : $0
Roof :
Shingle
Sewer :
Connected
Address Map
State :
NY
County :
Erie
City :
Amherst
Zipcode :
14226
Street : 310 Walton Drive, Amherst, New York 14226
Floor Number : 0
Longitude : W79° 13' 22.5''
Latitude : N42° 57' 5.6''
MLS Addon
Office Name : HUNT Real Estate Corporation
Accessibility Features :
Other
Association Fee : $0
Bathrooms Total : 2
Building Area : 1,248 Sqft
CableTv Expense : $0
Construction Materials :
Brick, Copper Plumbing
DOM : 8
Electric :
Circuit Breakers
Electric Expense : $0
Exterior Features :
Deck, Concrete Driveway, Fully Fenced
Fireplaces Total : 1
Flooring :
Hardwood, Tile, Varies
Garage Spaces : 2.5
Interior Features :
Breakfast Bar, Eat-in Kitchen, Ceiling Fan(s), Workshop, Sliding Glass Door(s), Solid Surface Counters, Storage, Main Level Primary
Internet Address Display : 1
Internet Listing Display : 1
SyndicateTo : Realtor.com
Listing Terms : Cash,Conventional,FHA,VA Loan
Lot Features :
Rectangular, Rectangular Lot, Residential Lot
LotSize Dimensions : 50X135
Maintenance Expense : $0
Parcel Number : 142289-080-140-0005-036-000
Special Listing Conditions :
Standard
Stories Total : 1
Subdivision Name : Holland Land Company's Su
Utilities :
Sewer Connected, Water Connected, High Speed Internet Available
AttributionContact : 716-913-9691
Property Description

Step into easy, one-level living in this maintenance-free brick ranch located in the highly desirable Smallwood School District. As you enter, you’re welcomed by a bright, open floor plan featuring beautiful bamboo floors that flow seamlessly throughout the main living space. The spacious living room offers plenty of room to relax or entertain, complete with a wood-burning fireplace. Fully equipped kitchen is designed for both function and style, featuring ceramic tile flooring, an abundance of solid surface counter space, ample cabinetry, a breakfast bar for casual dining, and a newer dishwasher (2024). Sliding glass doors lead to a spacious deck (2025), creating a perfect transition to outdoor living. The fully fenced yard is ideal for entertaining, pets, or play, and is complemented by an inground sprinkler system, bubbler for drainage, inviting front porch, and a two-car garage. Two large bedrooms with ceiling fans and six-panel doors; the master has two California-style closets for his and hers! The finished basement significantly expands your living space. It features a built-in wet bar with a beverage refrigerator, a full bath, a dedicated exercise area, separate laundry space, and plenty of enclosed storage with glass block windows. Major updates include a tear-off roof (2024), central A/C (2024), updated electrical panel (2019), and bath renovation (2020). Freshly painted throughout. Move-in ready and thoughtfully updated, this home offers comfort, space, and convenience both inside and out. All offers due by May 8th @ 5pm

Basic Details
Property Type : Residential
Listing Type : Closed
Listing ID : B1677241
Price : $289,900
Bedrooms : 2
Rooms : 6
Bathrooms : 2
Square Footage : 1,248 Sqft
Year Built : 1953
Lot Area : 6,750 Sqft
Status : Closed
Property Sub Type : Single Family Residence
Agent info
Mandy Carl
Element Realty Services
390 Elmwood Avenue
Mortgage Calculator
$
$ %
years
%
$ %per year
$ %per year

$
Contact Agent

The reCAPTCHA verification period has expired. Please reload the page.