
Reset

Price $349,900

171 Thistle Lea, Amherst, New York 14221, Amherst, New York 14221

  • Bedrooms : 3
  • Bathrooms : 1
  • Square Footage : 1,883 Sqft
  • Visits : 32 in 35 days
$349,900
Features
Heating System :
Gas, Forced Air
Cooling System :
Central Air
Basement :
Partially Finished
Appliances :
Gas Water Heater, Appliances Negotiable
Architectural Style :
Colonial, Two Story, Traditional
Parking Features :
Garage, Detached
Pool Expense : $0
Sewer :
Connected
Address Map
State :
NY
County :
Erie
City :
Amherst
Zipcode :
14221
Street : 171 Thistle Lea, Amherst, New York 14221
Floor Number : 0
Longitude : W79° 13' 42''
Latitude : N42° 58' 17.5''
MLS Addon
Office Name : Superlative Real Estate, Inc.
Association Fee : $0
Bathrooms Total : 2
Building Area : 1,883 Sqft
CableTv Expense : $0
Construction Materials :
Aluminum Siding
DOM : 9
Electric Expense : $0
Exterior Features :
Blacktop Driveway
Fireplaces Total : 1
Flooring :
Carpet, Hardwood, Varies
Garage Spaces : 2.5
Interior Features :
Eat-in Kitchen, Separate/formal Dining Room
Internet Address Display : 1
Internet Listing Display : 1
SyndicateTo : Realtor.com
Listing Terms : Cash,Conventional,FHA,VA Loan
Lot Features :
Rectangular, Rectangular Lot, Residential Lot
LotSize Dimensions : 70X140
Maintenance Expense : $0
Parcel Number : 142289-068-140-0009-025-000
Special Listing Conditions :
Standard
Stories Total : 2
Utilities :
Sewer Connected, Water Connected
Property Description

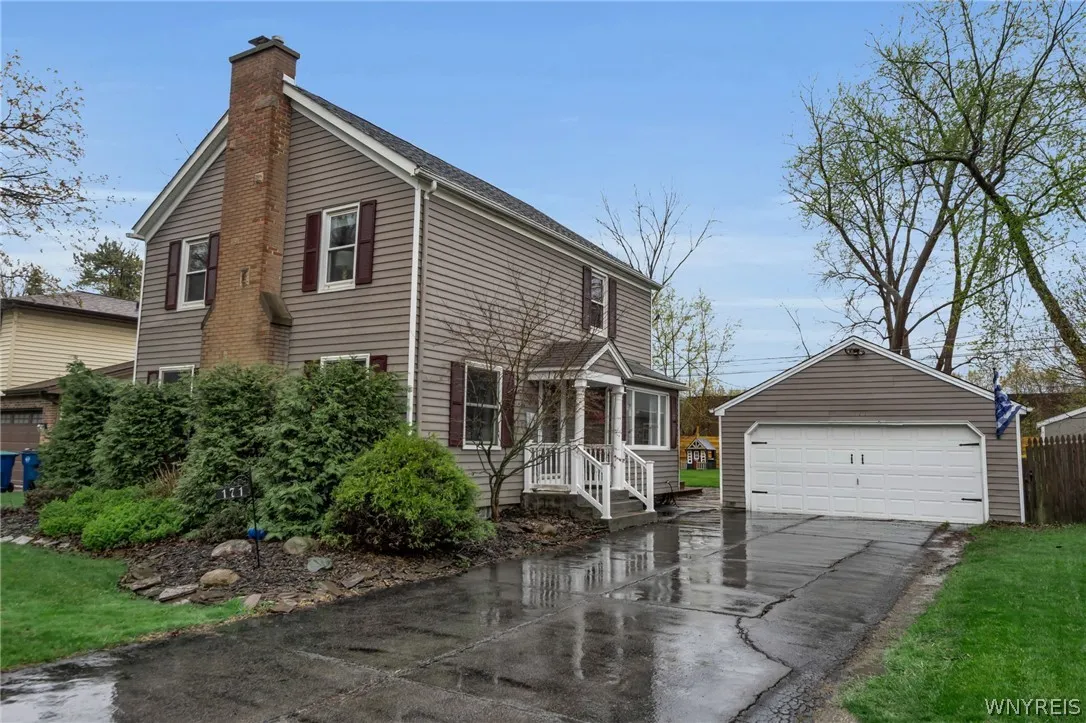
Welcome to this exceptional three-bedroom residence, ideally situated in a premier Amherst location within the highly desirable Smallwood School District. From the moment you arrive, the home’s timeless traditional exterior sets a tone of understated elegance and curb appeal. Step inside to discover a sun-drenched, expansive family room anchored by a stunning brick wood-burning fireplace, complemented by rich hardwood floors and an abundance of natural light. The space flows effortlessly into a beautifully appointed, oversized eat-in kitchen featuring warm oak cabinetry, generous counter space, and a charming morning room dining area—perfect for both everyday living and refined entertaining. A sophisticated formal dining room showcases exquisite details including solid hardwood flooring, classic wainscoting, and crown molding, offering an inviting setting for memorable gatherings. Upstairs, you’ll find generously proportioned bedrooms, highlighted by a luxurious primary suite designed as a private retreat. This serene space features hardwood floors, custom wall treatments, crown molding, and elegant wainscoting. Throughout the home, natural light pours in, enhancing the warm and inviting ambiance. The partially finished basement expands your living space with a stylish bar and dedicated theater area—ideal for entertaining or relaxing in comfort. Extensive updates and thoughtful improvements provide peace of mind, including a high-efficiency furnace (2026), hot water tank, newer appliances (2025), updated windows, fresh paint, and modern fixtures. Additional amenities include a detached 2.5-car garage, a full walk-up attic, and a shed—offering exceptional storage solutions. Step outside to your own private backyard oasis, complete with a fully fenced yard, spacious deck, and covered patio—perfect for outdoor entertaining or quiet relaxation. Showings begin April 30th. Offers will be reviewed May 5th at 8:00 PM.

Basic Details
Property Type : Residential
Listing Type : Closed
Listing ID : B1676970
Price : $349,900
Bedrooms : 3
Rooms : 8
Bathrooms : 1
Half Bathrooms : 1
Square Footage : 1,883 Sqft
Year Built : 1945
Lot Area : 9,800 Sqft
Status : Closed
Property Sub Type : Single Family Residence
Agent info
Mandy Carl
Element Realty Services
390 Elmwood Avenue
Mortgage Calculator
$
$ %
years
%
$ %per year
$ %per year

$
Contact Agent

The reCAPTCHA verification period has expired. Please reload the page.