
Reset

Price $949,000

5527 Meadowglen Drive, Clarence, New York 14032, Clarence, New York 14032

  • Bedrooms : 4
  • Bathrooms : 3
  • Square Footage : 3,151 Sqft
  • Visits : 10 in 15 days
$949,000
Features
Heating System :
Gas, Forced Air
Cooling System :
Central Air
Basement :
Full, Sump Pump, Egress Windows
Patio :
Patio
Appliances :
Dishwasher, Microwave, Refrigerator, Gas Cooktop, Double Oven, Gas Water Heater, Wine Cooler, Humidifier
Architectural Style :
Two Story
Parking Features :
Attached, Garage
Pool Expense : $0
Roof :
Shingle
Sewer :
Connected
Address Map
State :
NY
County :
Erie
City :
Clarence
Zipcode :
14032
Street : 5527 Meadowglen Drive, Clarence, New York 14032
Floor Number : 0
Longitude : W79° 22' 37.5''
Latitude : N42° 59' 47''
MLS Addon
Office Name : HUNT Real Estate Corporation
Association Fee : $500
Association Fee Frequency : Annually
Bathrooms Total : 4
Building Area : 3,151 Sqft
CableTv Expense : $0
Construction Materials :
Vinyl Siding
DOM : 14
Electric Expense : $0
Elementary School : Ledgeview Elementary
Exterior Features :
Patio, Blacktop Driveway
Fireplaces Total : 1
Flooring :
Carpet, Hardwood, Tile, Varies
Garage Spaces : 3
HighSchool : Clarence Senior High
Interior Features :
Kitchen Island, Eat-in Kitchen, Separate/formal Dining Room, Entrance Foyer, Separate/formal Living Room, Home Office, Sliding Glass Door(s), Walk-in Pantry, Kitchen/family Room Combo, Solid Surface Counters, Bath In Primary Bedroom
Internet Address Display : 1
Internet Listing Display : 1
SyndicateTo : Realtor.com
Listing Terms : Cash,Conventional,FHA,VA Loan
Lot Features :
Rectangular, Rectangular Lot, Residential Lot
LotSize Dimensions : 117X167
Maintenance Expense : $0
MiddleOrJunior School : Clarence Middle
Parcel Number : 143200-058-150-0003-012-000
Special Listing Conditions :
Standard
Stories Total : 2
Utilities :
Sewer Connected, Water Connected
Virtual Tour : Click Here
AttributionContact : 716-417-4755
Property Description

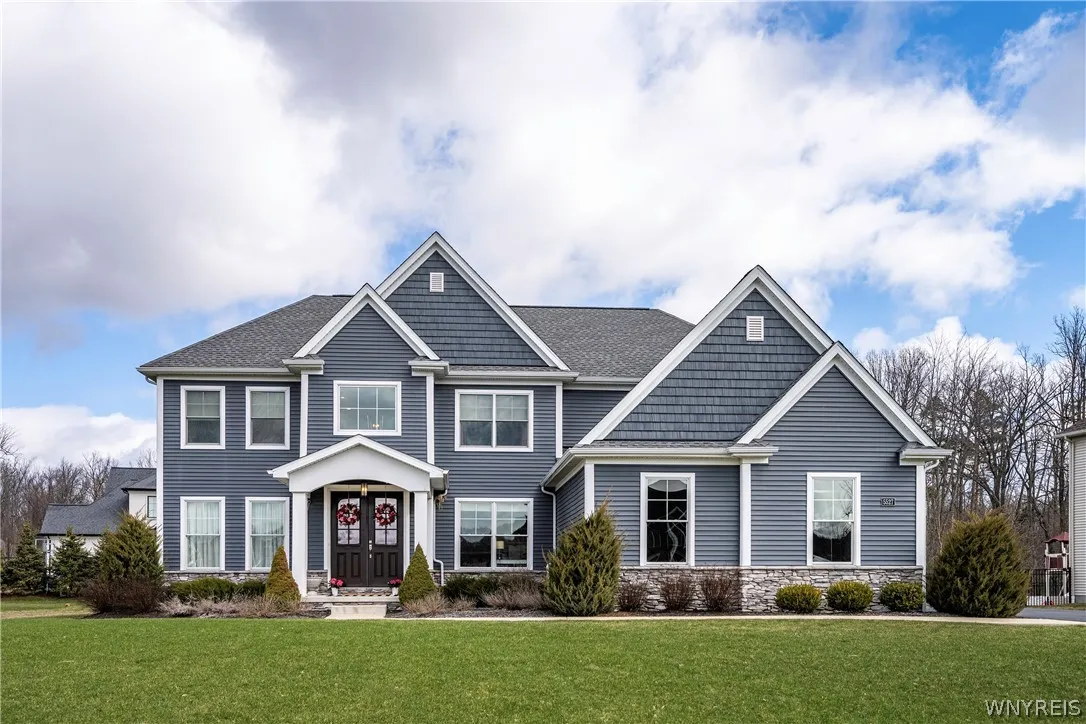
Welcome to 5527 Meadowglen Dr, a beautifully crafted residence in Clarence’s sought-after Spaulding Green community, where timeless design meets everyday luxury. Step through the double front doors into a bright, open two-story foyer that immediately sets the tone, airy, welcoming, and thoughtfully designed. Just off the entry, a spacious dining room with board & batten and tray ceilings sits across from a private office/study with French doors, offering the perfect balance of elegance and functionality. At the heart of the home, the kitchen features shaker cabinetry, double ovens, a wine fridge, stainless steel appliances, and an expansive walk-in pantry. A dedicated command center adds everyday convenience, while sliding glass doors lead to the back patio ideal for entertaining or quiet evenings at home. The great room is warm and inviting, with wood beams, a gas fireplace with tiled surround, and custom built-ins, all framed by large windows that flood the space with natural light. Throughout the home, you’ll find elevated details including crown molding, tray ceilings, and floor-to-ceiling windows that enhance the character. Upstairs, the primary suite offers a true retreat with a soaking tub set beneath a window, a walk-in shower with a seat, double vanity, and a custom-built closet. Two additional bedrooms feature ensuite baths, while a fourth bedroom offers flexible space. A convenient second-floor laundry adds ease to everyday living. The basement features 9′ ceilings, egress window, and approved plans—ready to be finished to suit your lifestyle. Additional highlights include Pella windows, a whole-house air ventilation system, mudroom with built-ins, and a fully integrated alarm system. Showings begin at the open house Wednesday. Open houses Wed. 4/1 from 5–7PM & Sat. 4/4 from 1–3PM. This is where your next chapter begins.

Basic Details
Property Type : Residential
Listing Type : Closed
Listing ID : B1669992
Price : $949,000
Bedrooms : 4
Rooms : 9
Bathrooms : 3
Half Bathrooms : 1
Square Footage : 3,151 Sqft
Year Built : 2020
Status : Closed
Property Sub Type : Single Family Residence
Agent info
Mandy Carl
Element Realty Services
390 Elmwood Avenue
Mortgage Calculator
$
$ %
years
%
$ %per year
$ %per year

$
Contact Agent

The reCAPTCHA verification period has expired. Please reload the page.