
Reset

Price $279,900

75 Glenside Avenue, Tonawanda, New York 14223, Tonawanda, New York 14223

  • Bedrooms : 3
  • Bathrooms : 2
  • Square Footage : 1,134 Sqft
  • Visits : 41 in 63 days
$279,900
Features
Heating System :
Gas, Forced Air
Cooling System :
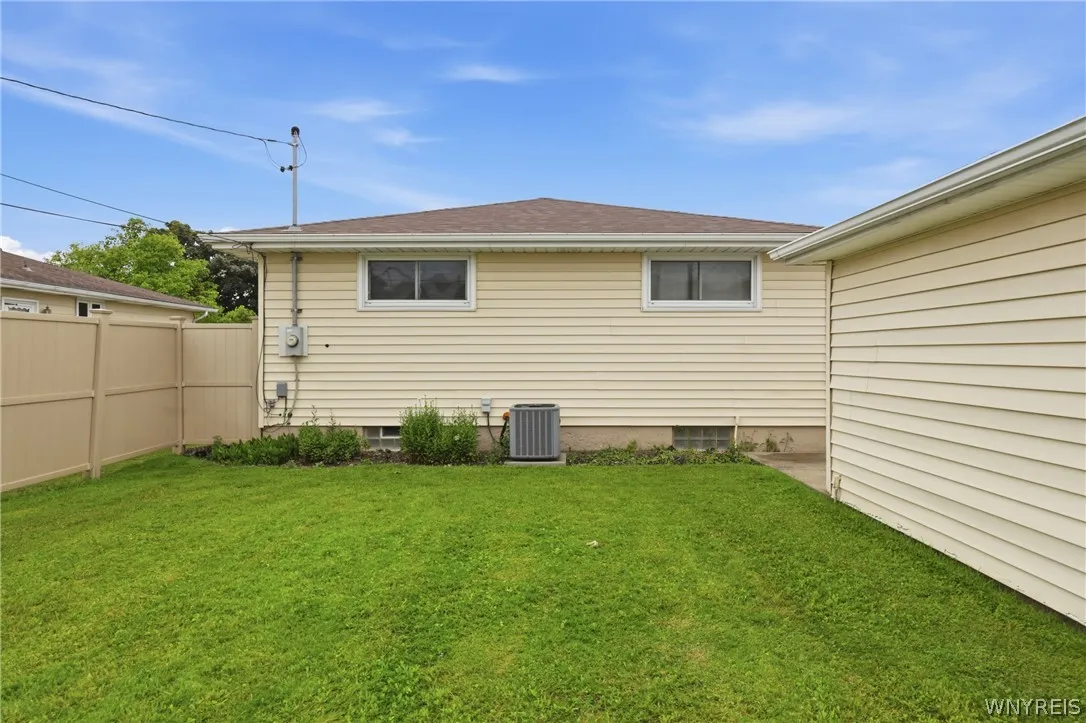
Central Air
Basement :
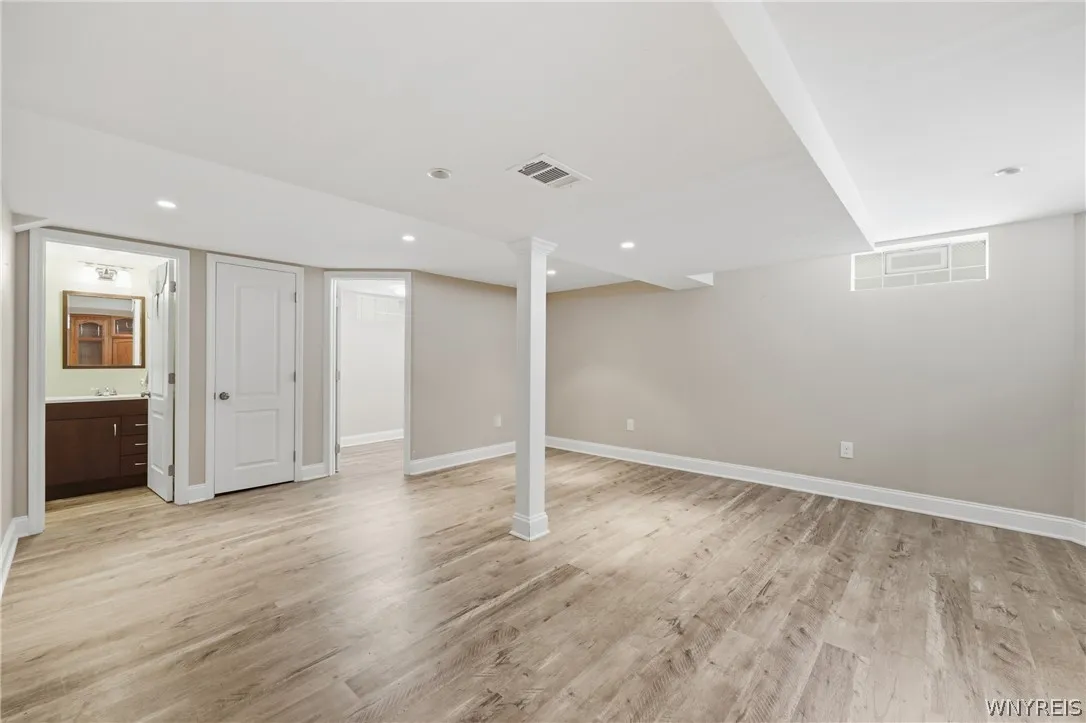
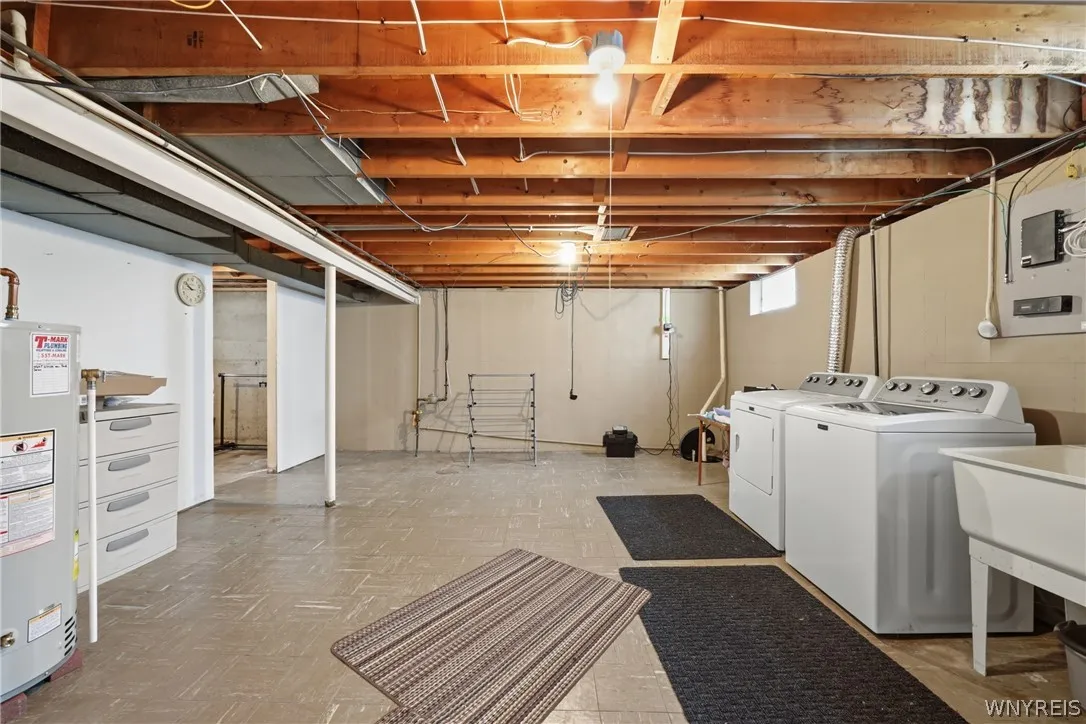
Full, Partially Finished
Appliances :
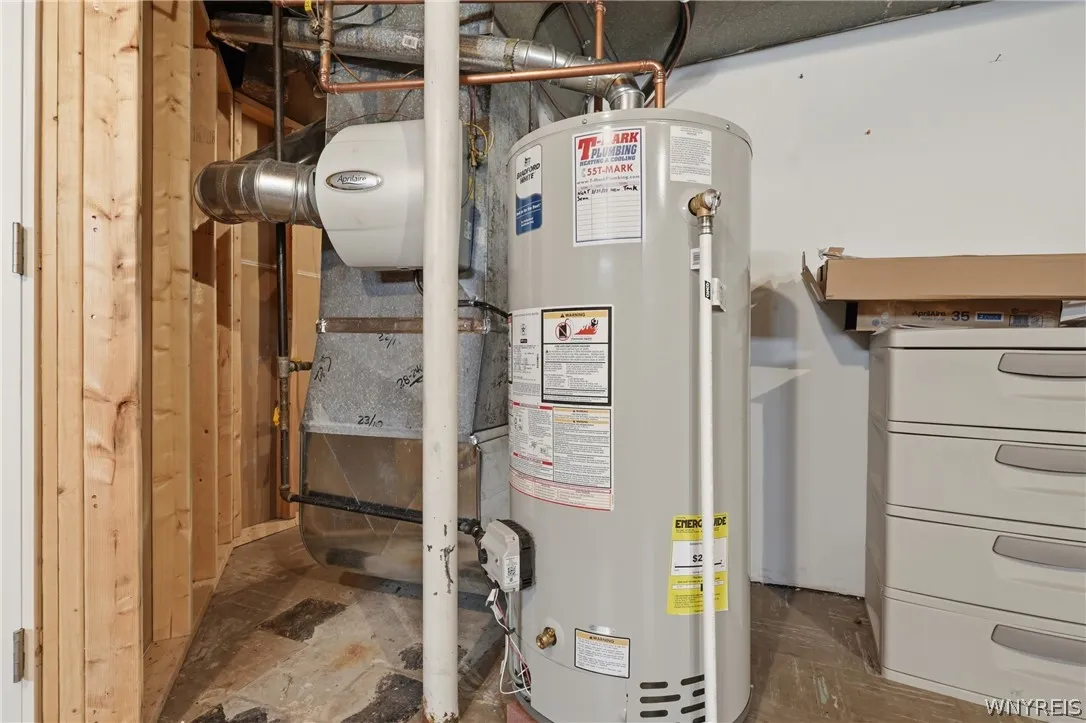
Dryer, Microwave, Refrigerator, Washer, Gas Range, Gas Oven, Gas Water Heater
Architectural Style :
Ranch
Parking Features :
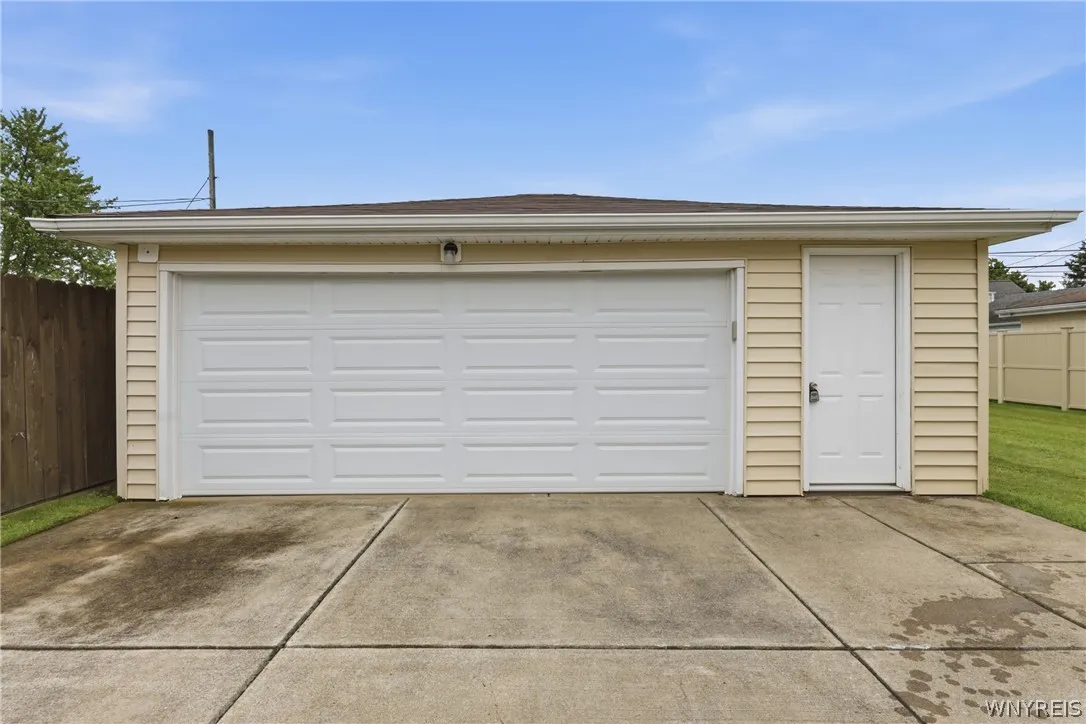
Garage, Detached
Pool Expense : $0
Roof :
Asphalt
Sewer :
Connected
Address Map
State :
NY
County :
Erie
City :
Tonawanda
Zipcode :
14223
Street : 75 Glenside Avenue, Tonawanda, New York 14223
Floor Number : 0
Longitude : W79° 9' 32.4''
Latitude : N42° 58' 8.5''
MLS Addon
Office Name : HUNT Real Estate Corporation
Association Fee : $0
Bathrooms Total : 2
Building Area : 1,134 Sqft
CableTv Expense : $0
Construction Materials :
Vinyl Siding, Brick
DOM : 5
Electric Expense : $0
Elementary School : Ben Franklin Elementary
Exterior Features :
Concrete Driveway
Flooring :
Hardwood, Varies, Vinyl
Garage Spaces : 2.5
HighSchool : Kenmore East Senior High
Interior Features :
Bedroom On Main Level, Other, See Remarks, Solid Surface Counters
Internet Address Display : 1
Internet Listing Display : 1
SyndicateTo : Realtor.com
Listing Terms : Cash,Conventional,FHA,VA Loan
Lot Features :
Rectangular, Rectangular Lot, Residential Lot
LotSize Dimensions : 52X115
Maintenance Expense : $0
MiddleOrJunior School : Ben Franklin Middle
Parcel Number : 146489-066-760-0002-026-000
Special Listing Conditions :
Standard
Stories Total : 1
Utilities :
Sewer Connected, Water Connected
AttributionContact : 716-913-9439
Property Description

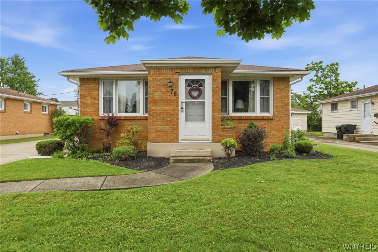
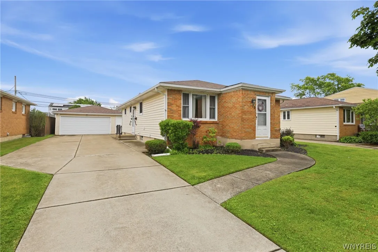
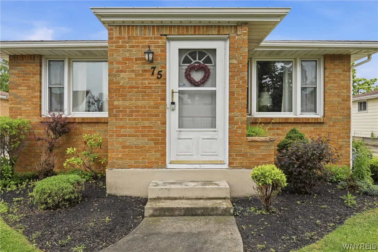
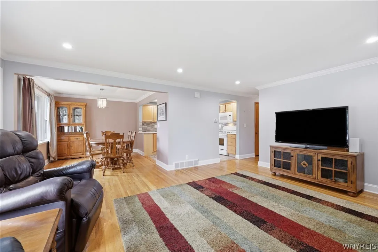
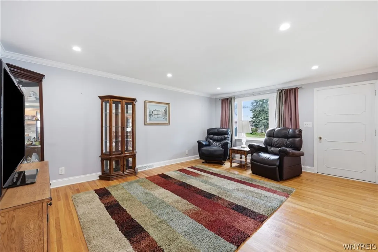
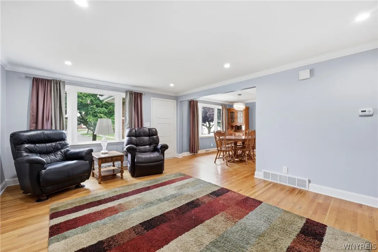
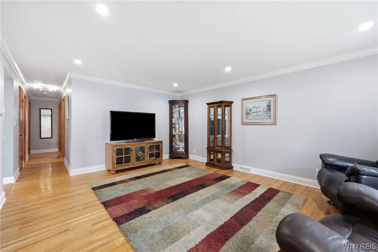
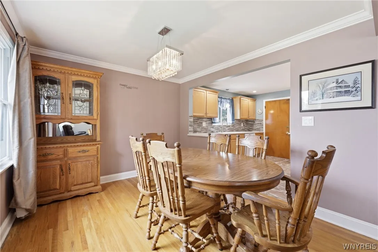
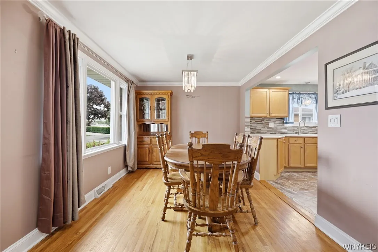
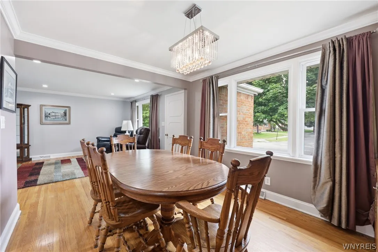
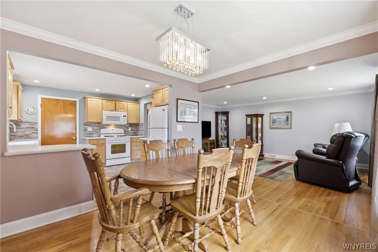
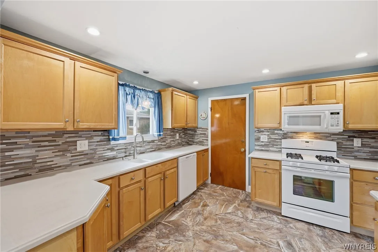
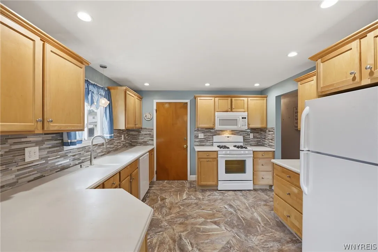
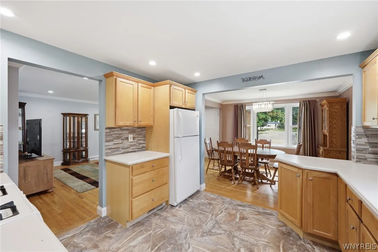
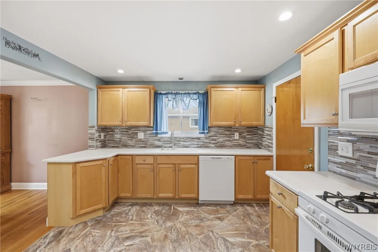
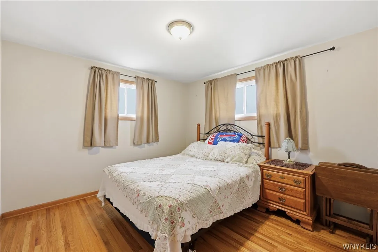
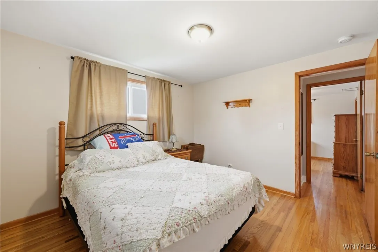
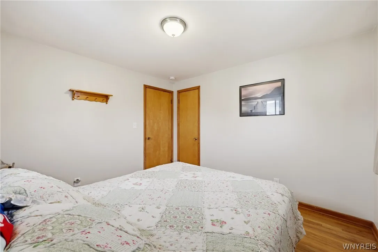
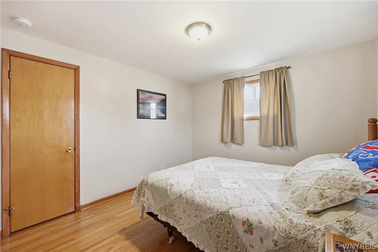
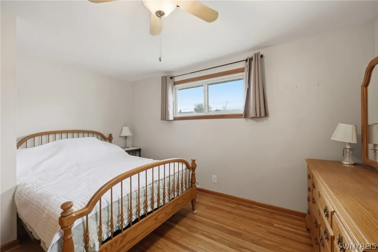

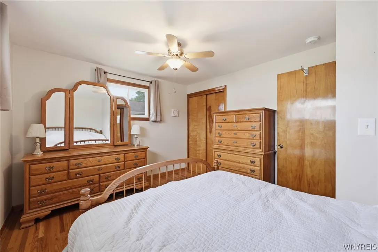
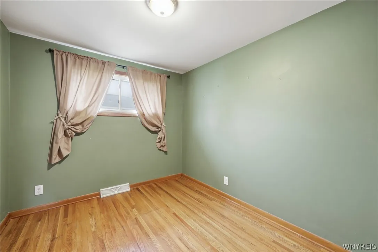
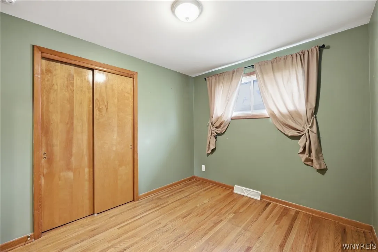
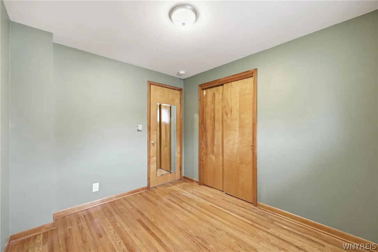
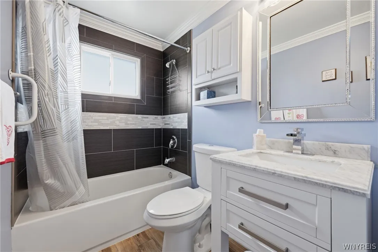
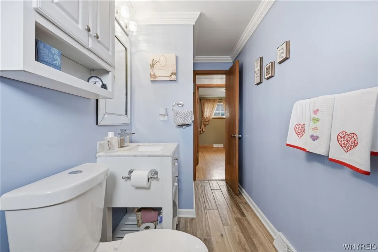
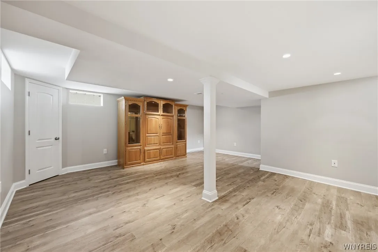
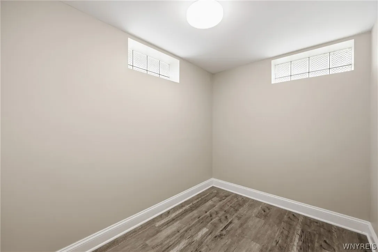
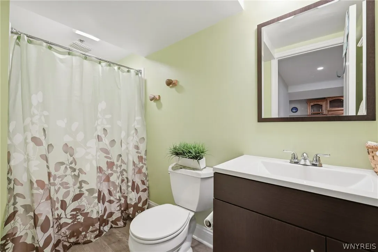
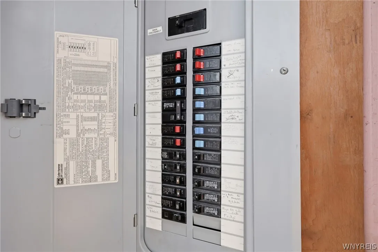
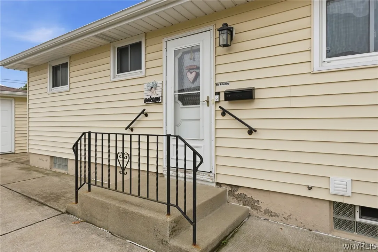
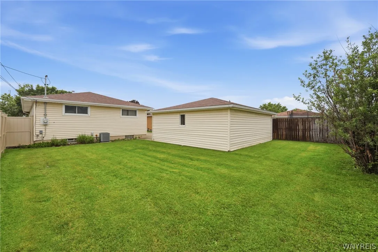
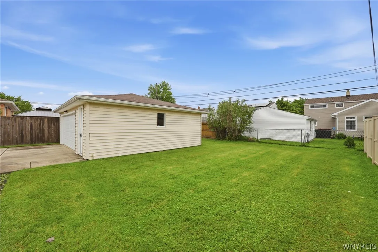
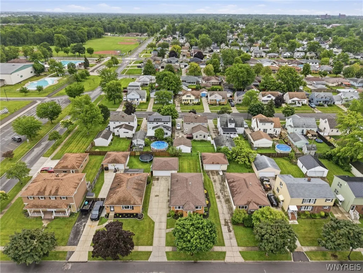
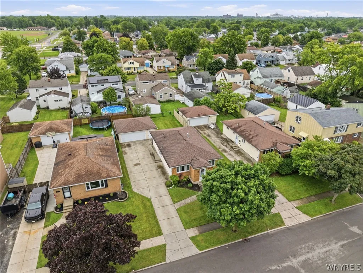
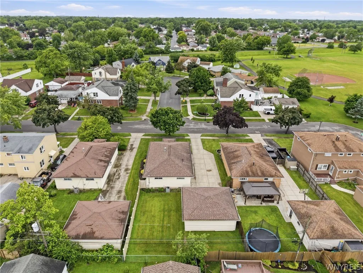
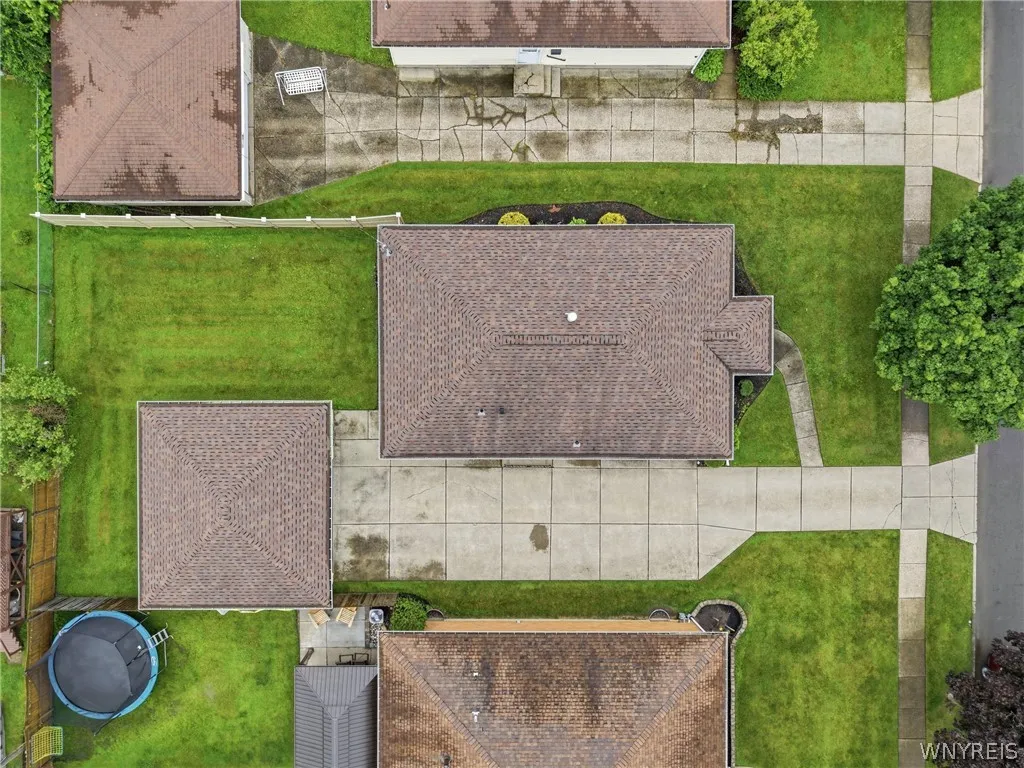
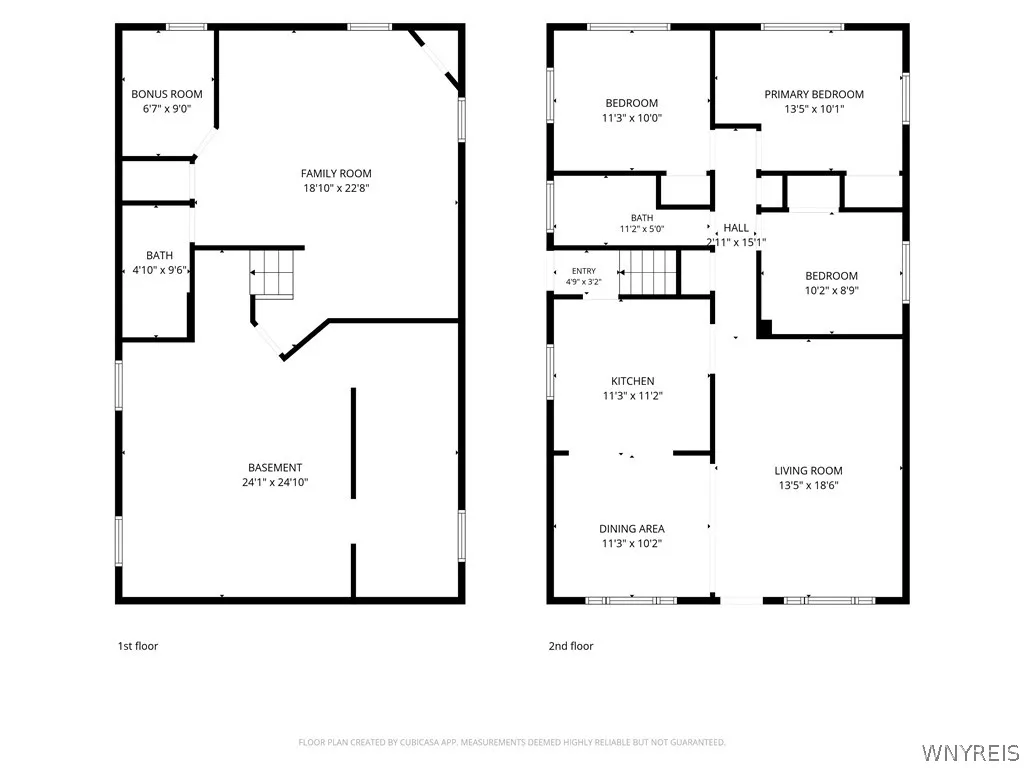
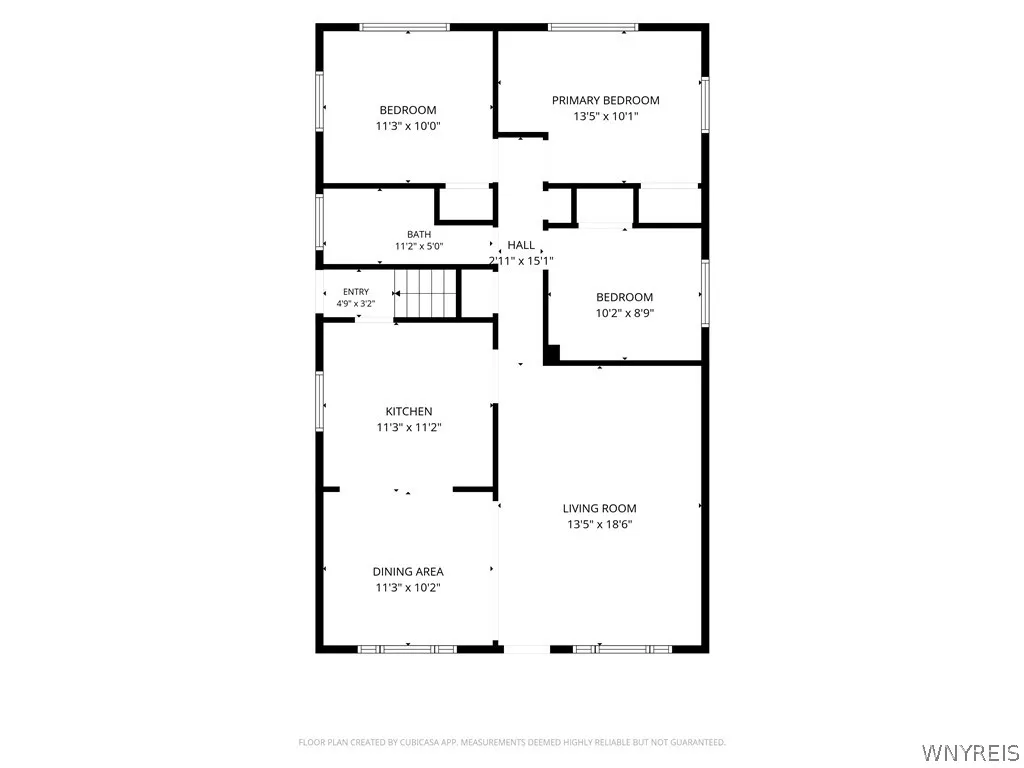
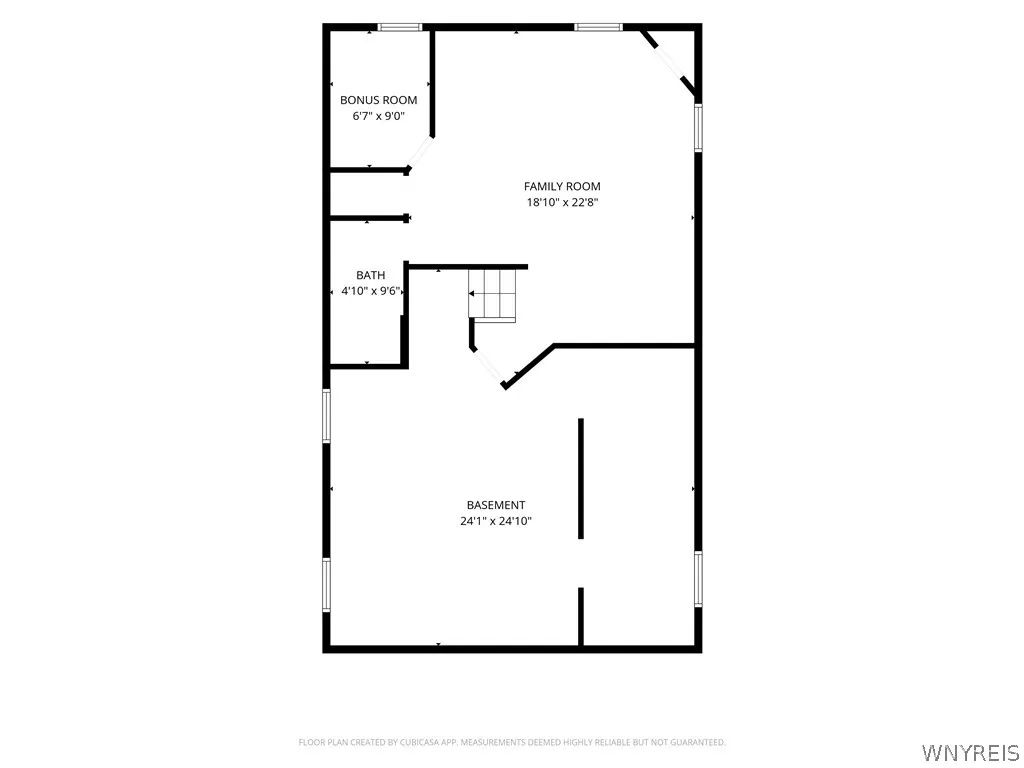
Welcome to 75 Glenside Ave! This well-maintained 3-bedroom, 2-full-bath ranch offers 1,134 square feet of comfortable living space and a finished basement that significantly expands the home’s functionality. The bright living room features hardwood flooring and large windows that fill the space with natural light, while the kitchen offers ample cabinet and counter space, flows seamlessly into the dining area, and includes the appliances that will convey with the sale. Three generously sized bedrooms and a full bath complete the main level. Downstairs, the finished basement provides a large recreation area, additional finished space, and a second full bathroom—ideal for entertaining, a home office, workout area, or hobbies. Outside, enjoy the home’s attractive brick front exterior, fenced backyard, extra-wide concrete driveway, and detached two-car garage. Additional highlights include central air, a 150-amp electrical service, and plenty of storage space. Conveniently located near parks, shopping, dining, and everyday amenities, this move-in-ready home is ready for its next owner. Negotiations delayed until Tuesday 6/30 at 2pm.

Basic Details
Property Type : Residential
Listing Type : For Sale
Listing ID : B1693314
Price : $279,900
Bedrooms : 3
Rooms : 8
Bathrooms : 2
Square Footage : 1,134 Sqft
Year Built : 1960
Lot Area : 5,980 Sqft
Status : Active
Property Sub Type : Single Family Residence
Agent info
Mandy Carl
Element Realty Services
390 Elmwood Avenue
Mortgage Calculator
$
$ %
years
%
$ %per year
$ %per year

$
Contact Agent

The reCAPTCHA verification period has expired. Please reload the page.