
Reset

Price $369,900

245 N Ellicott St, Amherst, New York 14221, Amherst, New York 14221

  • Bedrooms : 3
  • Bathrooms : 2
  • Square Footage : 1,573 Sqft
  • Visits : 38 in 36 days
$369,900
Features
Heating System :
Gas, Forced Air
Cooling System :
Central Air
Basement :
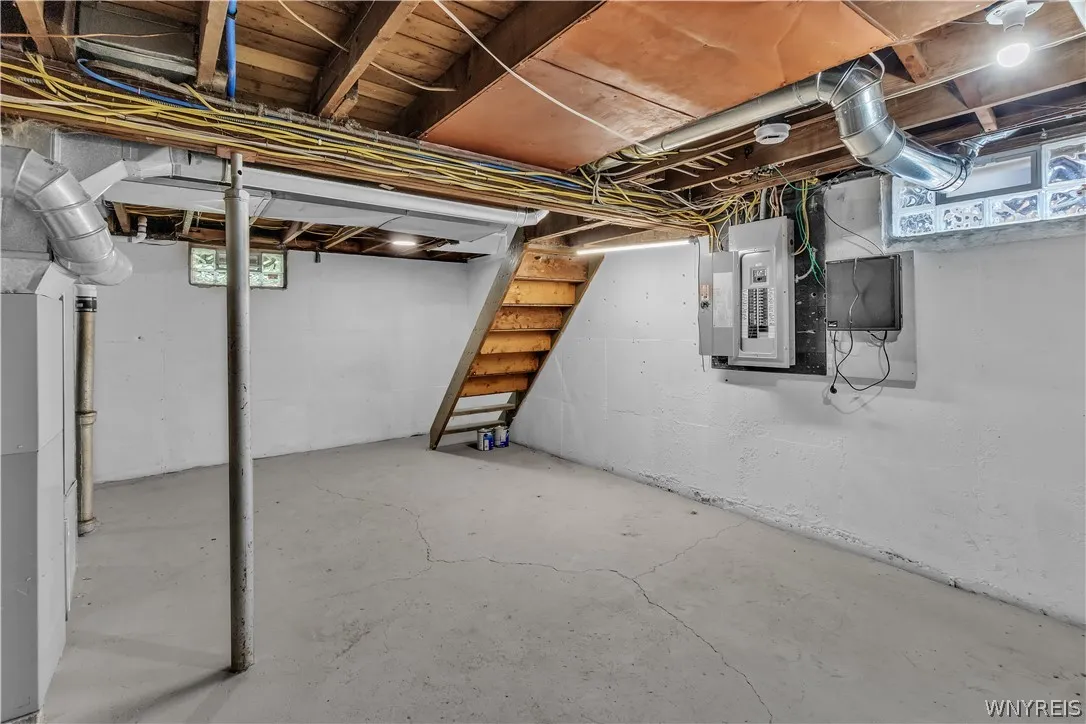
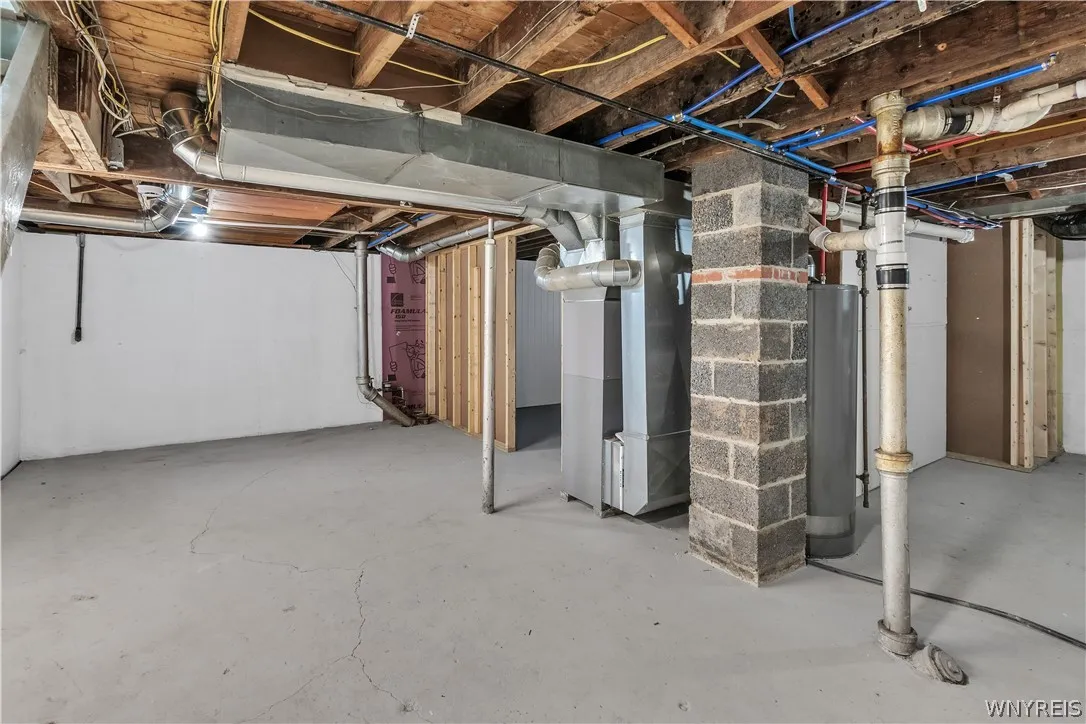
Full, Sump Pump
Fence :
Partial
Appliances :
Dishwasher, Microwave, Refrigerator, Gas Range, Gas Oven, Gas Water Heater
Architectural Style :
Two Story
Parking Features :
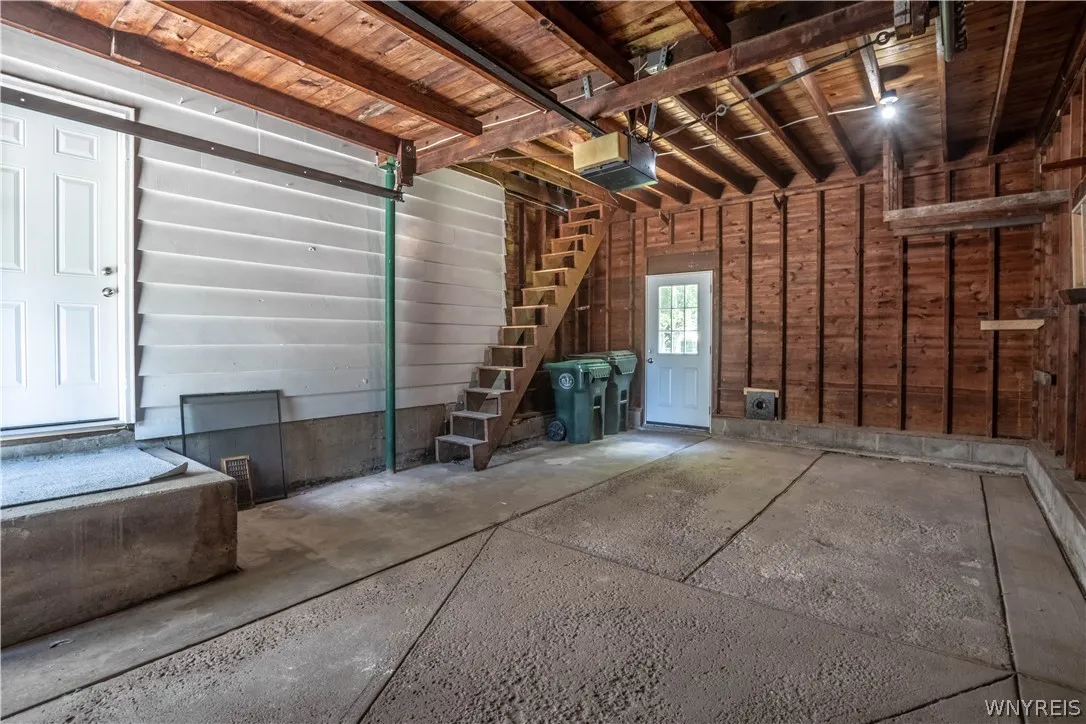
Attached, Garage, Garage Door Opener
Pool Expense : $0
Sewer :
Connected
Address Map
State :
NY
County :
Erie
City :
Amherst
Zipcode :
14221
Street : 245 N Ellicott St, Amherst, New York 14221
Floor Number : 0
Longitude : W79° 15' 34.5''
Latitude : N42° 58' 13.7''
MLS Addon
Office Name : HUNT Real Estate Corporation
Association Fee : $0
Bathrooms Total : 2
Building Area : 1,573 Sqft
CableTv Expense : $0
Construction Materials :
Vinyl Siding, Other, PEX Plumbing, Attic/crawl Hatchway(s) Insulated
DOM : 14
Electric :
Circuit Breakers
Electric Expense : $0
Elementary School : Forest Elementary
Exterior Features :
Fence, Concrete Driveway
Flooring :
Carpet, Varies, Luxury Vinyl
Garage Spaces : 1.5
HighSchool : Williamsville South High
Interior Features :
Ceiling Fan(s), Separate/formal Living Room, Kitchen/family Room Combo, Main Level Primary, Primary Suite
Internet Address Display : 1
Internet Listing Display : 1
SyndicateTo : Realtor.com
Listing Terms : Cash,Conventional,FHA,VA Loan
Lot Features :
Rectangular, Rectangular Lot, Residential Lot
LotSize Dimensions : 55X162
Maintenance Expense : $0
MiddleOrJunior School : Mill Middle
Parcel Number : 142201-069-130-0002-023-000
Special Listing Conditions :
Standard
Stories Total : 2
Subdivision Name : Holland Land Company's Su
Utilities :
Sewer Connected, Water Connected
Virtual Tour : Click Here
AttributionContact : 716-957-8007
Property Description

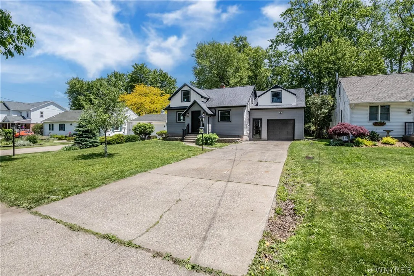
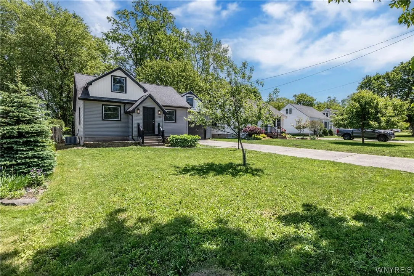
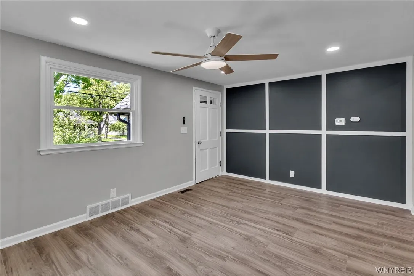
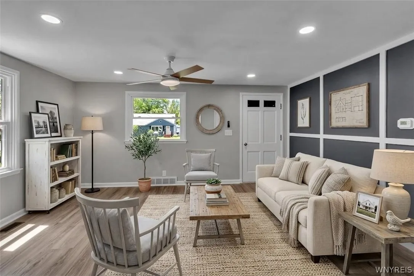
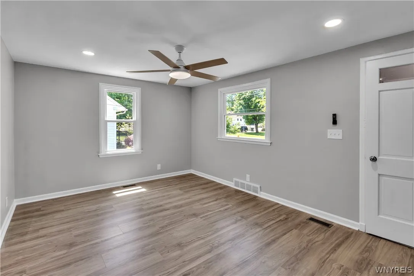
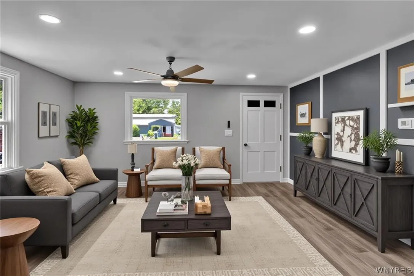
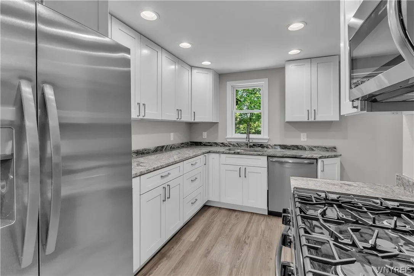
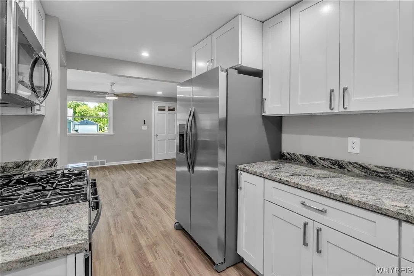
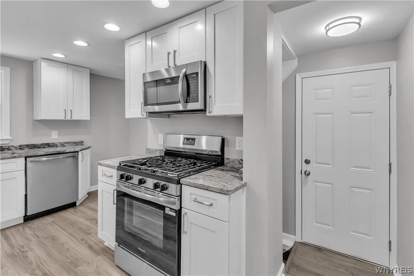
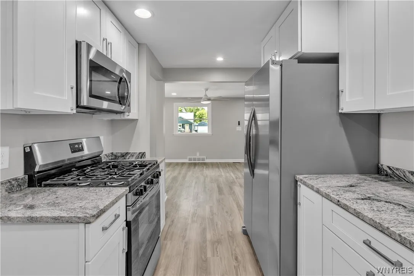
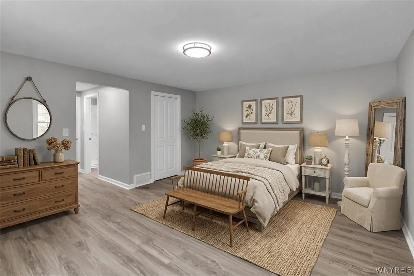
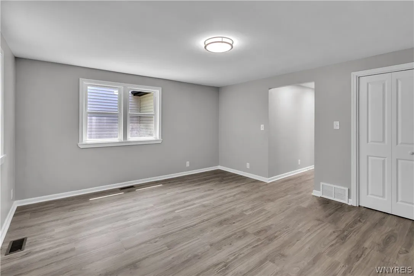
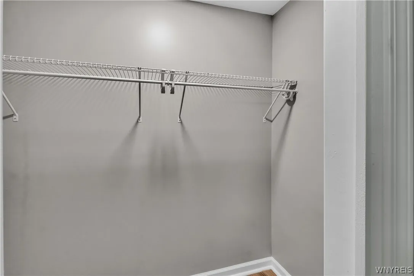
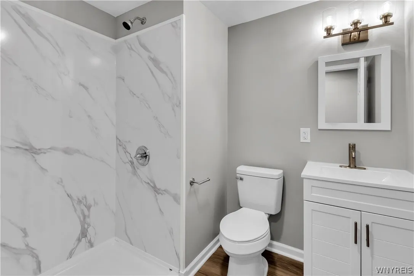
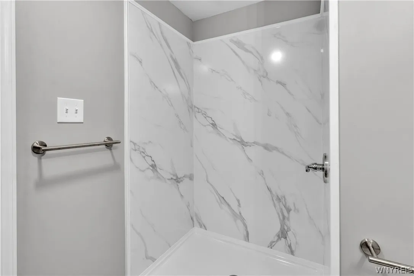
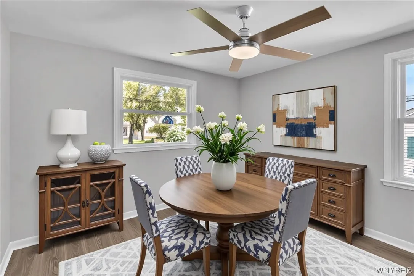
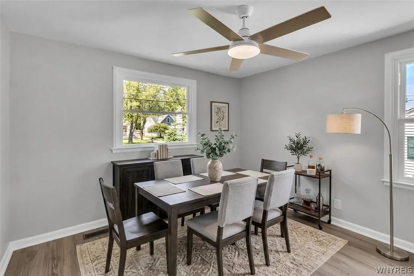
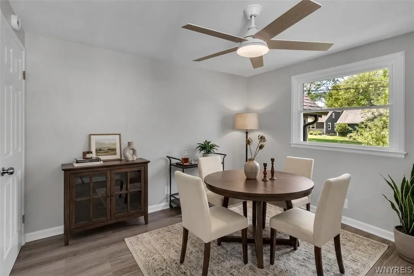
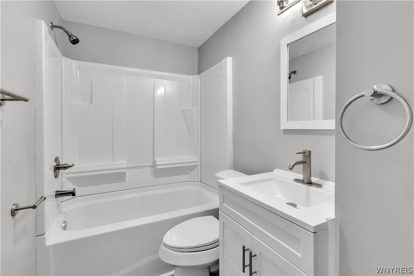
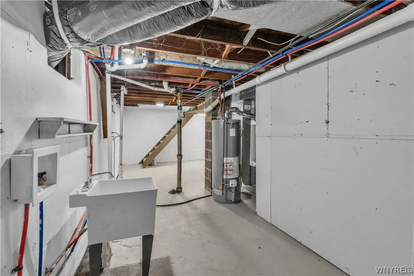
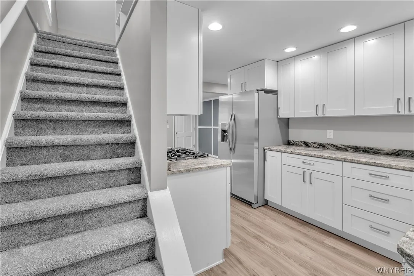
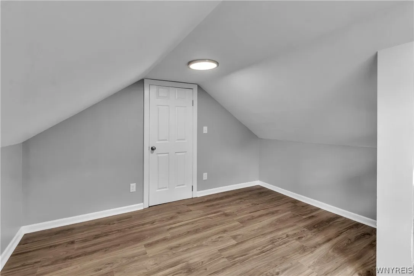
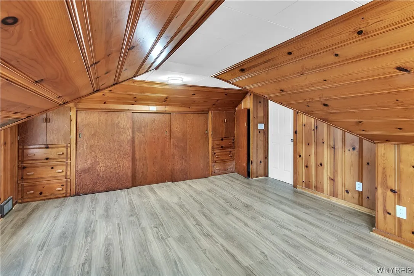
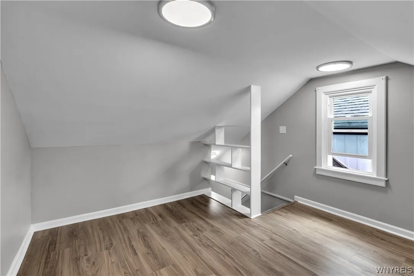
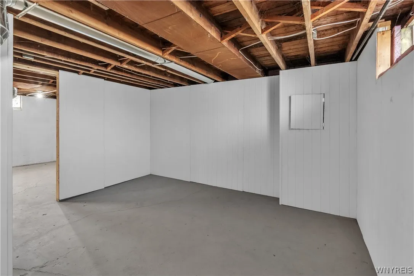
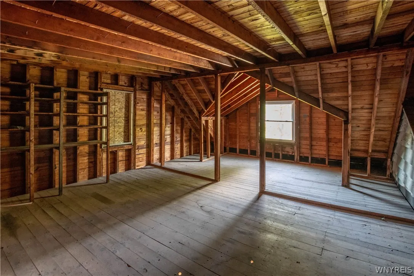
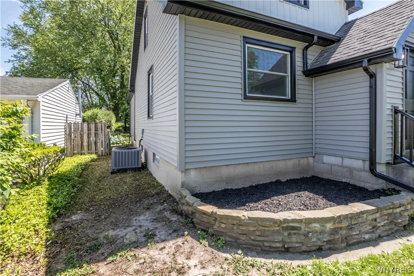
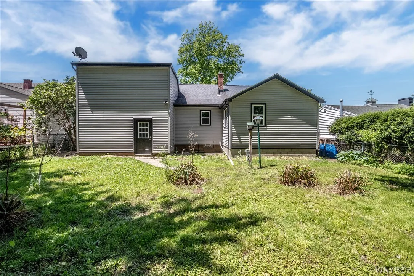
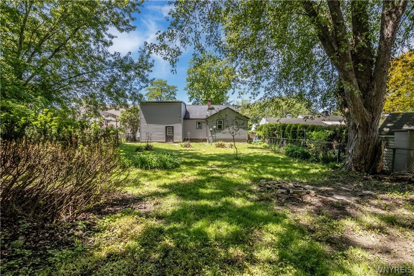
Remodeled home on an AMAZING street, walking distance to all that the Village of Williamsville has to offer! The LOCATION you have been waiting for! Village living at its finest! ALL NEW in 2026: WINDOWS, VINYL SIDING, GUTTERS/ DOWNSPOUTS, FASCIA/SOFFIT, CENTRAL AIR, HWT, LUXURY VINYL FLOORING, and the list goes on! Gorgeous kitchen featuring granite countertops, soft close cabinetry, new appliances included, and recessed lighting. Open concept living from kit to bright Living Room with chic accent wall and remote controlled ceiling fan for extra comfort and style. Additional 1st floor room could be DINING ROOM, HOME OFFICE, PLAYROOM or BEDROOM. NEW 1st floor primary bedroom suite with private FULL bathroom and LARGE walk-in closet! PLUS, another FULL bathroom completely remodeled! Upstairs landing/office area connects to spacious bedroom with charming closet area. Basement features a strong poured foundation, NEW glass block windows, NEW ductwork, an area for extra hangout space, newer furnace and electrical, and NEW pex plumbing/laundry sink. Attached HUGE garage with auto opener and walk-up storage space above! Backyard is private and ready for your finishing touches! Come see all the UPDATES of this gem for yourself!

Basic Details
Property Type : Residential
Listing Type : For Sale
Listing ID : B1692608
Price : $369,900
Bedrooms : 3
Rooms : 7
Bathrooms : 2
Square Footage : 1,573 Sqft
Year Built : 1948
Status : Active
Property Sub Type : Single Family Residence
Agent info
Mandy Carl
Element Realty Services
390 Elmwood Avenue
Mortgage Calculator
$
$ %
years
%
$ %per year
$ %per year

$
Contact Agent

The reCAPTCHA verification period has expired. Please reload the page.