
Reset

Price $289,900

169 Ridgewood Drive, Amherst, New York 14226, Amherst, New York 14226

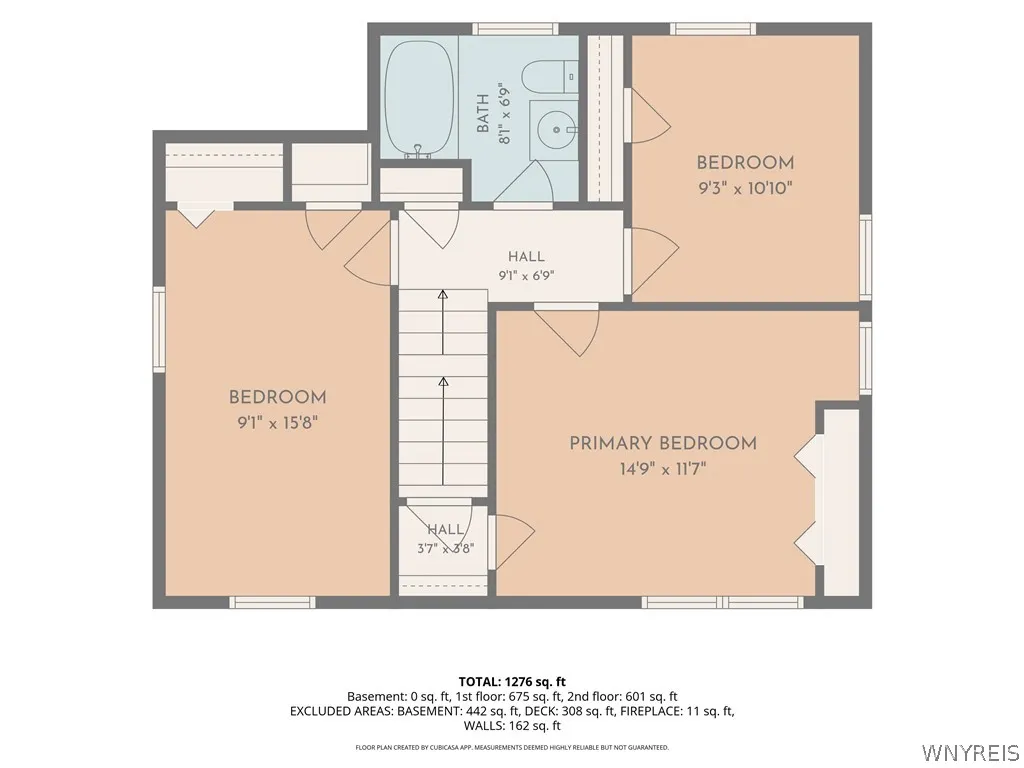
  • Bedrooms : 3
  • Bathrooms : 1
  • Square Footage : 1,310 Sqft
  • Visits : 40 in 39 days
$289,900
Features
Heating System :
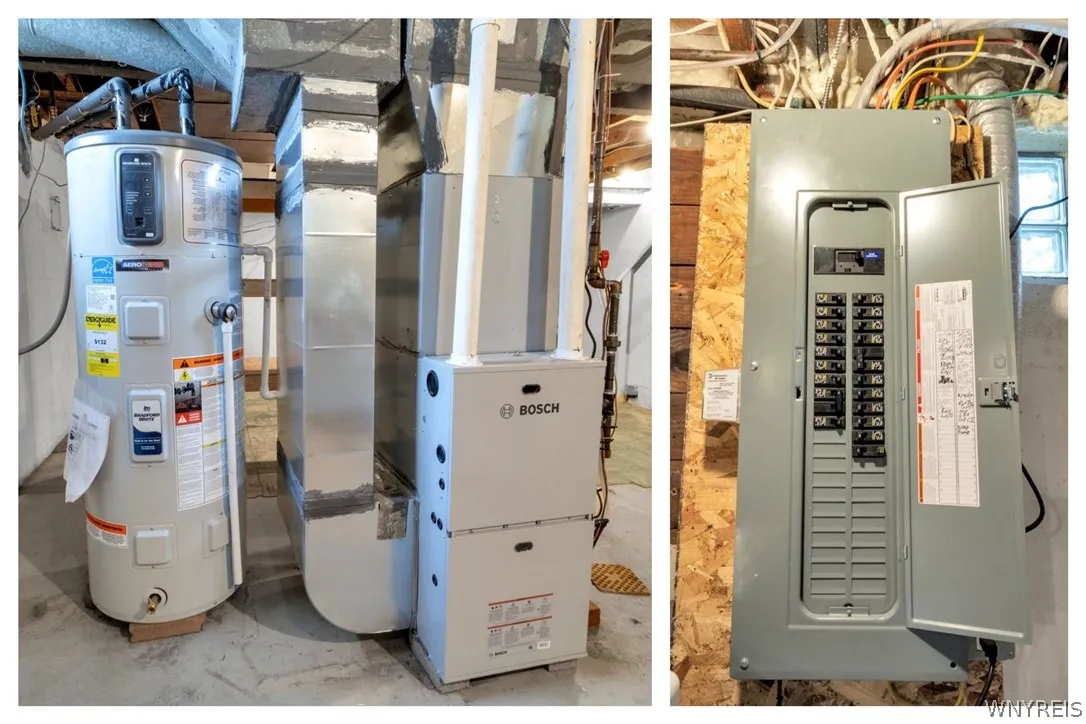
Gas, Forced Air
Cooling System :
Central Air
Basement :
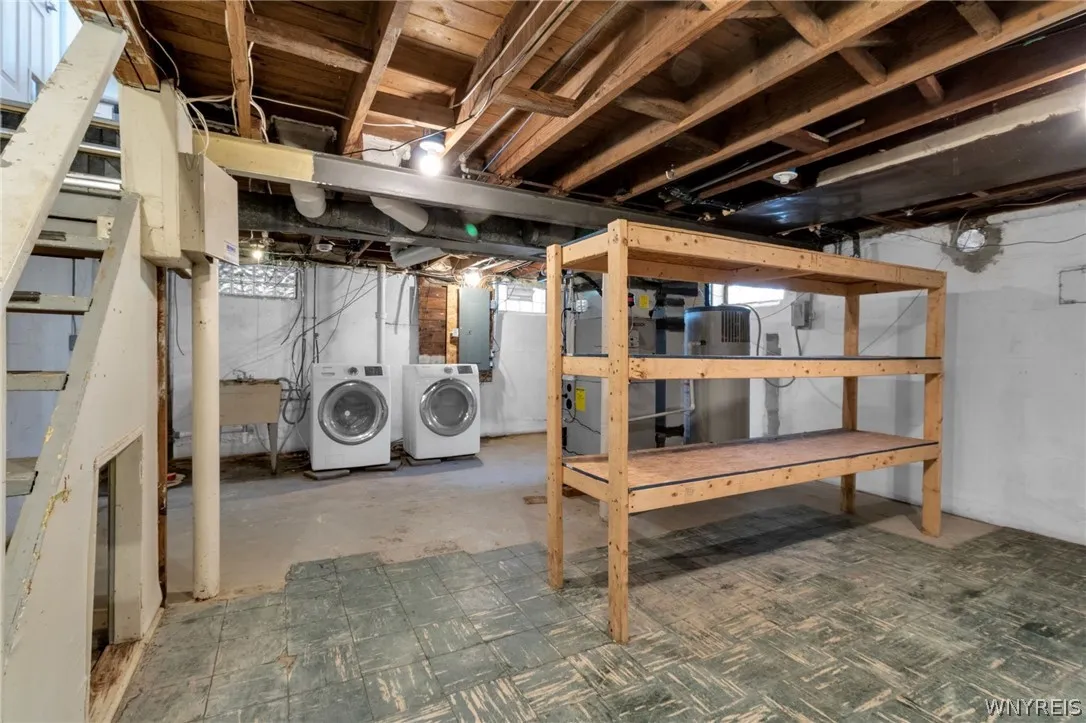
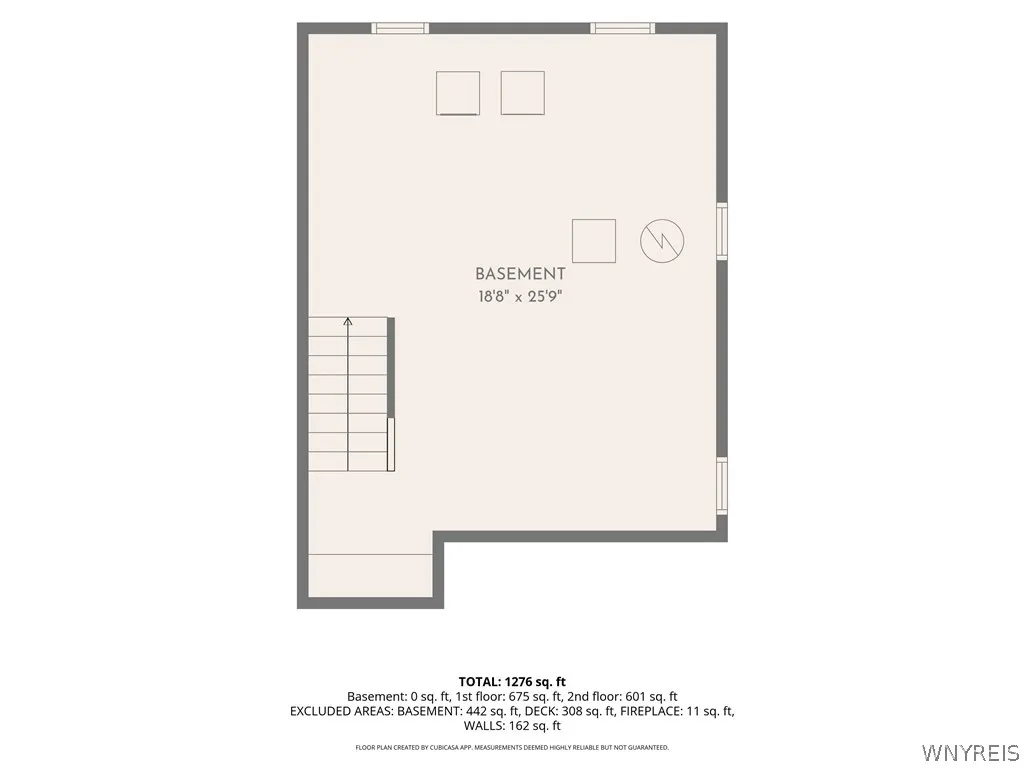
Full, Sump Pump
Patio :
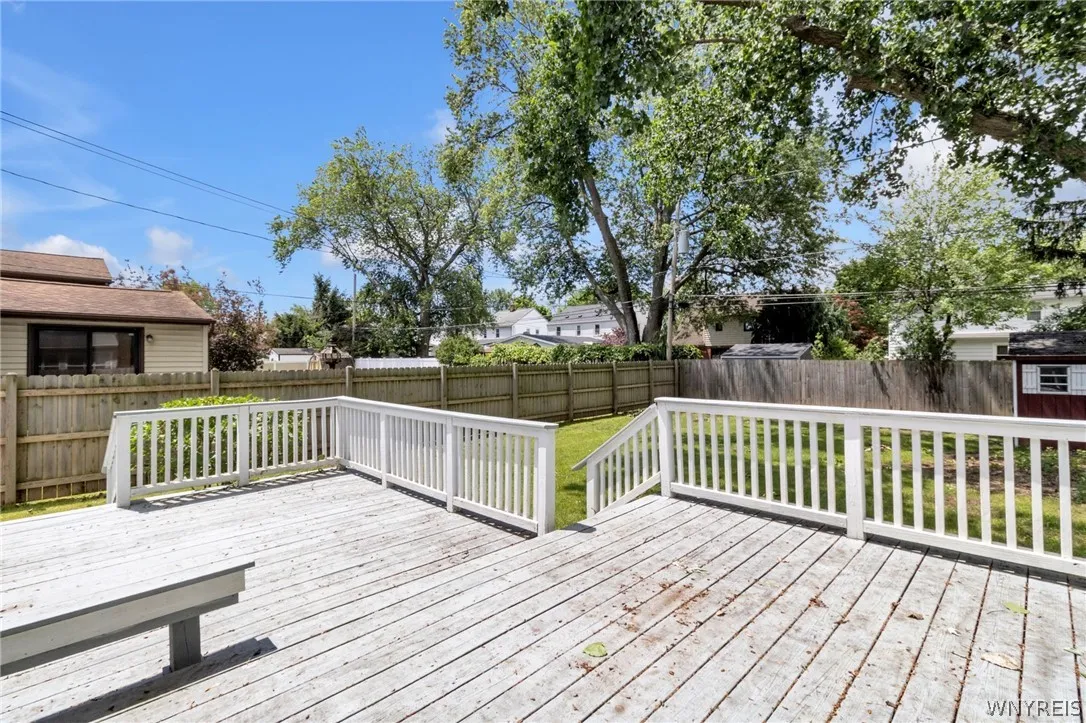
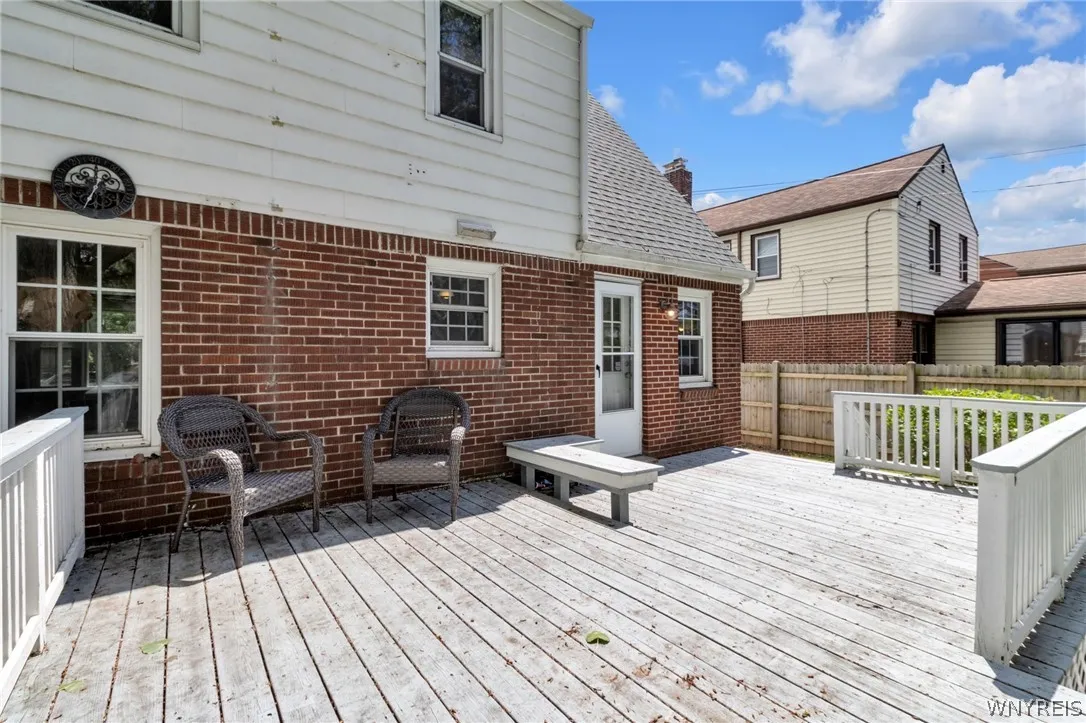
Deck
Appliances :
Dryer, Dishwasher, Microwave, Refrigerator, Washer, Gas Range, Gas Oven, Gas Water Heater, Appliances Negotiable
Architectural Style :
Two Story
Parking Features :
Attached, Garage, Electricity, Shared Driveway
Pool Expense : $0
Roof :
Asphalt, Shingle, Pitched
Sewer :
Connected
Address Map
State :
NY
County :
Erie
City :
Amherst
Zipcode :
14226
Street : 169 Ridgewood Drive, Amherst, New York 14226
Floor Number : 0
Longitude : W79° 13' 55.4''
Latitude : N42° 57' 15.5''
MLS Addon
Office Name : MJ Peterson Real Estate Inc.
Association Fee : $0
Bathrooms Total : 1
Building Area : 1,310 Sqft
CableTv Expense : $0
Construction Materials :
Vinyl Siding, Copper Plumbing
DOM : 23
Electric :
Circuit Breakers
Electric Expense : $0
Elementary School : Smallwood Drive
Exterior Features :
Deck
Fireplaces Total : 1
Flooring :
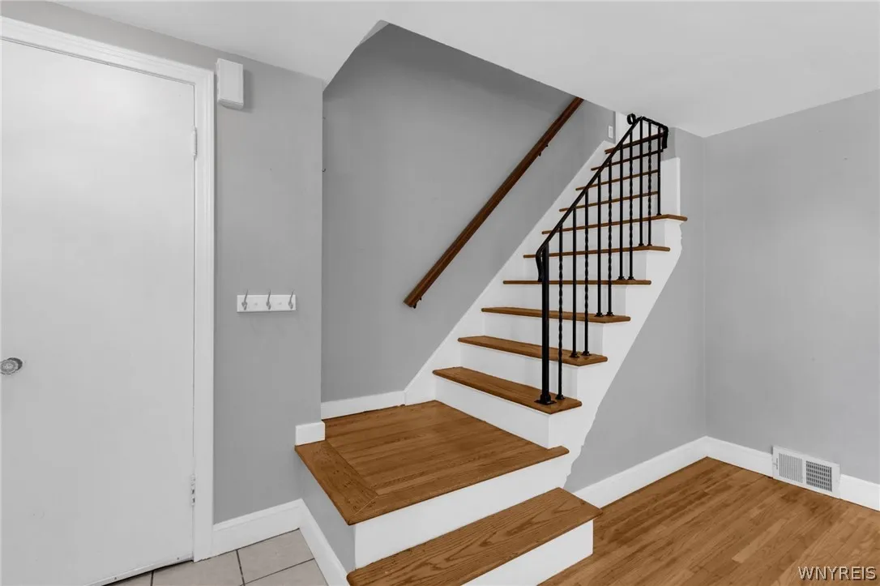
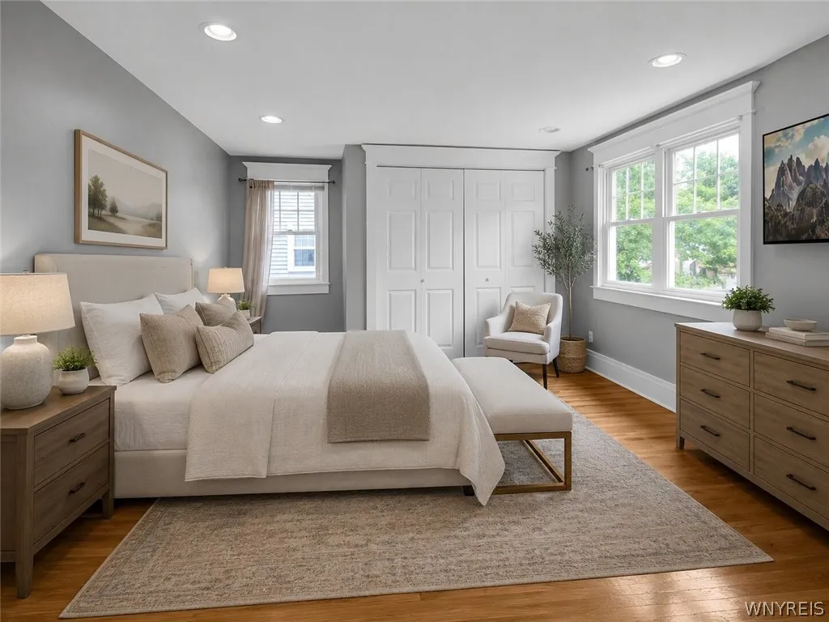
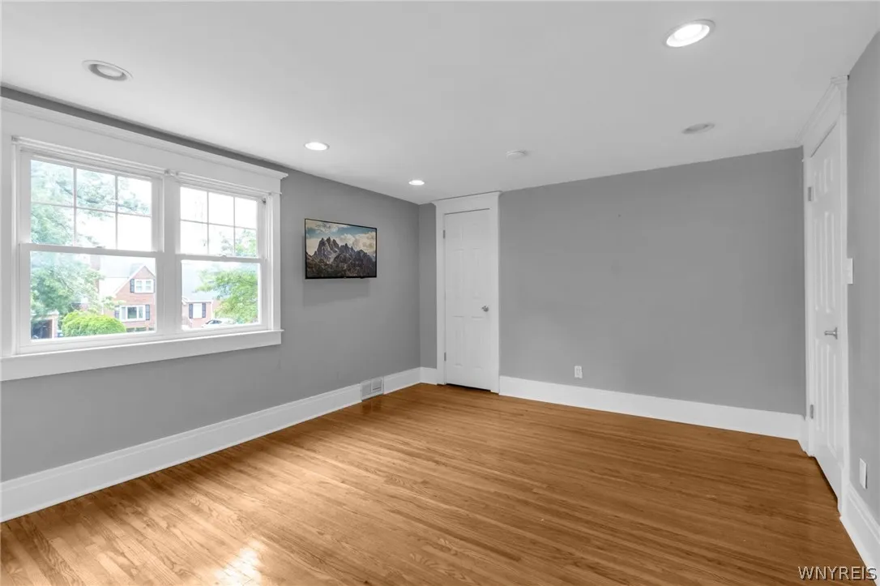
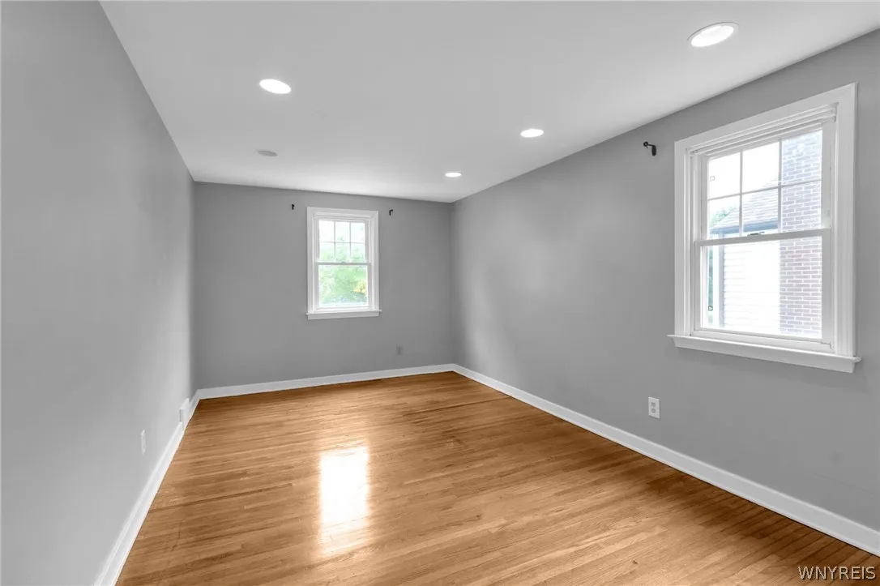
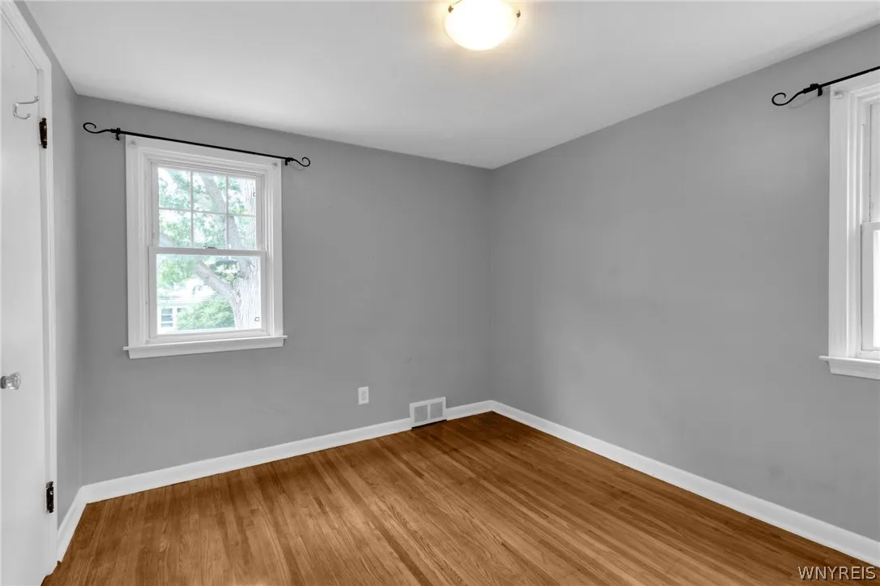
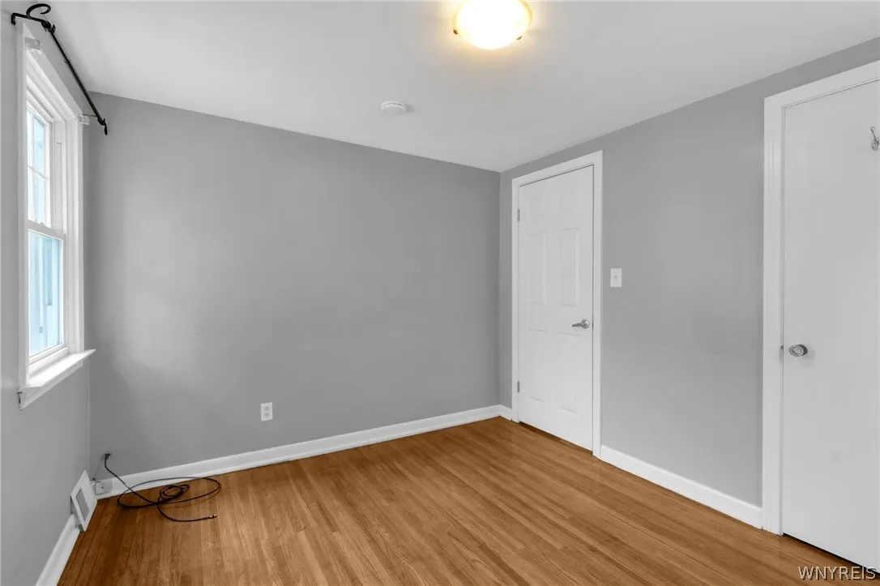
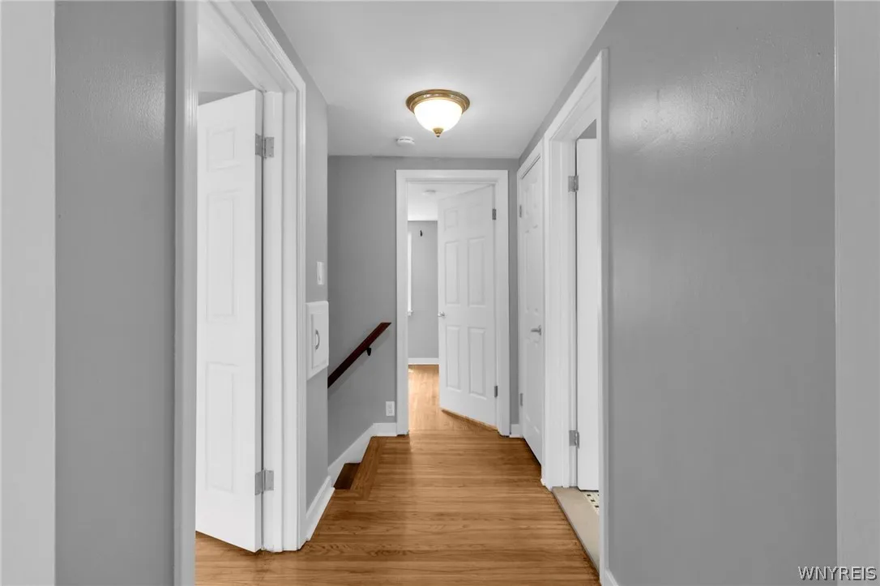
Hardwood, Tile, Varies, Vinyl
Garage Spaces : 1
HighSchool : Amherst Central High
Interior Features :
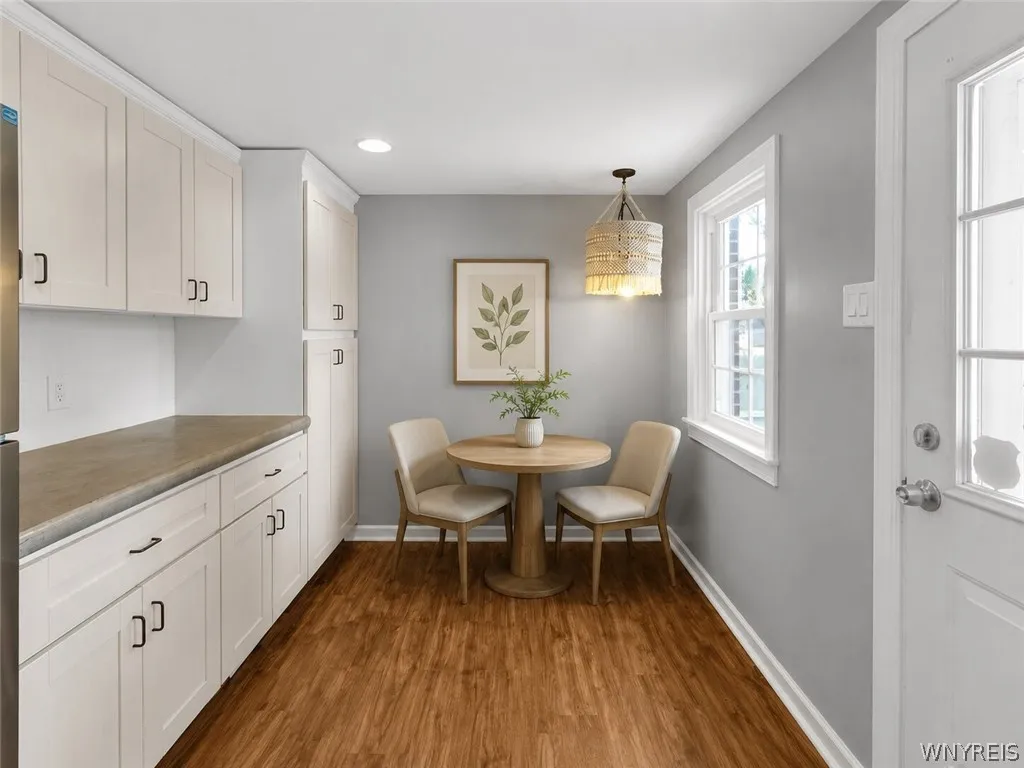
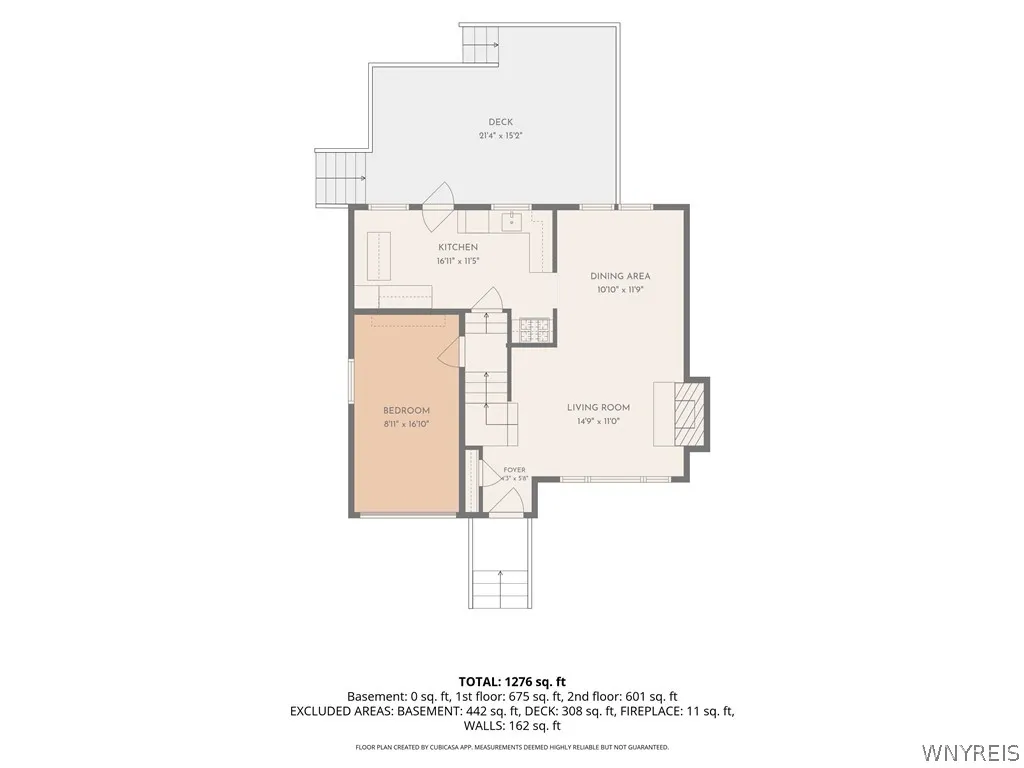
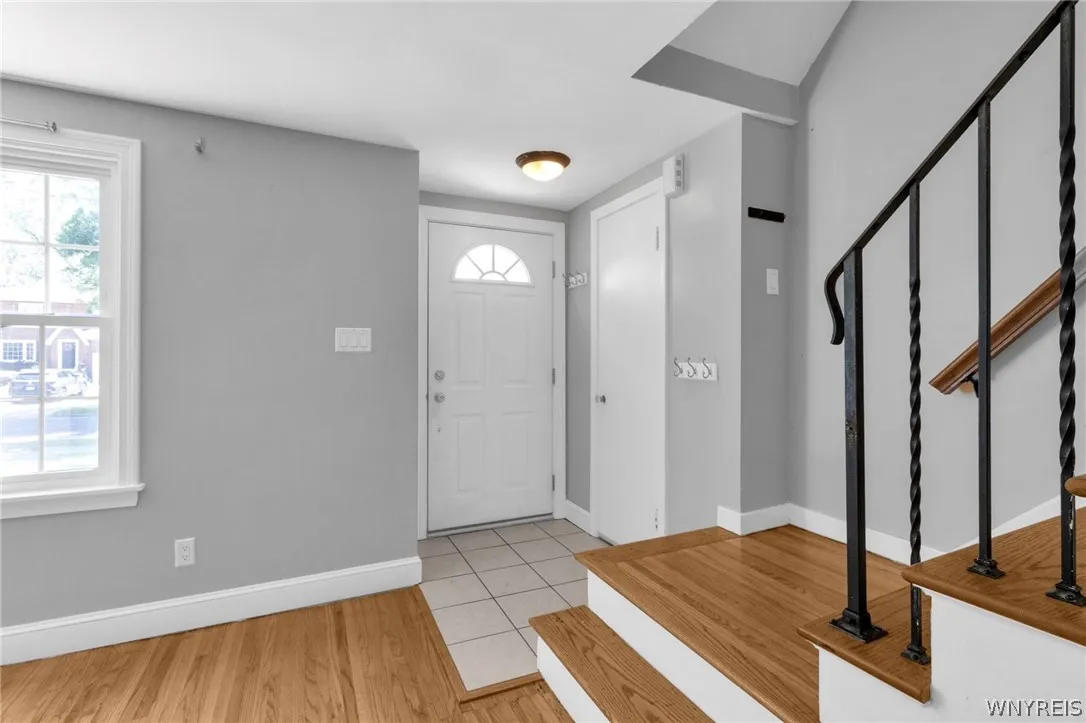
Eat-in Kitchen, Entrance Foyer, Separate/formal Living Room, Sliding Glass Door(s)
Internet Address Display : 1
Internet Listing Display : 1
SyndicateTo : Realtor.com
Listing Terms : Cash,Conventional,FHA,VA Loan
Lot Features :
Rectangular, Rectangular Lot, Residential Lot
LotSize Dimensions : 50X130
Maintenance Expense : $0
Parcel Number : 142289-080-110-0003-009-000
Special Listing Conditions :
Standard
Stories Total : 2
Subdivision Name : Audubon Heights
Utilities :
Cable Available, Electricity Connected, Sewer Connected, Water Connected
AttributionContact : 716-587-2903
Property Description

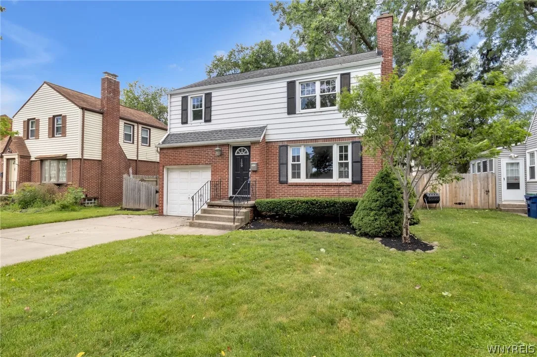
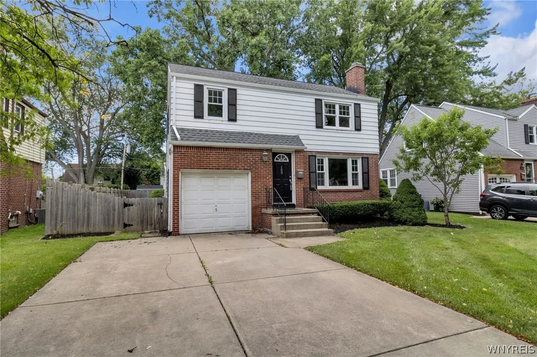
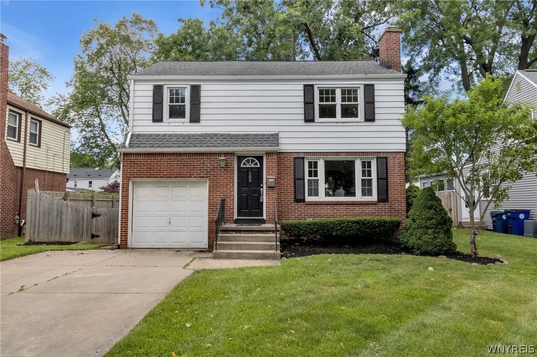
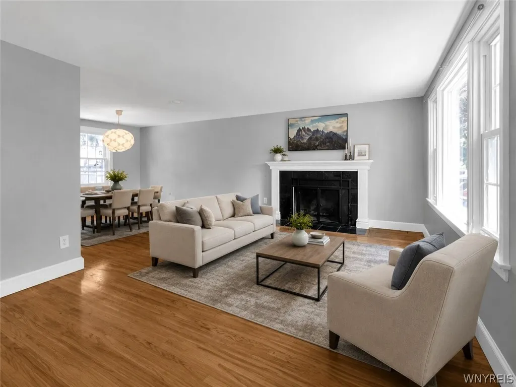
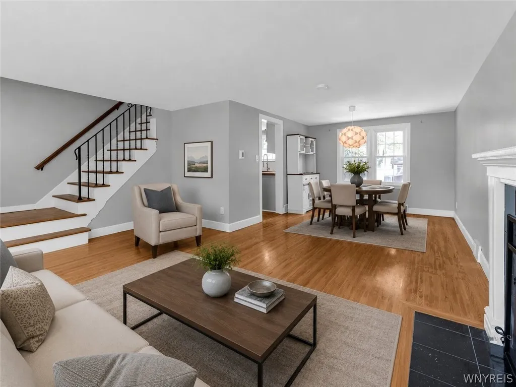
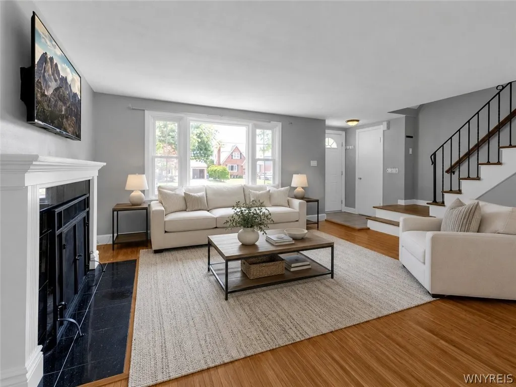
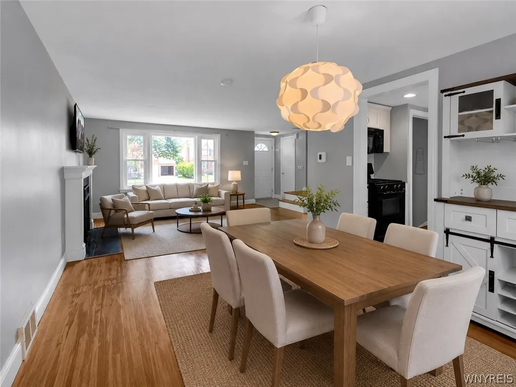
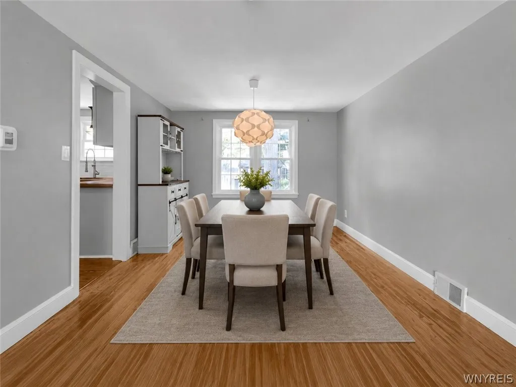
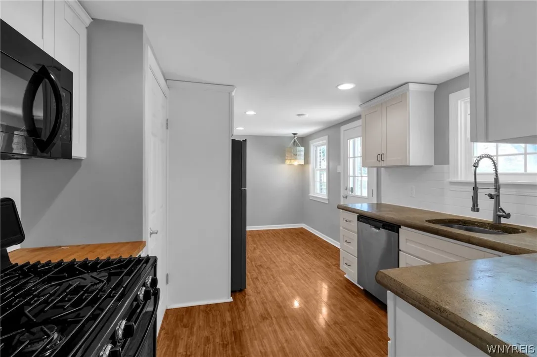
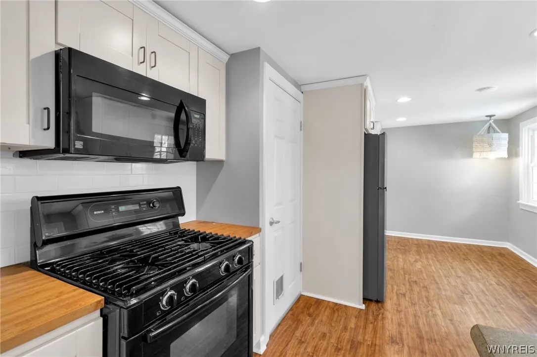
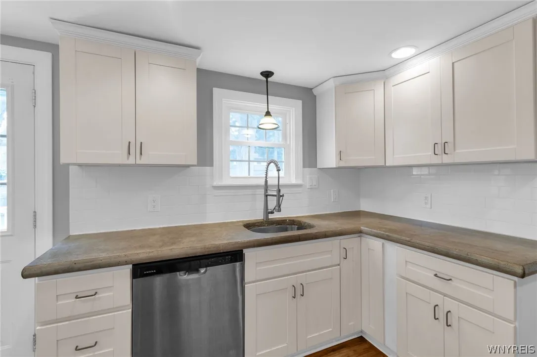
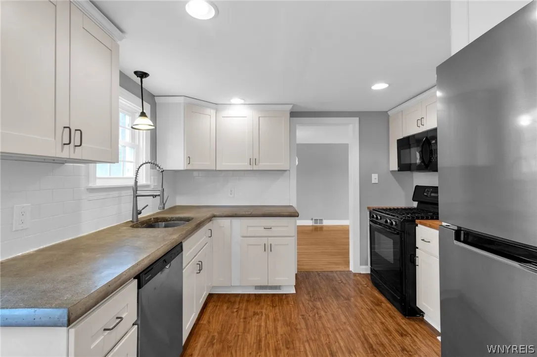
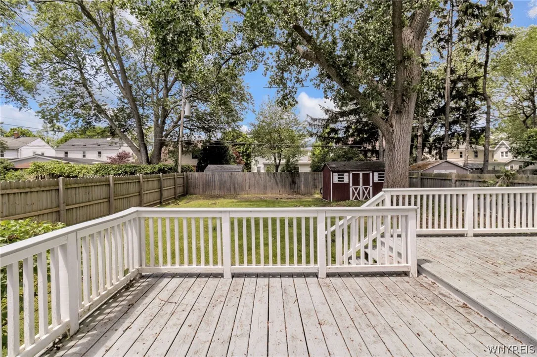
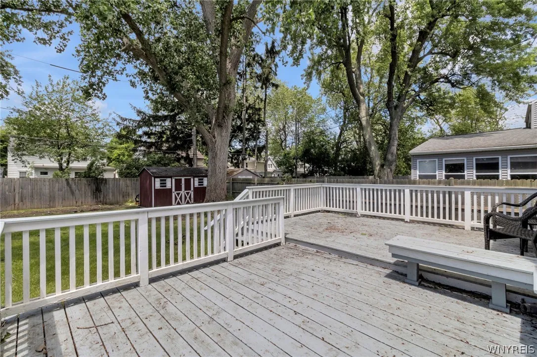
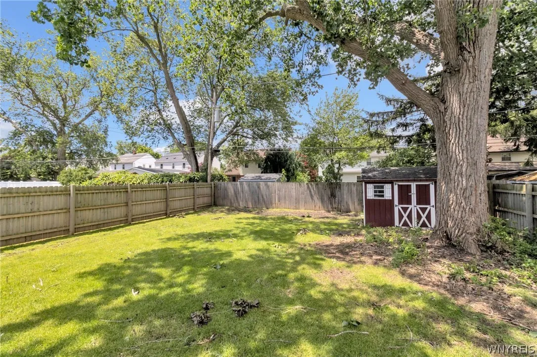
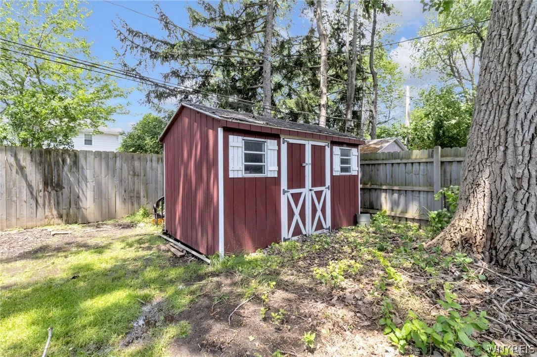
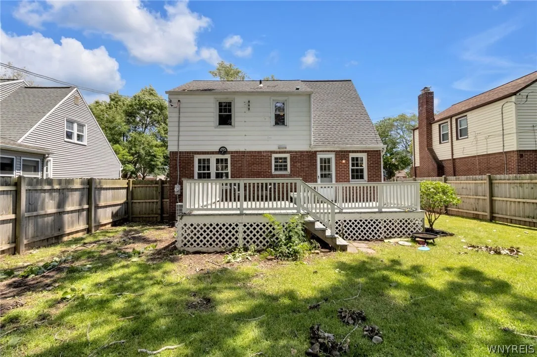
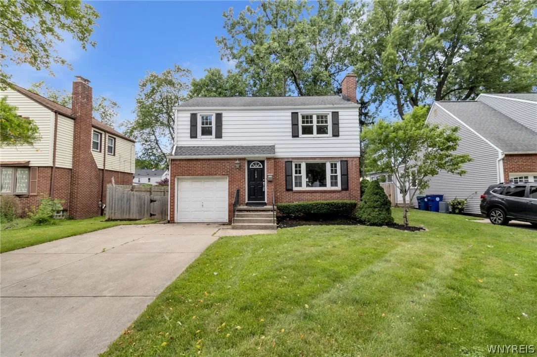
Welcome to 169 Ridgewood Drive, a beautifully maintained brick-front home situated on a picturesque tree-lined street in the highly desirable Smallwood Elementary area of Amherst. Offering timeless charm, quality updates, and exceptional mechanical improvements, this move-in-ready property combines comfort, convenience, and peace of mind. Attractive curb appeal is highlighted by a concrete driveway, attached garage, and mature landscaping. Inside, you’ll find beautiful hardwood floors throughout much of the home, with additional hardwoods preserved beneath select flooring surfaces. The spacious living room is anchored by a wood burning fireplace, creating a warm and inviting gathering space, while the formal dining room is perfect for entertaining. The updated kitchen features concrete countertops, built-in butler cabinetry, ample storage, and an adjoining eat-in dining area. Natural light fills the home, enhancing the warmth and character found throughout. Step outside to enjoy the fully fenced deep backyard, complete with a massive rear deck ideal for outdoor dining, entertaining, gardening, or simply relaxing in your private outdoor retreat. Significant investments have been made in the home’s major systems, including a newer 200-amp electrical service, high-efficiency forced-air furnace, central air conditioning, premium hot water tank, brand-new sump pump, extensive blown-in cellulose insulation, newer gutters with gutter guards, and an architectural shingle roof. The basement provides excellent storage and utility space, while the attached garage adds everyday convenience. Located near parks, shopping, restaurants, schools, and major commuter routes, this home offers the perfect combination of location, updates, and value. Whether you’re searching for your first home, looking to right-size, or simply seeking a well-maintained property in one of Amherst’s most desirable neighborhoods, 169 Ridgewood Drive is an opportunity you won’t want to miss. Showings commence Thursday 6/25.

Basic Details
Property Type : Residential
Listing Type : For Sale
Listing ID : B1692677
Price : $289,900
Bedrooms : 3
Rooms : 6
Bathrooms : 1
Square Footage : 1,310 Sqft
Year Built : 1945
Lot Area : 6,500 Sqft
Status : Active
Property Sub Type : Single Family Residence
Agent info
Mandy Carl
Element Realty Services
390 Elmwood Avenue
Mortgage Calculator
$
$ %
years
%
$ %per year
$ %per year

$
Contact Agent

The reCAPTCHA verification period has expired. Please reload the page.