
Reset

Price $615,000

4190 Thornwood Lane, Clarence, New York 14221, Clarence, New York 14221

  • Bedrooms : 5
  • Bathrooms : 3
  • Square Footage : 2,814 Sqft
  • Visits : 19 in 18 days
$615,000
Features
Heating System :
Gas, Forced Air
Cooling System :
Central Air
Basement :
Full, Sump Pump
Appliances :
Built-in Oven, Dishwasher, Range Hood, Exhaust Fan, Gas Cooktop, Gas Water Heater, Built-in Range
Architectural Style :
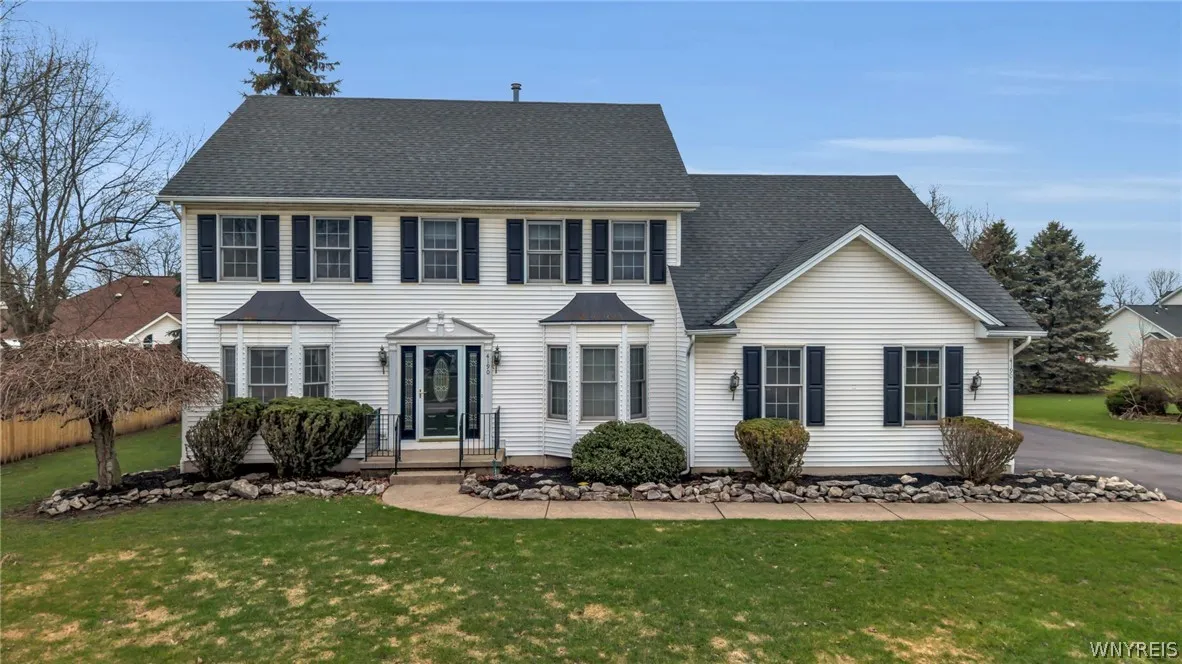
Colonial
Parking Features :
Attached, Garage, Garage Door Opener, Driveway
Pool Expense : $0
Roof :
Asphalt
Sewer :
Connected
Address Map
State :
NY
County :
Erie
City :
Clarence
Zipcode :
14221
Street : 4190 Thornwood Lane, Clarence, New York 14221
Floor Number : 0
Longitude : W79° 18' 51.7''
Latitude : N42° 57' 41.4''
MLS Addon
Office Name : eXp Realty
Association Fee : $0
Bathrooms Total : 3
Building Area : 2,814 Sqft
CableTv Expense : $0
Construction Materials :
Vinyl Siding, Copper Plumbing
DOM : 12
Electric :
Circuit Breakers
Electric Expense : $0
Elementary School : Harris Hill Elementary
Exterior Features :
Blacktop Driveway
Fireplaces Total : 1
Flooring :
Carpet, Hardwood, Tile, Varies
Garage Spaces : 2.5
HighSchool : Clarence Senior High
Interior Features :
Pantry, Kitchen Island, Eat-in Kitchen, Separate/formal Dining Room, Entrance Foyer, Separate/formal Living Room, Cathedral Ceiling(s), See Remarks, Sliding Glass Door(s), In-law Floorplan, Bath In Primary Bedroom
Internet Address Display : 1
Internet Listing Display : 1
SyndicateTo : Realtor.com
Listing Terms : Cash,Conventional,FHA,VA Loan
Lot Features :
Rectangular, Rectangular Lot, Residential Lot
LotSize Dimensions : 100X150
Maintenance Expense : $0
MiddleOrJunior School : Clarence Middle
Parcel Number : 143200-082-060-0005-017-000
Special Listing Conditions :
Estate
Stories Total : 2
Utilities :
Cable Available, Sewer Connected, Water Connected, High Speed Internet Available
Property Description

Open house Saturday, April 4th from 1pm to 3 pm. Offers due April 14th at noon. Welcome to 4190 Thornwood Drive in Clarence—an Essex-built Colonial offering 2,814 square feet of well-maintained living space, perfectly situated on a quiet street of newer homes within an established neighborhood. Proudly offered by the original owners, this home reflects years of care and thoughtful updates.

The flexible layout includes a first-floor room with an attached full bath—ideal for guests, a private home office, or convenient single-level living options. Laundry is conveniently located on the main level, with washer and dryer included. The inviting family room boasts a vaulted ceiling and gas fireplace, creating a warm and open gathering space. Enjoy both a formal dining room and an eat-in kitchen, offering great space for everyday living and entertaining. Classic Colonial design provides both functionality and timeless appeal.

The primary suite offers a full bath, walk-in closet, and attic access for additional storage. Several rooms feature brand-new carpeting, adding a fresh touch throughout. Kitchen appliances are included, making this home move-in ready.

Major updates include a new roof (2018) and furnace (2021), along with the added benefit of a whole-house generator for peace of mind.

Located within the Clarence Central School District and offering the benefit of comparatively lower taxes, this home presents a strong combination of value and location.

A rare opportunity to own a quality-built home in a prime Clarence location—close to everyday conveniences while offering a quiet neighborhood setting. Offers due Tuesday, April 14th at noon.

Basic Details
Property Type : Residential
Listing Type : Closed
Listing ID : B1666926
Price : $615,000
Bedrooms : 5
Rooms : 9
Bathrooms : 3
Square Footage : 2,814 Sqft
Year Built : 1996
Lot Area : 14,810 Sqft
Status : Closed
Property Sub Type : Single Family Residence
Agent info
Mandy Carl
Element Realty Services
390 Elmwood Avenue
Mortgage Calculator
$
$ %
years
%
$ %per year
$ %per year

$
Contact Agent

The reCAPTCHA verification period has expired. Please reload the page.