Reset

Price $379,900

7318 Michael Road, Orchard Park, New York 14127, Orchard Park, New York 14127

  • Bedrooms : 3
  • Bathrooms : 1
  • Square Footage : 1,650 Sqft
  • Visits : 68 in 91 days
$379,900
Features
Heating System :
Gas, Forced Air
Cooling System :
Central Air
Basement :
Full
Appliances :
Dryer, Dishwasher, Refrigerator, Washer, Gas Range, Range Hood, Exhaust Fan, Gas Oven, Gas Water Heater
Architectural Style :
Ranch
Parking Features :
Attached, Garage
Pool Expense : $0
Sewer :
Septic Tank
Address Map
State :
NY
County :
Erie
City :
Orchard Park
Zipcode :
14127
Street : 7318 Michael Road, Orchard Park, New York 14127
Floor Number : 0
Longitude : W79° 16' 39.3''
Latitude : N42° 48' 18.2''
MLS Addon
Office Name : HUNT Real Estate Corporation
Association Fee : $0
Bathrooms Total : 1
Building Area : 1,650 Sqft
CableTv Expense : $0
Construction Materials :
Vinyl Siding, Spray Foam Insulation
DOM : 8
Electric Expense : $0
Exterior Features :
Blacktop Driveway
Fireplaces Total : 2
Flooring :
Hardwood, Varies, Vinyl, Luxury Vinyl
Garage Spaces : 2
HighSchool : Orchard Park High
Interior Features :
Kitchen Island, Bedroom On Main Level, Granite Counters
Internet Address Display : 1
Internet Listing Display : 1
SyndicateTo : Realtor.com
Listing Terms : Cash,Conventional,FHA,VA Loan
Lot Features :
Rectangular, Rectangular Lot
LotSize Dimensions : 112X876
Maintenance Expense : $0
MiddleOrJunior School : Orchard Park Middle
Parcel Number : 146089-153-110-0001-007-000
Special Listing Conditions :
Standard
Stories Total : 1
Subdivision Name : Buffalo Crk Reservation
Utilities :
Water Connected
AttributionContact : 716-239-0160
Property Description

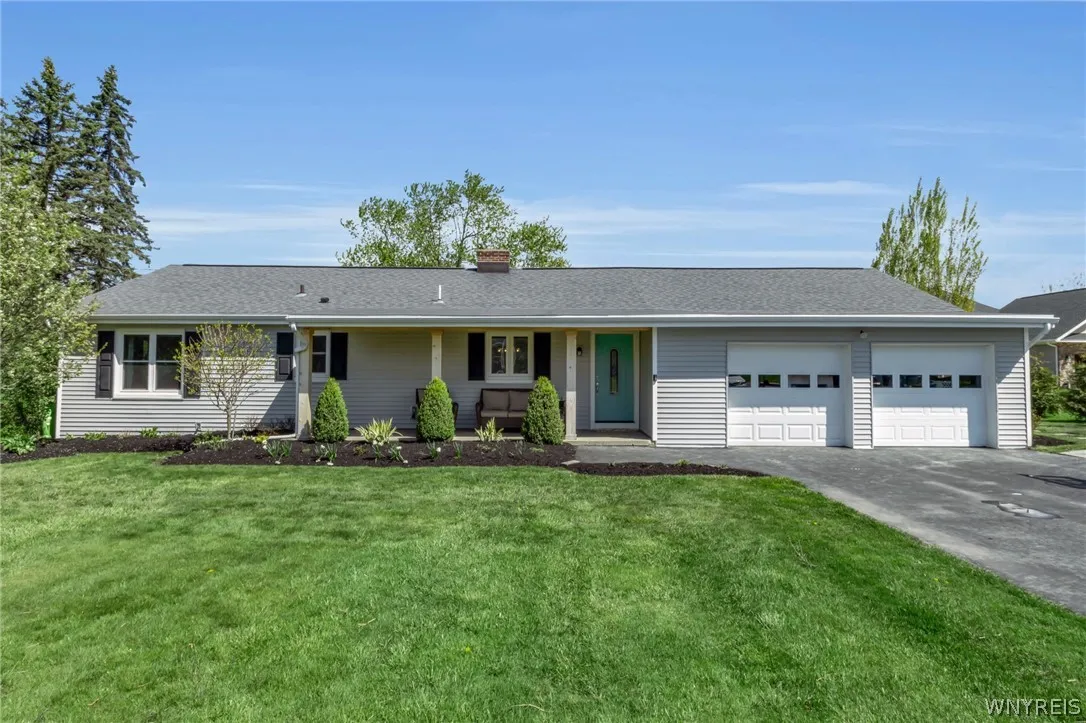
Welcome to 7318 Michael Rd 1650 square feet within the Orchard Park School district. So many updates in this amazing 3 bedroom 1 bathroom ranch that is situated on a 2.2 acre lot. Covered front porch welcomes you into this charming home which offers the perfect bend of comfort and thoughtful updates. Inside, you will find an inviting large open living room and dining room, ideal for entertaining. Living room with custom built ins and electric fireplace with stacked stone, french doors that lead into the picturesque back yard. The beautifully updated kitchen features Knotty Alder wood cabinets, and granite countertops, undermount sink and gas stove with a pot filler and large island Concrete block construction in this home. Updates in 2017 are as follows Roof, kitchen, windows, electric panel, bathroom all 2017. The 360 sq ft sunroom was inclosed and heated(2018) bringing total sq ft to 1650. Glass block windows in the basement 2017. Septic 2018, vinyl siding in 2019, Blacktop driveway 2020, water heater 2024 and washer and dryer 2025 Highly Desirable school district, this home captures a quaint, peaceful lifestyle while providing modern features and style Open house is Saturday May 9th 11-1pm and offers to be submitted on Tuesday May 12th at NOON

Basic Details
Property Type : Residential
Listing Type : Closed
Listing ID : B1677707
Price : $379,900
Bedrooms : 3
Rooms : 7
Bathrooms : 1
Square Footage : 1,650 Sqft
Year Built : 1954
Lot Area : 95,832 Sqft
Status : Closed
Property Sub Type : Single Family Residence
Agent info
Mandy Carl
Element Realty Services
390 Elmwood Avenue
Mortgage Calculator
$
$ %
years
%
$ %per year
$ %per year

$
Contact Agent

The reCAPTCHA verification period has expired. Please reload the page.