
Reset

Price $469,999

25 Cranburne Court, Amherst, New York 14221, Amherst, New York 14221

  • Bedrooms : 3
  • Bathrooms : 3
  • Square Footage : 2,100 Sqft
  • Visits : 33 in 38 days
$469,999
Features
Swimming Pool :
Above Ground
Heating System :
Gas, Forced Air
Cooling System :
Central Air
Basement :
Full, Partially Finished
Fence :
Full
Patio :
Porch, Deck, Covered
Appliances :
Dryer, Dishwasher, Microwave, Refrigerator, Washer, Gas Range, Gas Oven, Gas Water Heater, Appliances Negotiable
Architectural Style :
Two Story
Parking Features :
Attached, Garage, Garage Door Opener, Electricity
Pool Expense : $0
Roof :
Asphalt
Sewer :
Connected
Address Map
State :
NY
County :
Erie
City :
Amherst
Zipcode :
14221
Street : 25 Cranburne Court, Amherst, New York 14221
Floor Number : 0
Longitude : W79° 13' 29.6''
Latitude : N42° 58' 27.4''
MLS Addon
Office Name : WNY Metro Roberts Realty
Association Fee : $0
Bathrooms Total : 4
Building Area : 2,100 Sqft
CableTv Expense : $0
Construction Materials :
Vinyl Siding, Copper Plumbing, PEX Plumbing
DOM : 8
Electric :
Circuit Breakers
Electric Expense : $0
Elementary School : Smallwood Drive
Exterior Features :
Deck, Concrete Driveway, Fully Fenced, Pool
Flooring :
Carpet, Ceramic Tile, Hardwood, Varies
Garage Spaces : 2
Interior Features :
Eat-in Kitchen, Separate/formal Dining Room, Entrance Foyer, Ceiling Fan(s), Separate/formal Living Room, Other, See Remarks, Sliding Glass Door(s), Natural Woodwork, Kitchen/family Room Combo, Jetted Tub
Internet Address Display : 1
Internet Listing Display : 1
SyndicateTo : Realtor.com
Listing Terms : Cash, Conventional, FHA
Lot Features :
Residential Lot, Other, See Remarks, Cul-De-Sac, Irregular Lot
LotSize Dimensions : 56X215
Maintenance Expense : $0
Parcel Number : 142289-068-140-0008-007-110
Special Listing Conditions :
Standard
Stories Total : 2
Utilities :
Cable Available, Sewer Connected, Water Connected, High Speed Internet Available
Virtual Tour : Click Here
AttributionContact : 7164255823
Property Description

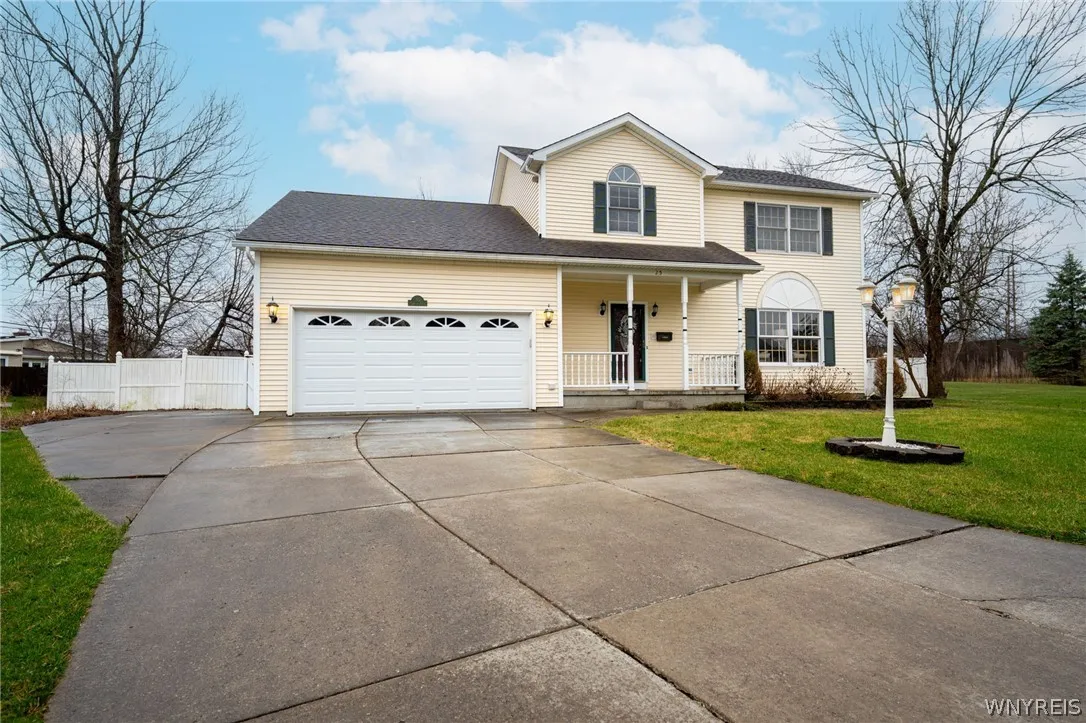
Welcome to this beautifully maintained home in the most desirable Smallwood School District, offering the perfect blend of space, comfort, and convenience. Situated on a nearly one-acre lot on a quiet cul-de-sac street, this property provides privacy along with plenty of room to enjoy both indoor and outdoor living.

Step inside to find a classic layout featuring a formal living room and formal dining room, ideal for hosting gatherings. The open-concept kitchen and family room create a warm and inviting space for everyday living and entertaining.

This home offers three generously sized bedrooms, including a spacious primary suite complete with a walk-in closet. The finished lower level adds valuable living space and includes an office/potential sleeping are/ full bathroom with a relaxing jacuzzi tub—perfect for unwinding after a long day.

Outside, enjoy a large, fully fenced yard featuring an above-ground pool and deck, making it an ideal setting for summer fun and entertaining guests.

Conveniently located close to shopping, dining, and everyday amenities, this home is perfect for a growing family looking for both comfort and functionality. Don’t miss this fantastic opportunity! Offer Deadline has been set for Monday, April 13 at 12pm.

Basic Details
Property Type : Residential
Listing Type : Closed
Listing ID : B1670563
Price : $469,999
Bedrooms : 3
Rooms : 9
Bathrooms : 3
Half Bathrooms : 1
Square Footage : 2,100 Sqft
Year Built : 1995
Lot Area : 40,946 Sqft
Status : Closed
Property Sub Type : Single Family Residence
Agent info
Mandy Carl
Element Realty Services
390 Elmwood Avenue
Mortgage Calculator
$
$ %
years
%
$ %per year
$ %per year

$
Contact Agent

The reCAPTCHA verification period has expired. Please reload the page.