
Reset

Price $929,900

72 N Long St Street, Amherst, New York 14221, Amherst, New York 14221

  • Bedrooms : 3
  • Bathrooms : 3
  • Square Footage : 2,868 Sqft
  • Visits : 37 in 41 days
$929,900
Features
Heating System :
Gas, Forced Air
Cooling System :
Central Air
Basement :
Partial
Patio :
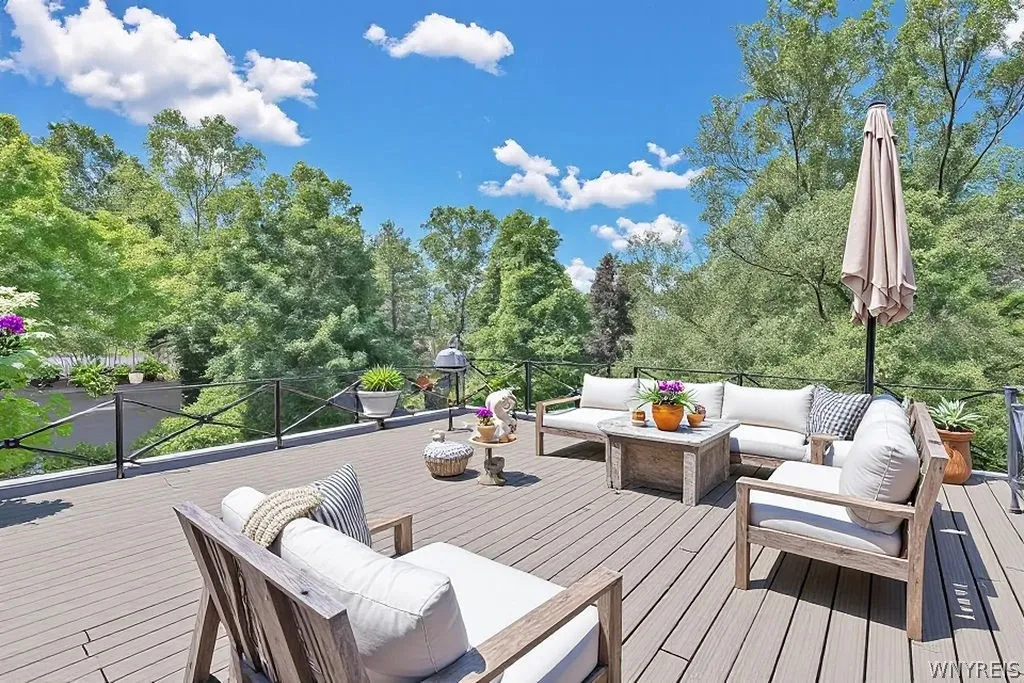
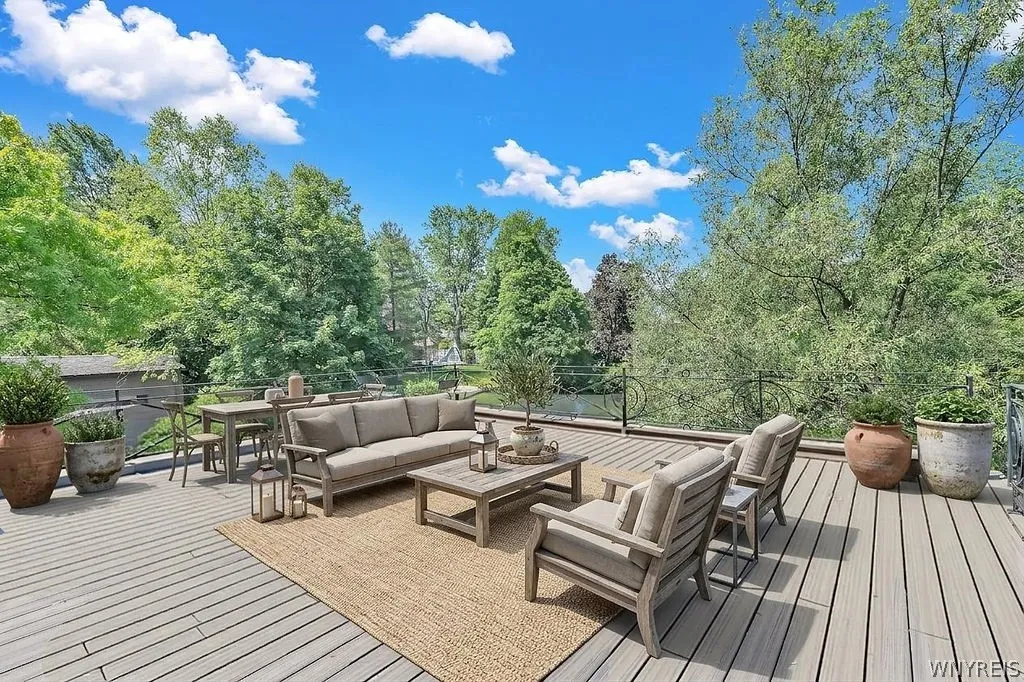
Balcony
Appliances :
Gas Water Heater
Architectural Style :
Duplex
Parking Features :
Garage
Pool Expense : $0
Roof :
Asphalt
Sewer :
Connected
Address Map
State :
NY
County :
Erie
City :
Amherst
Zipcode :
14221
Street : 72 N Long St Street, Amherst, New York 14221
Floor Number : 0
Longitude : W79° 14' 42.3''
Latitude : N42° 57' 49.1''
MLS Addon
Office Name : HUNT Real Estate Corporation
Association Fee : $0
Bathrooms Total : 3
Building Area : 2,868 Sqft
CableTv Expense : $0
Construction Materials :
Brick, Other
DOM : 20
Electric :
Circuit Breakers
Electric Expense : $0
Exterior Features :
Balcony, Sprinkler/irrigation
Fireplaces Total : 1
Flooring :
Carpet, Ceramic Tile, Hardwood, Varies
Frontage Length : 0
Garage Spaces : 2
Internet Address Display : 1
Internet Listing Display : 1
SyndicateTo : Realtor.com
Listing Terms : Cash, Conventional
Lot Features :
Rectangular, Rectangular Lot, Residential Lot, Other, See Remarks
LotSize Dimensions : 136X247
Maintenance Expense : $0
Parcel Number : 142201-080-080-0001-003-000
Special Listing Conditions :
Standard
Stories Total : 2
Utilities :
Cable Available, Sewer Connected, Water Connected, High Speed Internet Available
Virtual Tour : Click Here
Waterfront Features :
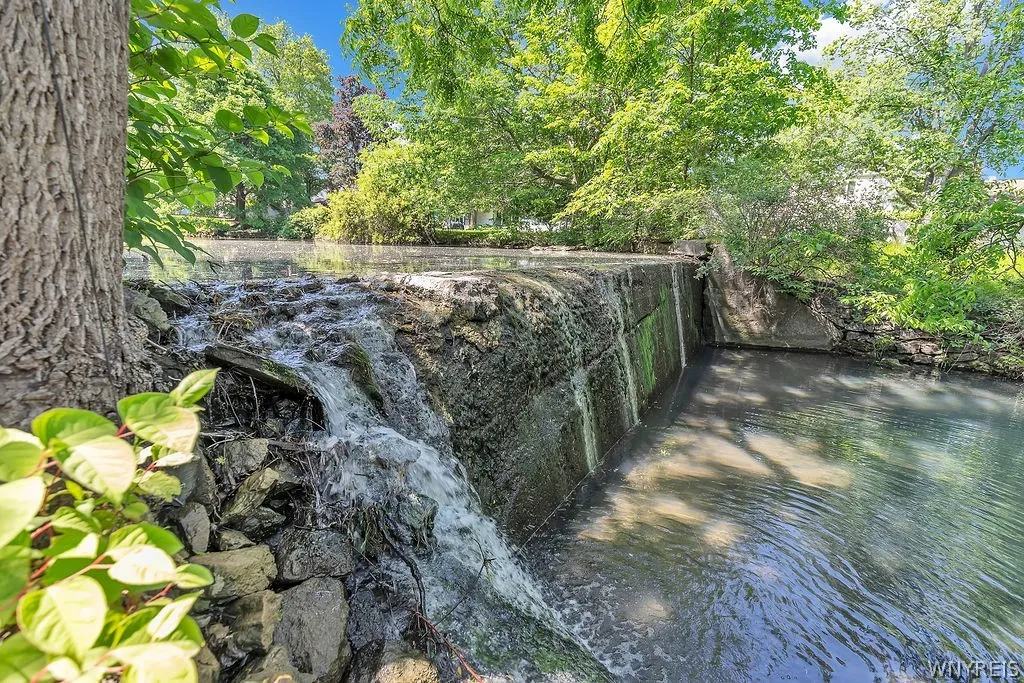
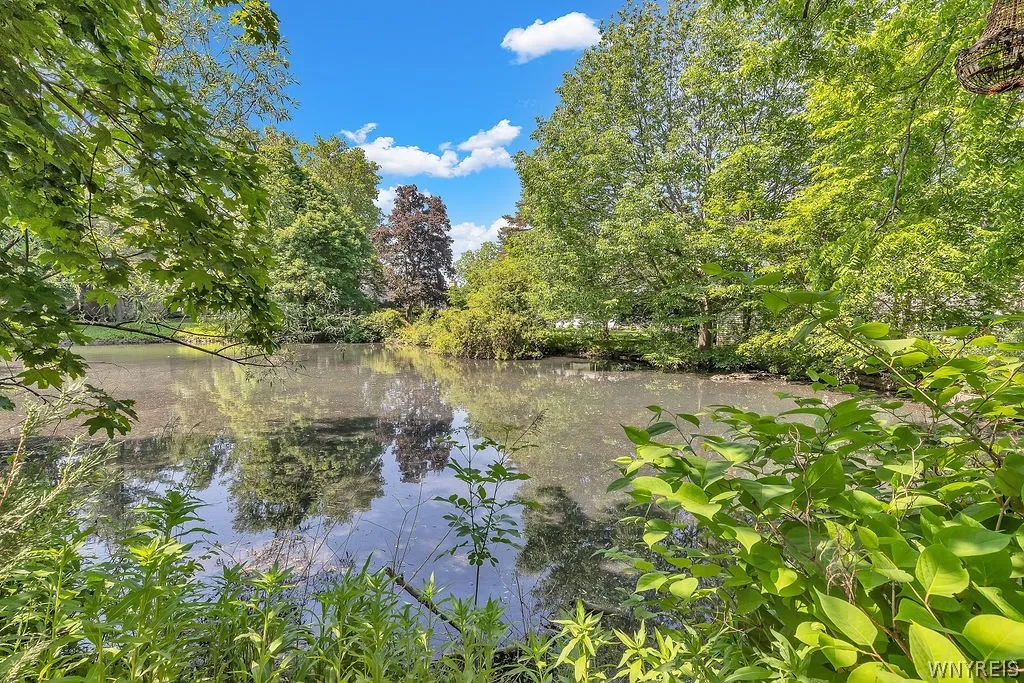
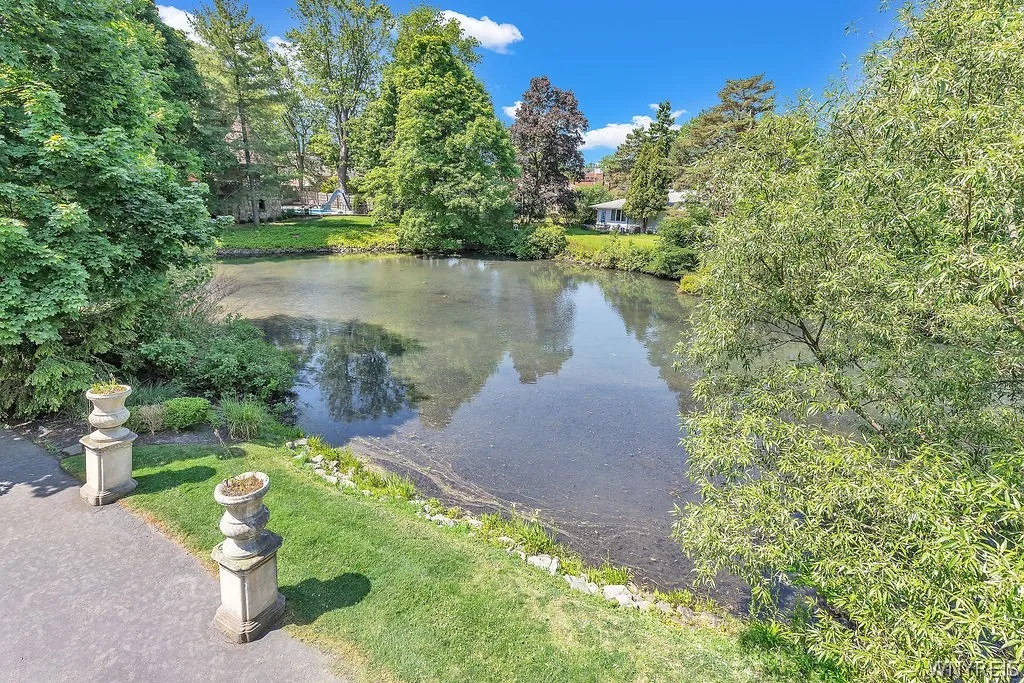
Pond
AttributionContact : 716-906-0316
Property Description

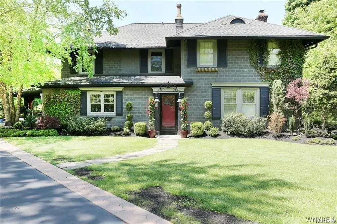
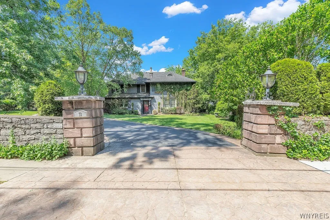
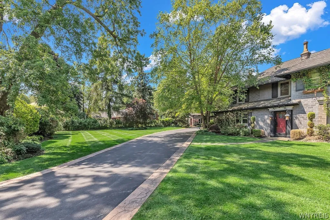
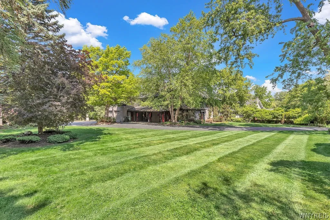
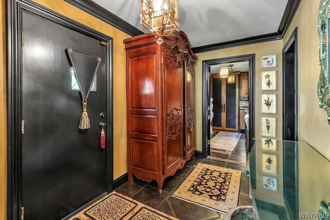
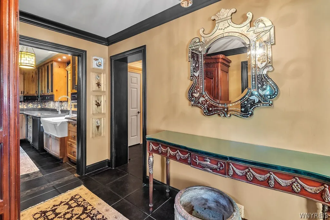
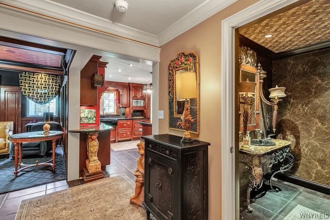
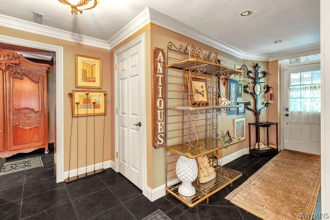
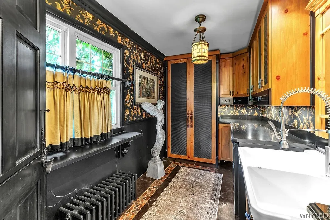
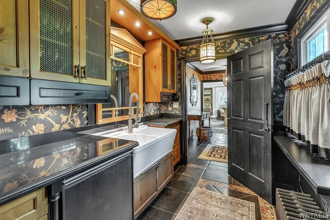
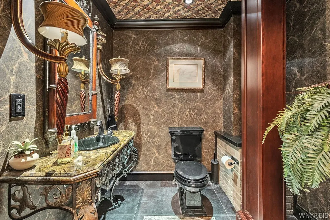
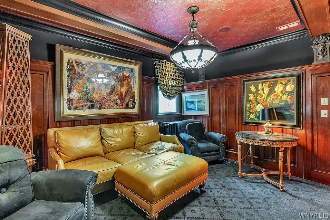
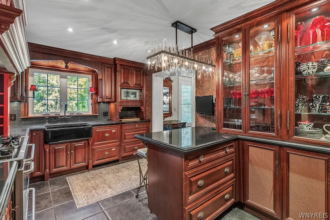
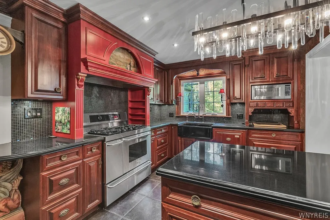
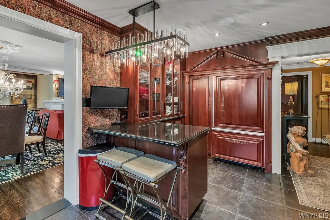
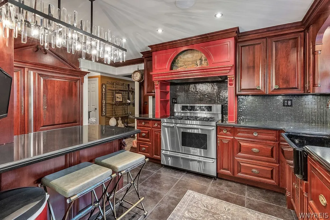
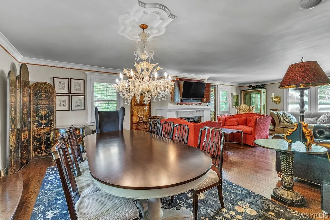
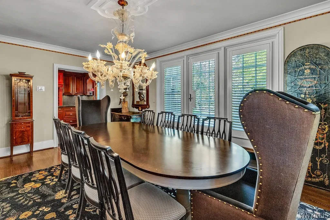
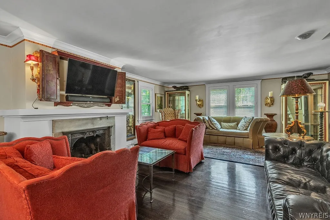
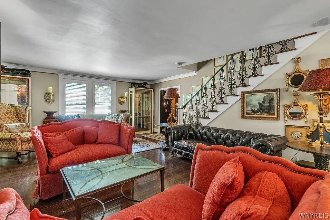
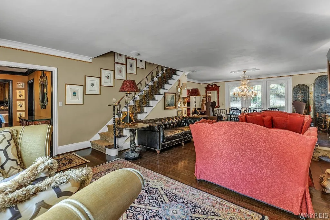
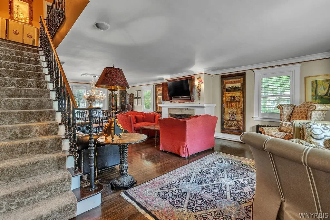
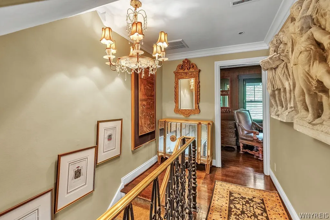
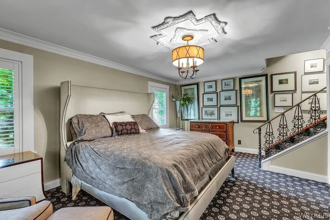
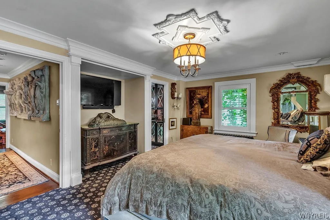
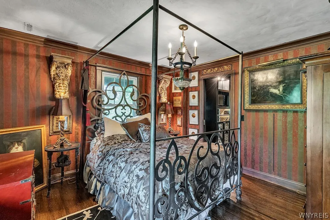
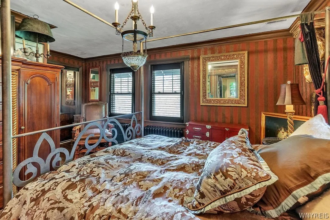
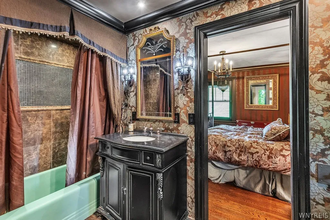
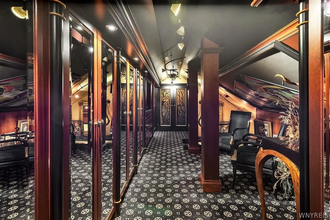
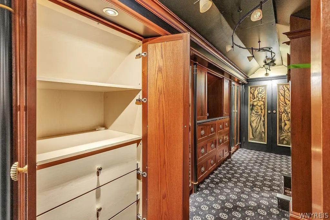
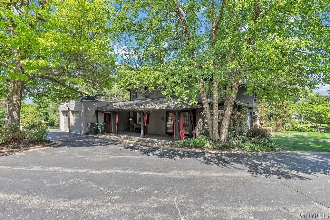
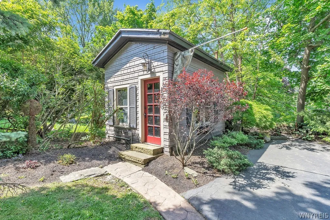
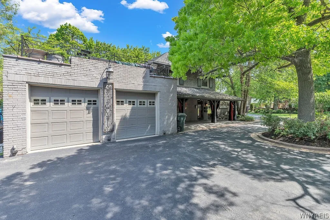
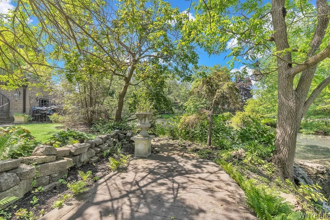
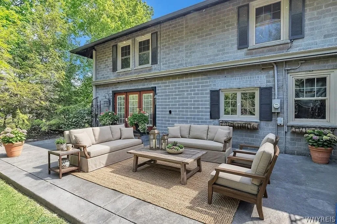
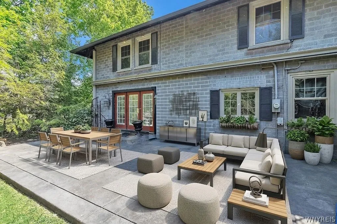
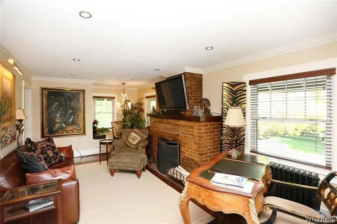
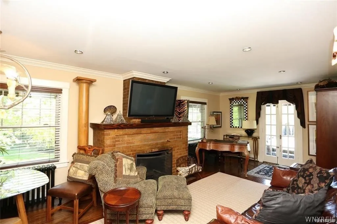
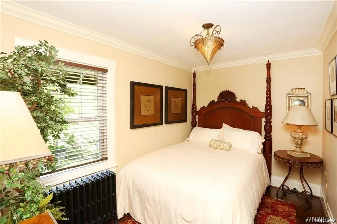
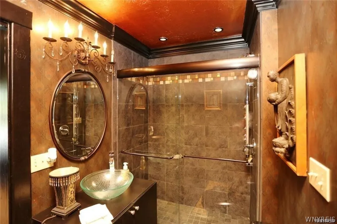
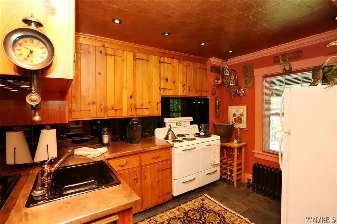
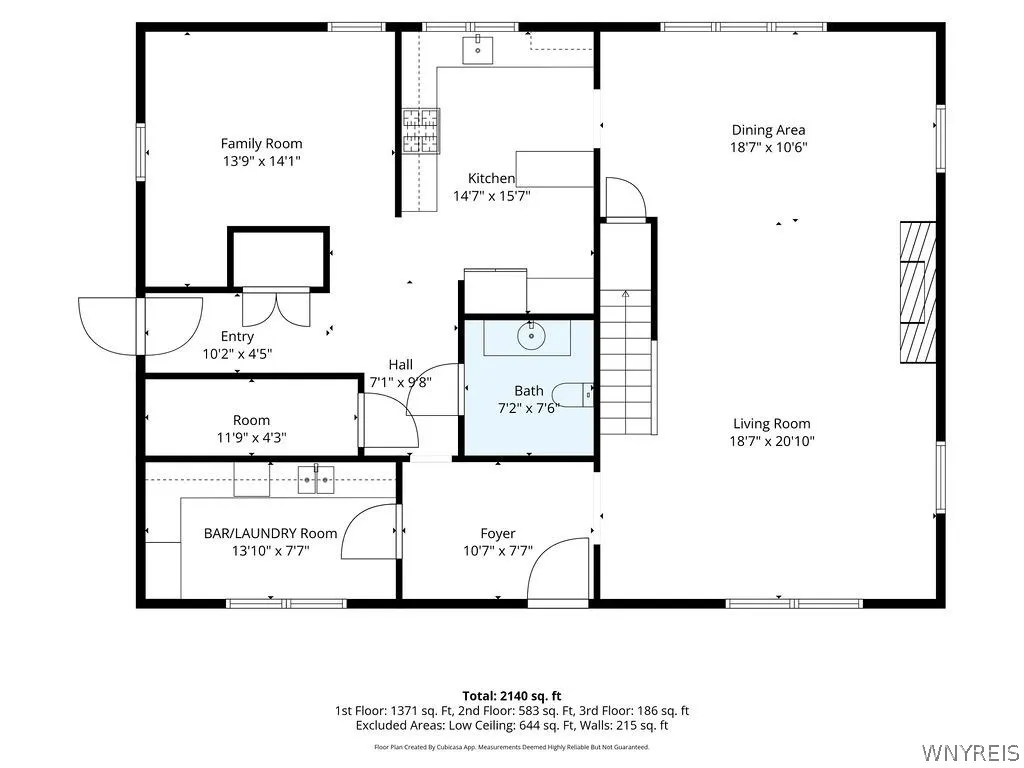
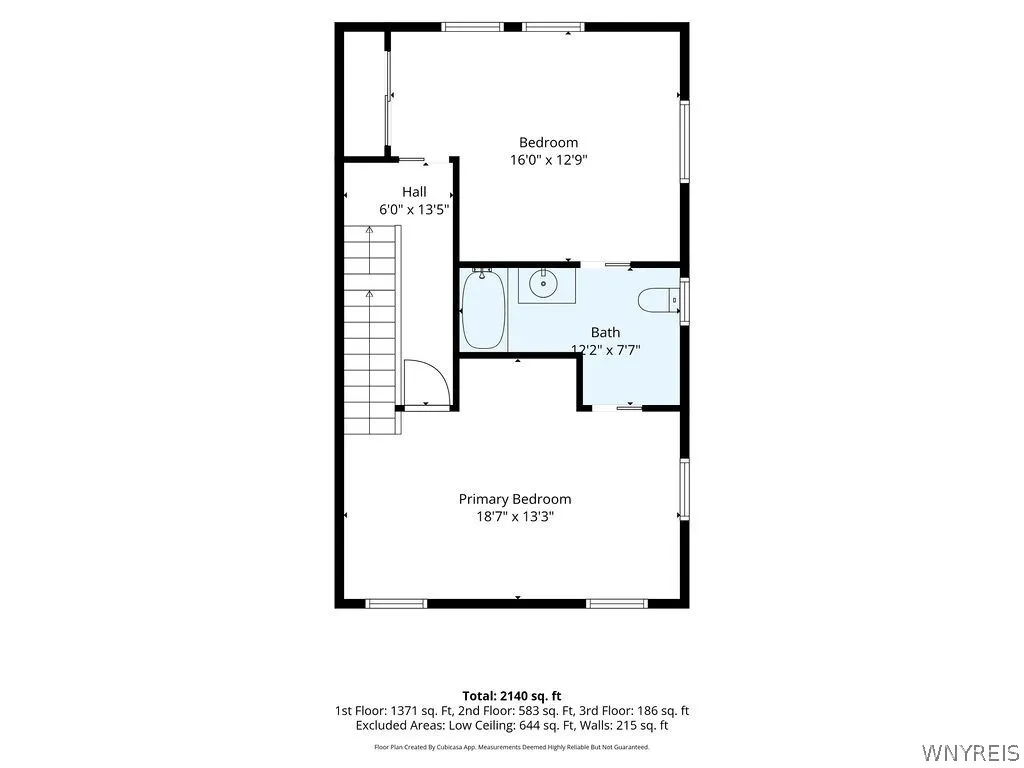
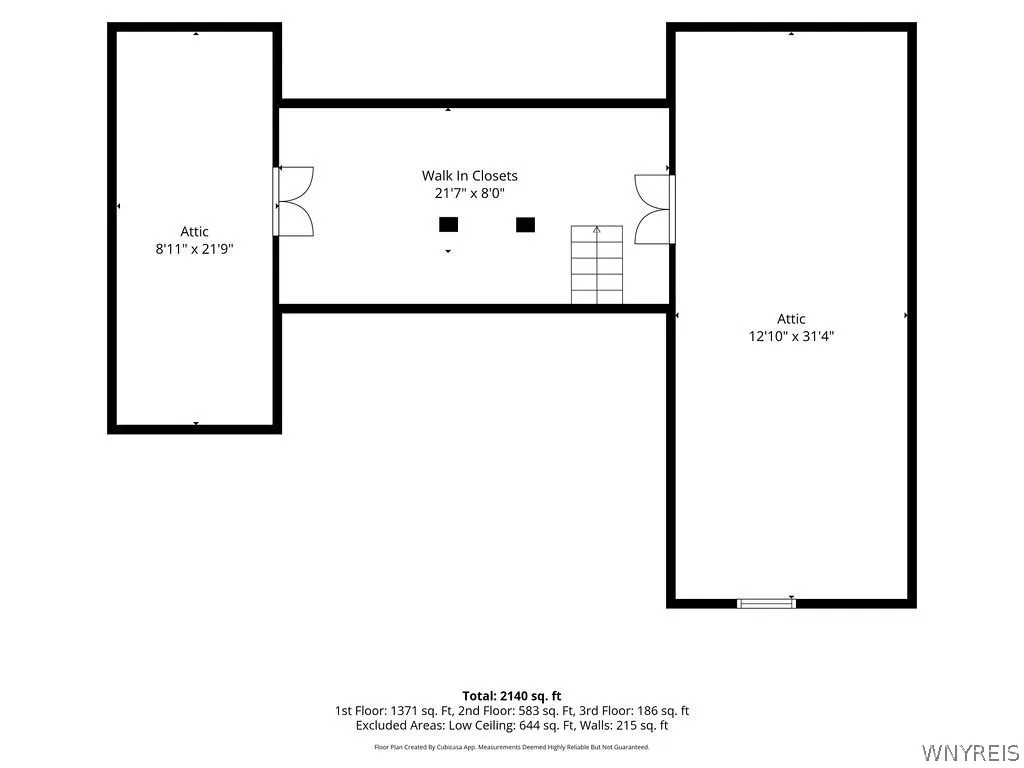
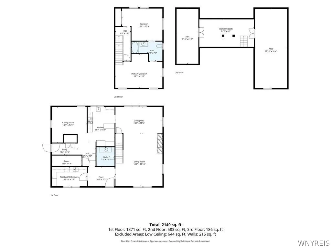
Stunning mini estate located on an almost acre park like lot. This elegant & upgraded home is in mint condition. Highlights Include a circular drive, small home on the premise for storage/gardening shed. Features include formal main entry & a side entry, Great Rm w/Fr Drs, HW flrs, FP, leading to rear property & stamped concrete patio area & pond w/waterfall. FR/den w/custom wainscotting. Custom gourmet kit w/granite, high end chef range & blt in refrigerator. 1st flr lndry. Gorgeous gourmet pantry area for entertaining. 2nd flr has 2 Bdrms & a 2nd-flr dressing rm, primary bath has custom mirrored cabinetry. 3rd bedroom on 2nd flr is attached with an apartment to rent for added income or one wall separates the 3rd bedroom from the main house. The apartment has its own separate entrance to the 2nd flr. Stunning roof top patio o’looking the land & Pond w/breathtaking views. Arch roof approx. 13 years old, boiler 2024, 2 CA systems approx. 10 yrs old, updated circuit breakers, all newer wndws thru out. 2 car attach garage. Updated landscaping w/landscape lighting throughout the property. This is a magnificent property located in the heart of Williamsville. Listed as a SF-ML B1691988

Basic Details
Property Type : Residential
Listing Type : For Sale
Listing ID : B1691998
Price : $929,900
Bedrooms : 3
Bathrooms : 3
Square Footage : 2,868 Sqft
Year Built : 1919
Lot Area : 33,633 Sqft
Status : Active
Property Sub Type : Multi Family
Agent info
Mandy Carl
Element Realty Services
390 Elmwood Avenue
Mortgage Calculator
$
$ %
years
%
$ %per year
$ %per year

$
Contact Agent

The reCAPTCHA verification period has expired. Please reload the page.