Reset

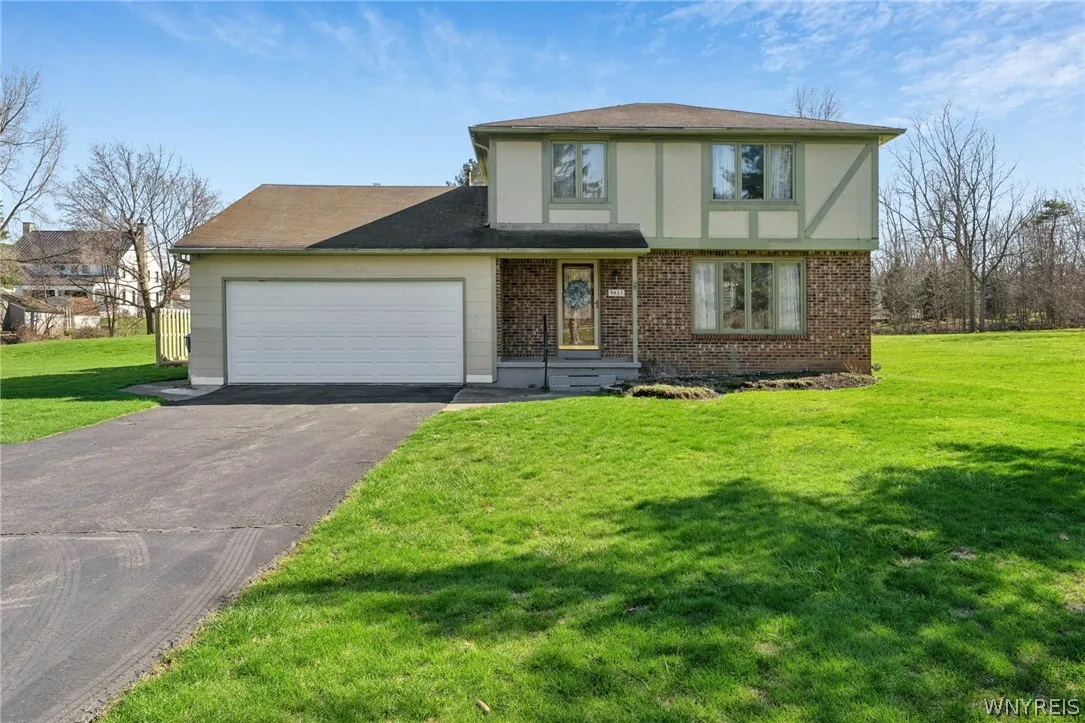
9033 Greiner Road, Clarence, New York 14031

9033 Greiner Road, Clarence, New York 14031, Clarence, New York 14031

  • Bedrooms : 3
  • Bathrooms : 1
  • Square Footage : 1,779 Sqft
  • Visits : 119 in 132 days
$339,900
Features
Heating System :
Gas, Forced Air
Basement :
Full, Sump Pump
Patio :
Deck
Appliances :
Dishwasher, Refrigerator, Gas Range, Gas Oven, Gas Water Heater
Architectural Style :
Other, Two Story, See Remarks, Split Level
Parking Features :
Attached, Garage, Garage Door Opener, Driveway, Other
Pool Expense : $0
Sewer :
Septic Tank
Address Map
State :
NY
County :
Erie
City :
Clarence
Zipcode :
14031
Street : 9033 Greiner Road, Clarence, New York 14031
Floor Number : 0
Longitude : W79° 20' 42''
Latitude : N42° 59' 18.5''
MLS Addon
Office Name : Towne Housing Real Estate
Association Fee : $0
Bathrooms Total : 2
Building Area : 1,779 Sqft
CableTv Expense : $0
Construction Materials :
Brick, Wood Siding, Pre-cast Concrete
DOM : 11
Electric :
Circuit Breakers
Electric Expense : $0
Exterior Features :
Deck, Blacktop Driveway
Fireplaces Total : 1
Flooring :
Carpet, Ceramic Tile, Hardwood, Tile, Varies
Garage Spaces : 2
Interior Features :
Pantry, Skylights, Eat-in Kitchen, Separate/formal Dining Room, Entrance Foyer, Separate/formal Living Room, Cathedral Ceiling(s), Granite Counters, Great Room, Natural Woodwork, Solid Surface Counters, Bath In Primary Bedroom
Internet Address Display : 1
Internet Listing Display : 1
SyndicateTo : Realtor.com
Listing Terms : Cash,Conventional,FHA,VA Loan
Lot Features :
Rural Lot, Irregular Lot
LotSize Dimensions : 130X211
Maintenance Expense : $0
Parcel Number : 143200-058-170-0005-004-000
Special Listing Conditions :
Standard
Stories Total : 2
Subdivision Name : Orchard Ledge
Utilities :
Water Connected, High Speed Internet Available
Virtual Tour : Click Here
Window Features :
Thermal Windows, Skylight(s)
AttributionContact : 716-316-9738
Property Description

Set back from the road on a spacious 0.63-acre lot in Clarence, NY, this exceptionally well-maintained two-story single-family 3 bed 1.5 bath home offers privacy, space, and a bright, open feel throughout. A turnaround driveway and attached two-car garage provide convenience, while the expansive yard creates a peaceful setting with flexibility to add fencing if desired.

Inside, you’ll find abundant natural light from an abundance of vinyl & some oversized windows and hardwood floors in immaculate condition. The living room features a large front window, and the open-concept kitchen includes plenty of cabinet space, many with pull out shelves, an eat-in counter bar and flows seamlessly into the great room. This standout space offers vaulted ceilings with exposed wood beams and a gas fireplace, creating a warm yet spacious atmosphere. The layout continues into a four-season sunroom with newer windows, extending the living space and leading directly to a rear deck—ideal for everyday living and entertaining.

This home includes three bedrooms, including a primary suite leading to the primary full bath. The third bedroom is currently used as a den or office and features a large, walk-in-style closet. The basement is dry and well cared for.

Key updates and features include a furnace (2017), hot water tank (approx. 2020), septic last pumped end of 2024, and appliances approximately 5 years old—all included, along with washer and dryer, new kitchen countertops and sink. Gas line available for a heater or gas fireplace in the sunroom and there is a direct gas hookup for a grill on the patio. Linen closet at the top of the stairs could easily be removed for extra space at the landing.

Additional highlights include a well-maintained shed and a scenic creek area at the rear, with town-maintained access if needed. Lovingly owned since 2003, this home reflects consistent upkeep and pride of ownership. Riding mower and dining room set are negotiable.

Open houses: Sat April 18th 3-6pm and Wed April 22nd 5-7pm. Offers due April 27th @ 4pm.

Basic Details
Property Type : Residential
Listing Type : Closed
Listing ID : B1672327
Price : $339,900
Bedrooms : 3
Rooms : 8
Bathrooms : 1
Half Bathrooms : 1
Square Footage : 1,779 Sqft
Year Built : 1975
Lot Area : 27,551 Sqft
Status : Closed
Property Sub Type : Single Family Residence
Agent info
Mandy Carl
Element Realty Services
390 Elmwood Avenue
Mortgage Calculator
$
$ %
years
%
$ %per year
$ %per year

$
Contact Agent

The reCAPTCHA verification period has expired. Please reload the page.