

Reset

Price $245,000

226 Parkhurst Boulevard, Tonawanda, New York 14223, Tonawanda, New York 14223

  • Bedrooms : 4
  • Bathrooms : 1
  • Square Footage : 1,372 Sqft
  • Visits : 37 in 69 days
$245,000
Features
Heating System :
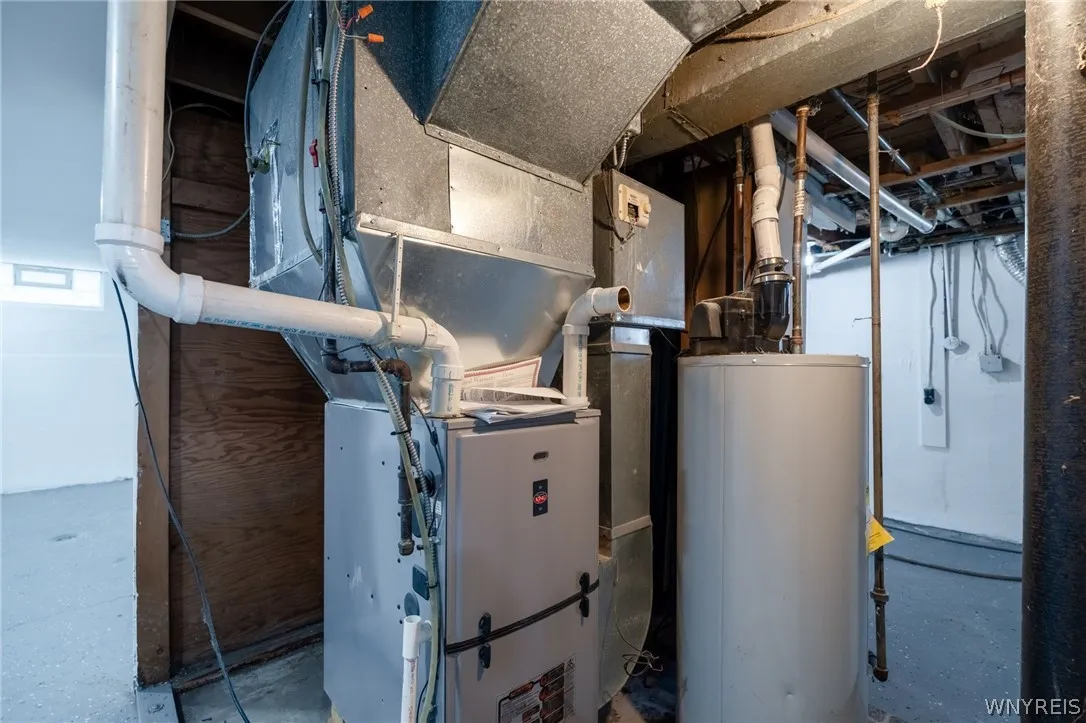
Gas, Forced Air
Basement :
Full, Sump Pump
Fence :
Partial
Appliances :
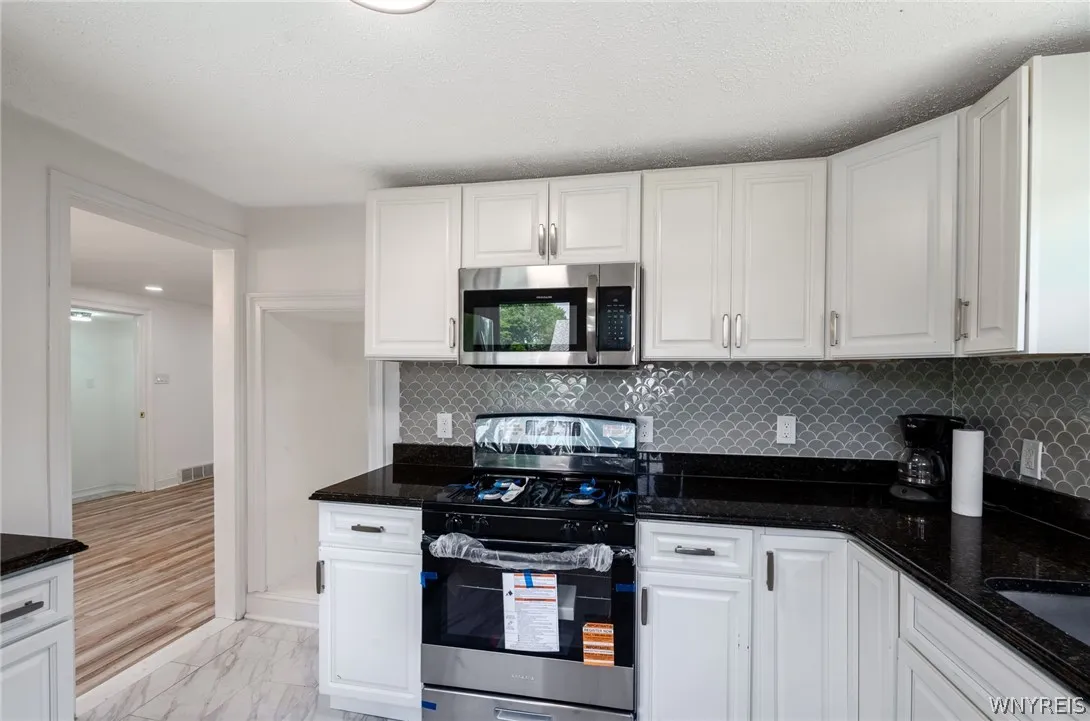
Dishwasher, Microwave, Refrigerator, Gas Range, Gas Oven, Gas Water Heater
Architectural Style :
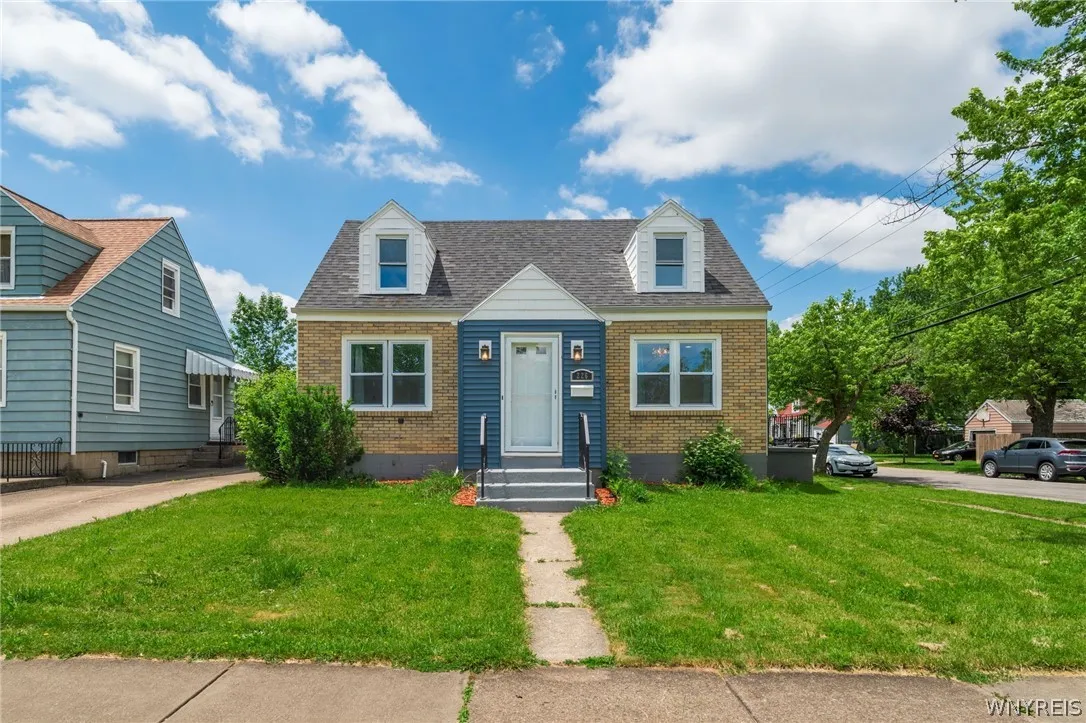
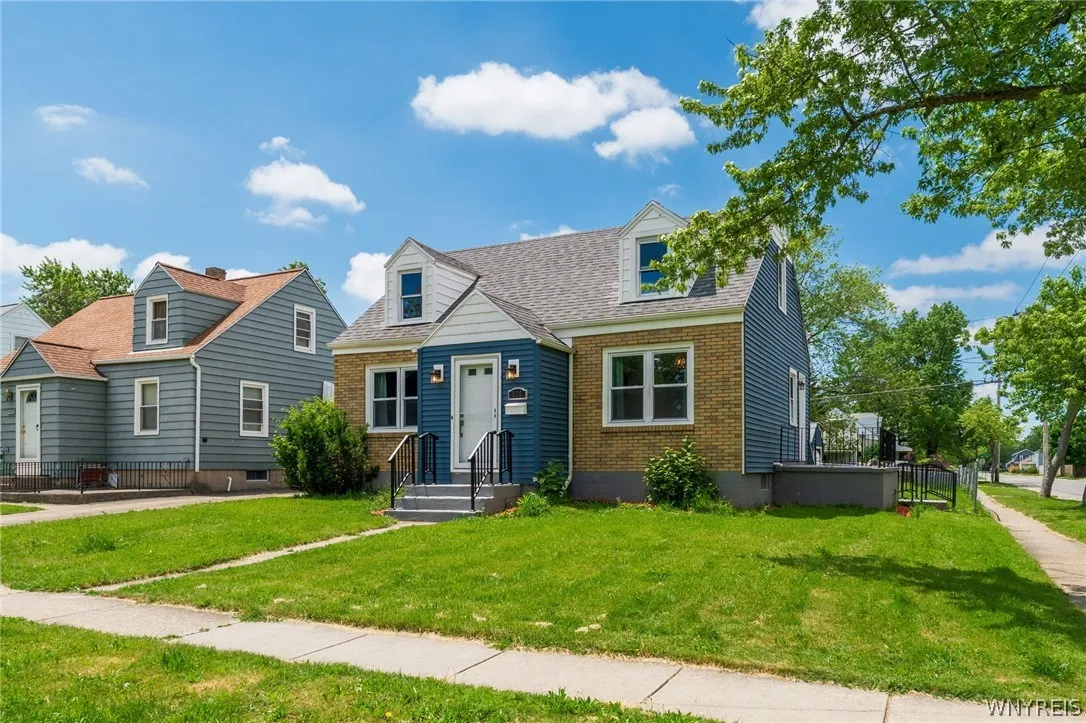
Cape Cod
Parking Features :
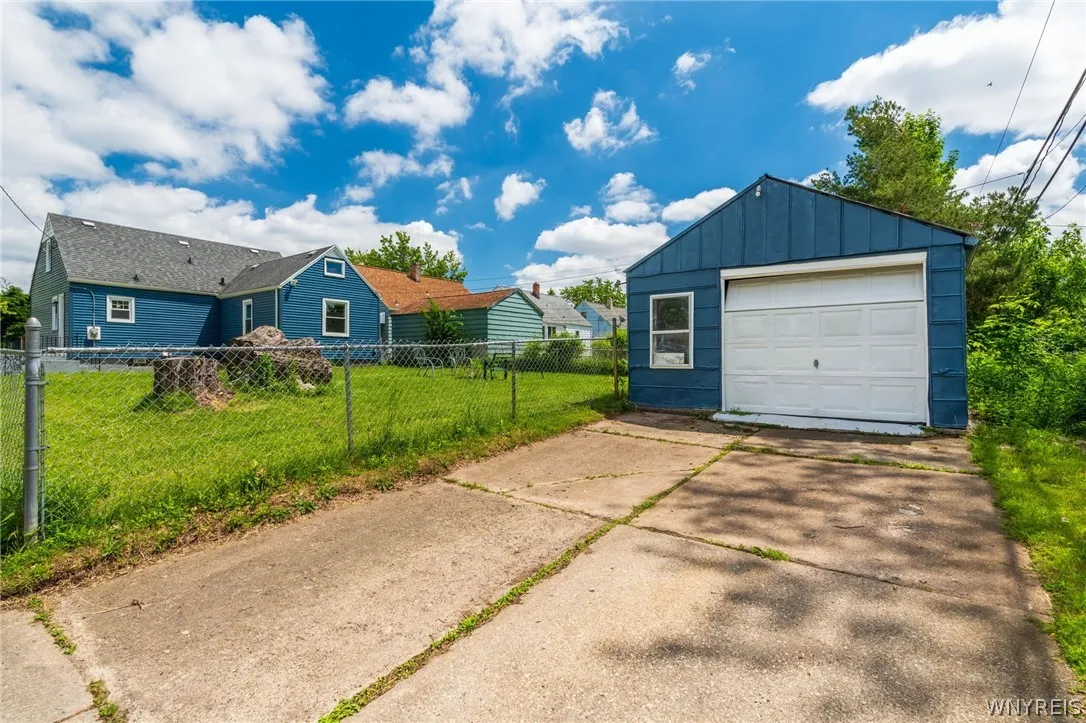
Garage, Detached
Pool Expense : $0
Roof :
Asphalt
Sewer :
Connected
Address Map
State :
NY
County :
Erie
City :
Tonawanda
Zipcode :
14223
Street : 226 Parkhurst Boulevard, Tonawanda, New York 14223
Floor Number : 0
Longitude : W79° 10' 1.8''
Latitude : N42° 57' 53.3''
MLS Addon
Office Name : HUNT Real Estate Corporation
Association Fee : $0
Bathrooms Total : 1
Building Area : 1,372 Sqft
CableTv Expense : $0
Construction Materials :
Vinyl Siding, Aluminum Siding, Copper Plumbing
DOM : 8
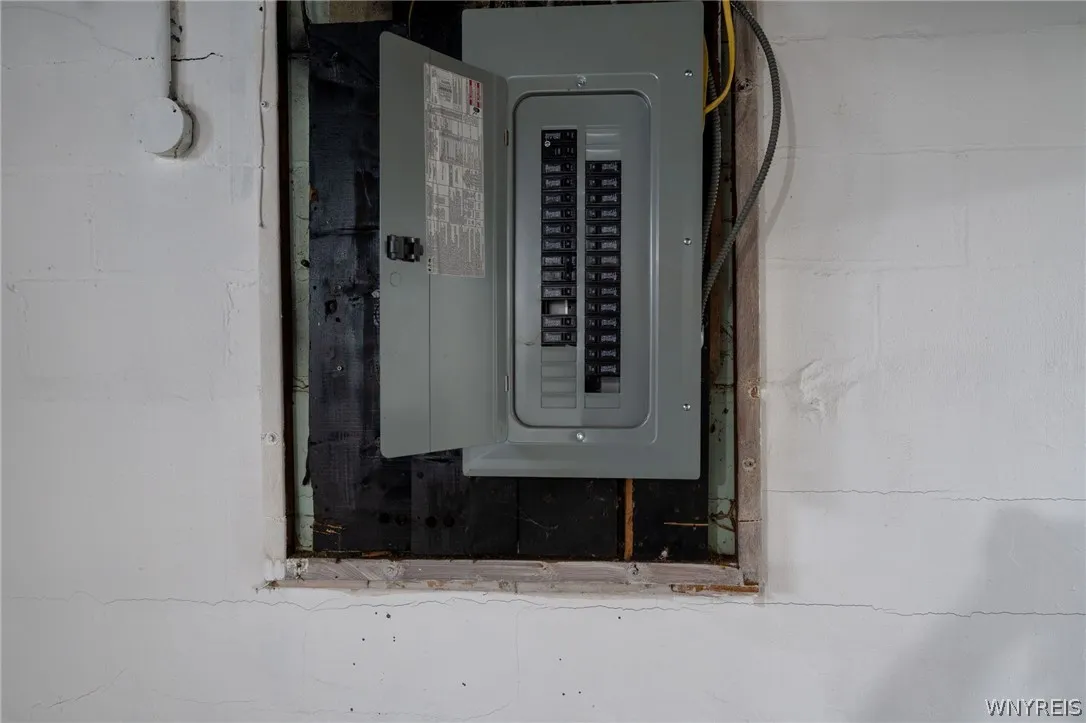
Electric :
Circuit Breakers
Electric Expense : $0
Exterior Features :
Fence, Concrete Driveway
Flooring :
Hardwood, Laminate, Varies, Luxury Vinyl
Garage Spaces : 1
Interior Features :
Living/dining Room, Bedroom On Main Level, Separate/formal Living Room, Main Level Primary
Internet Address Display : 1
Internet Listing Display : 1
SyndicateTo : Realtor.com
Listing Terms : Cash, Conventional
Lot Features :
Rectangular, Rectangular Lot, Residential Lot
LotSize Dimensions : 45X137
Maintenance Expense : $0
Parcel Number : 146489-067-770-0007-001-000
Special Listing Conditions :
Standard
Stories Total : 1
Subdivision Name : Holland Land Company's Su
Utilities :
Cable Available, Electricity Connected, Sewer Connected, Water Connected
Virtual Tour : Click Here
AttributionContact : 716-553-3939
Property Description

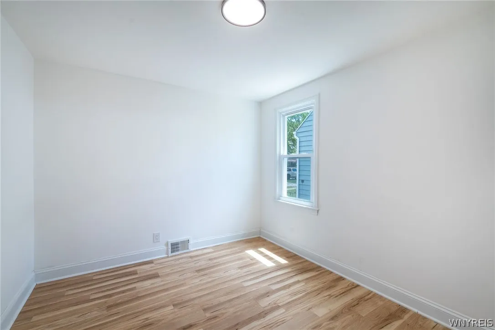
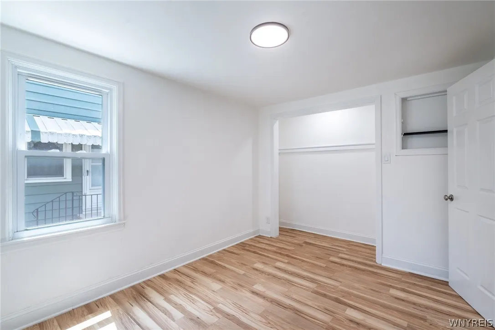
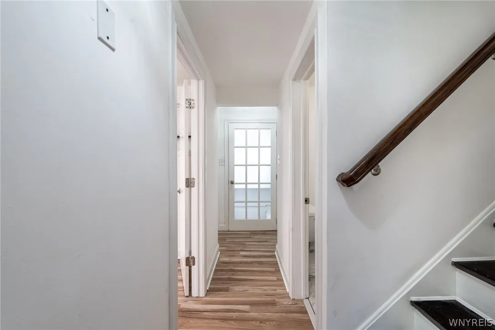
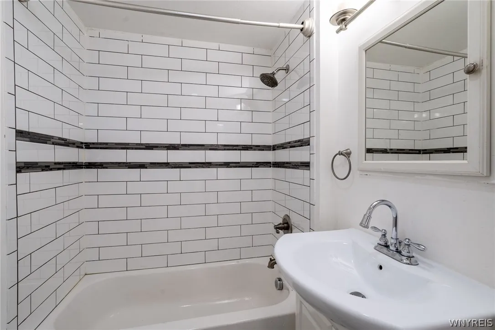
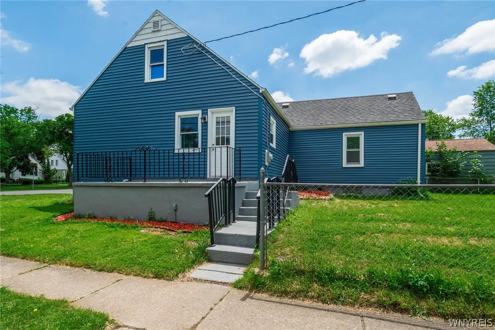
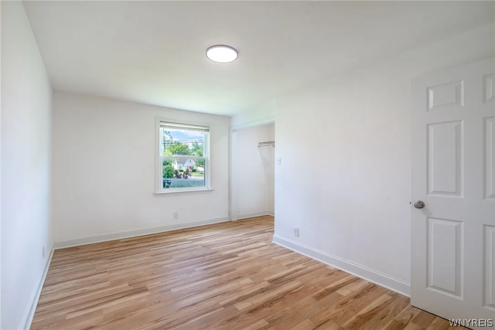
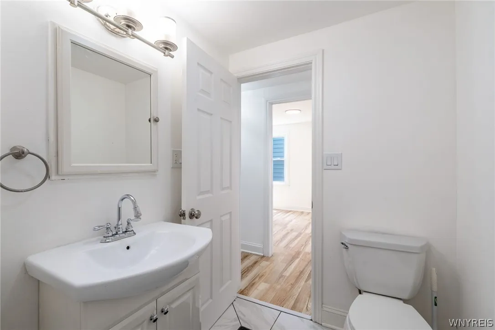
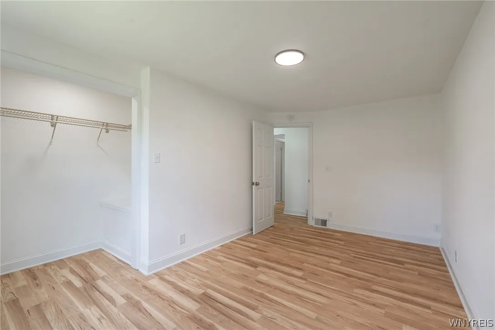
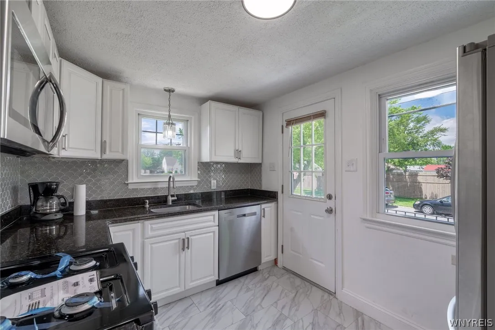
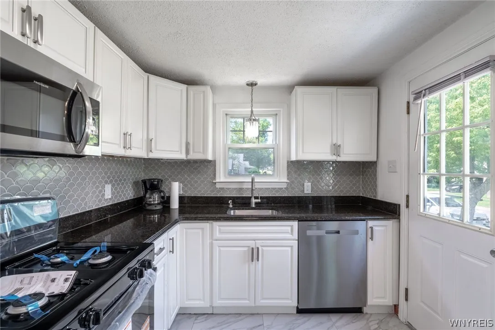
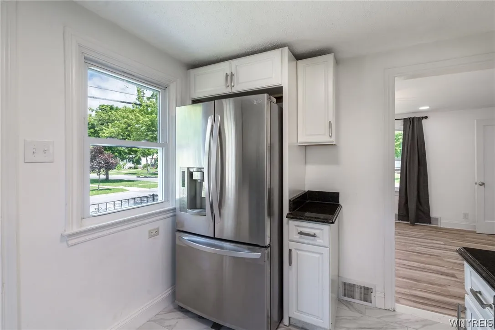
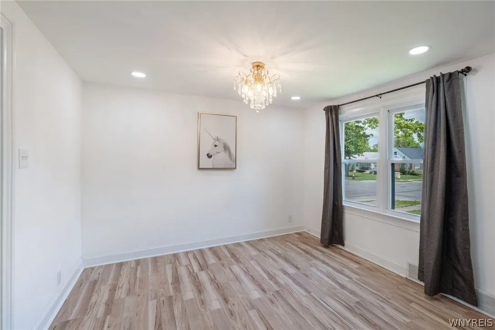
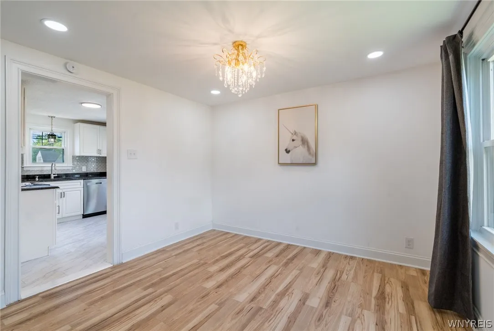
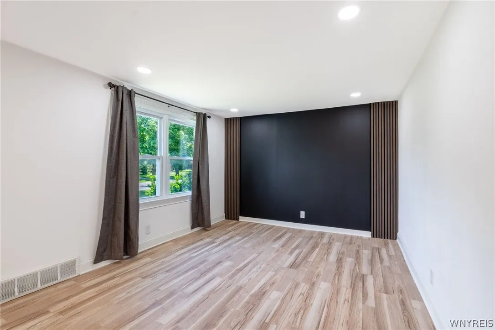
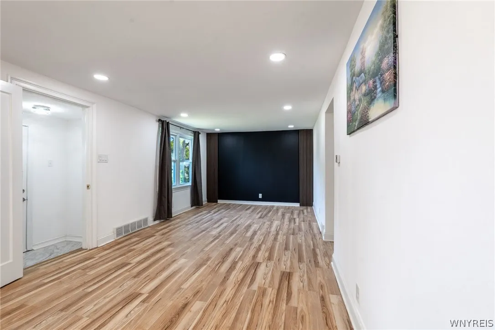
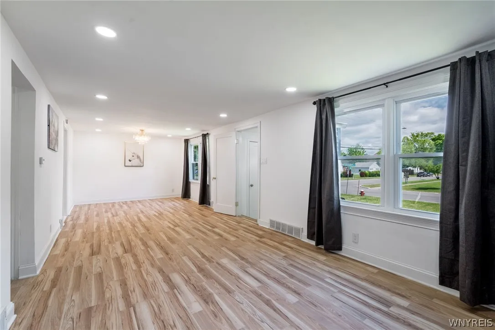
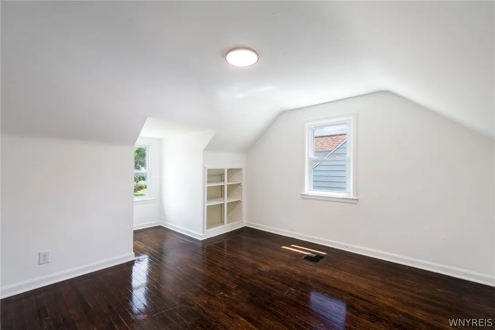
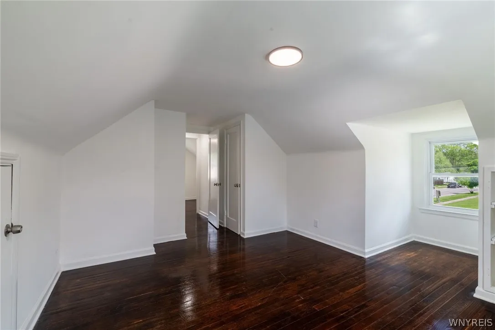
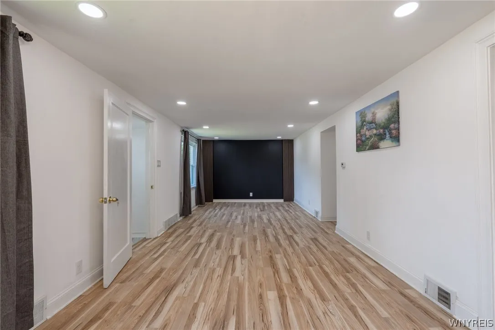
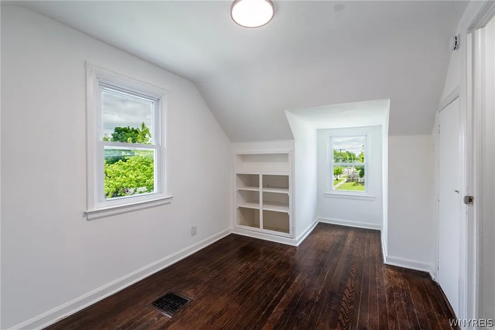
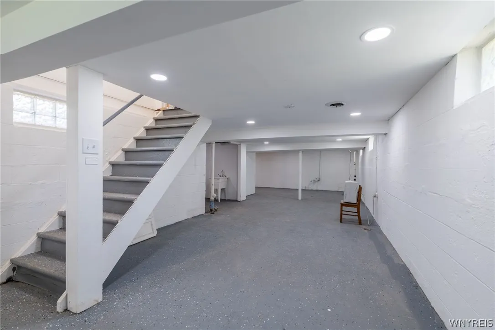
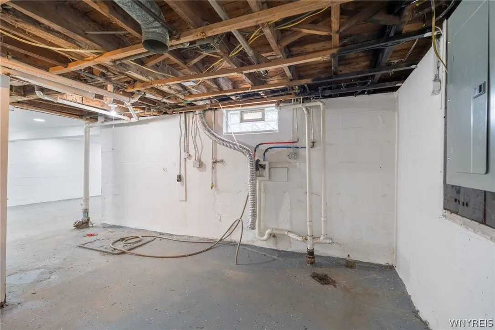
Owner will consider all offers between $245,000–$295,000 on this charming Cape Cod on a desirable corner lot in Kenmore — from the moment you pull up, you’ll see exactly why. Set at the corner of Chelsea & Parkhurst w mature trees, well-maintained lawn, & coordinated blue & brick exterior, the curb appeal here makes a strong first impression. A covered front entry w decorative iron railing welcomes you in, detached garage w matching blue vinyl siding ties the whole look together. Step inside & you’ll find a layout that feels far larger than the square footage suggests. The open living & dining room flow seamlessly together, anchored by warm luxury vinyl plank flooring, recessed lighting, statement chandelier, & an eye-catching dark accent wall that gives the space a modern, intentional feel. Large windows flood the room w natural light, & the open connection to the kitchen makes everyday living & entertaining equally effortless. The kitchen is the heart of this home & it shows. White shaker cabinetry is paired w dark granite countertops & gray mosaic tile backsplash for a look that’s fresh & on-trend. Stainless appliances include a gas range, French door refrigerator, built-in microwave,& dishwasher. A double window over the sink frames views of the yard, pendant lighting adds a polished finishing touch, & luxury vinyl plank flooring carries throughout. 2 bedrooms on the 1st floor offer real flexibility — a main-level primary, home office, or guest suite, the layout works w your life. The updated full bath features white subway tile w a classic black accent stripe, pedestal sink, & modern fixtures. Upstairs, 2 additional bedrooms w the hallmark Cape Cod vaulted ceilings deliver serious character — dark hardwood floors, built-in shelving nooks, & windows on multiple exposures make these rooms feel anything but ordinary. The full basement offers tremendous upside w partially finished section already featuring recessed lighting & drywall, plus plumbing roughed in for a future half bath. Gas forced-air heat, gas water heater, public water & sewer, copper plumbing, & sump pump are all in place.

Basic Details
Property Type : Residential
Listing Type : For Sale
Listing ID : B1691239
Price : $245,000
Bedrooms : 4
Rooms : 7
Bathrooms : 1
Square Footage : 1,372 Sqft
Year Built : 1946
Status : Active
Property Sub Type : Single Family Residence
Agent info
Mandy Carl
Element Realty Services
390 Elmwood Avenue
Mortgage Calculator
$
$ %
years
%
$ %per year
$ %per year

$
Contact Agent

The reCAPTCHA verification period has expired. Please reload the page.