
Reset

Price $489,750

255 Glen Oak Drive, Amherst, New York 14051, Amherst, New York 14051

  • Bedrooms : 4
  • Bathrooms : 2
  • Square Footage : 2,178 Sqft
  • Visits : 24 in 24 days
$489,750
Features
Heating System :
Gas, Forced Air
Cooling System :
Central Air
Basement :
Full, Sump Pump
Appliances :
Dryer, Dishwasher, Disposal, Refrigerator, Washer, Gas Range, Range Hood, Exhaust Fan, Free-standing Range, Gas Cooktop, Gas Oven, Gas Water Heater, Oven
Architectural Style :
Colonial, Traditional
Parking Features :
Attached, Garage
Pool Expense : $0
Sewer :
Connected
Address Map
State :
NY
County :
Erie
City :
Amherst
Zipcode :
14051
Street : 255 Glen Oak Drive, Amherst, New York 14051
Floor Number : 0
Longitude : W79° 17' 31.1''
Latitude : N43° 2' 36.3''
MLS Addon
Office Name : HUNT Real Estate Corporation
Association Fee : $460
Association Fee Frequency : Annually
Bathrooms Total : 3
Building Area : 2,178 Sqft
CableTv Expense : $0
Construction Materials :
Vinyl Siding, Other, Frame, Copper Plumbing
DOM : 32
Electric :
Circuit Breakers
Electric Expense : $0
Exterior Features :
Blacktop Driveway
Fireplaces Total : 1
Flooring :
Carpet, Ceramic Tile, Hardwood, Varies, Vinyl
Garage Spaces : 2
Interior Features :
Breakfast Bar, Eat-in Kitchen, Dining Area, Entrance Foyer, Ceiling Fan(s), Separate/formal Living Room, Granite Counters, Sliding Glass Door(s), Programmable Thermostat, Bath In Primary Bedroom
Internet Address Display : 1
Internet Listing Display : 1
SyndicateTo : Realtor.com
Listing Terms : Cash,Conventional,FHA,USDA Loan,VA Loan
Lot Features :
Residential Lot, Irregular Lot
LotSize Dimensions : 72X154
Maintenance Expense : $0
Parcel Number : 142289-028-020-0009-072-000
Special Listing Conditions :
Standard
Stories Total : 2
Subdivision Name : Ransom Oaks
Utilities :
Sewer Connected, Water Connected
Virtual Tour : Click Here
AttributionContact : 716-628-1901
Property Description

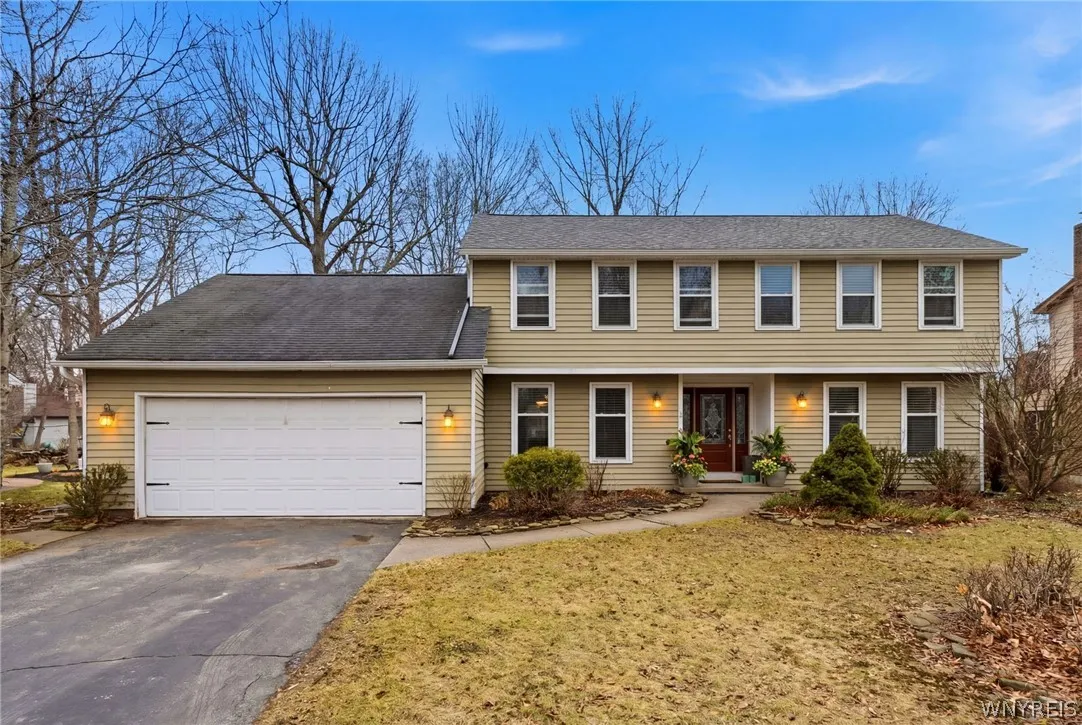
Charming classic Colonial situated in highly desirable Williamsville Schools in Ransom Oaks Community. Truly family oriented with 3 saltwater pools, tennis-pickle ball courts, and new playground. This home welcomes you with covered center entrance and inviting foyer, which opens up to French doored formal dining room leading to the gourmet kitchen; the kitchen features gorgeus cherry cabinetry with soft closing hinges, adorned with handsome granite counters and back splashes; enjoy the convenience of under cabinet lights. The first floor design flows through the ample eating area to the hardwood floored family room, which is accented with a wood burning fireplace and white built-in shelves, continues to spacious the living room—just perfect for family and friends gathering, dinners, and entertaining. Sliding glass door leads to beautiful tree lined backyard. The staircase with landing leads to second floor, which offers a spacious primary suite with updated tiled shower and granite topped vanity, walk-in closet, three additional bedrooms, and updated main bath with granite vanity completes the second floor. Two car attached garage, conveniently located laundry room and powder room. Main part of roof was replaced two years ago; some new windows throughout; extensively added insulation in upper attic area. Seller offering one year home warranty to purchaser(s).

Basic Details
Property Type : Residential
Listing Type : Closed
Listing ID : B1666418
Price : $489,750
Bedrooms : 4
Rooms : 8
Bathrooms : 2
Half Bathrooms : 1
Square Footage : 2,178 Sqft
Year Built : 1979
Lot Area : 11,215 Sqft
Status : Closed
Property Sub Type : Single Family Residence
Agent info
Mandy Carl
Element Realty Services
390 Elmwood Avenue
Mortgage Calculator
$
$ %
years
%
$ %per year
$ %per year

$
Contact Agent

The reCAPTCHA verification period has expired. Please reload the page.