Reset

Price $589,900

6115 Newberry Court, Clarence, New York 14032, Clarence, New York 14032

  • Bedrooms : 4
  • Bathrooms : 2
  • Square Footage : 2,464 Sqft
  • Visits : 26 in 29 days
$589,900
Features
Heating System :
Gas, Forced Air
Cooling System :
Central Air
Basement :
Sump Pump, Partially Finished, Egress Windows
Fence :
Pet Fence
Patio :
Deck
Appliances :
Dryer, Dishwasher, Electric Range, Disposal, Microwave, Refrigerator, Washer, Electric Oven, Free-standing Range, Gas Water Heater, Oven
Architectural Style :
Two Story, Transitional
Parking Features :
Attached, Garage, Garage Door Opener, Electricity, Water Available
Pool Expense : $0
Roof :
Asphalt
Sewer :
Connected
Address Map
State :
NY
County :
Erie
City :
Clarence
Zipcode :
14032
Street : 6115 Newberry Court, Clarence, New York 14032
Floor Number : 0
Longitude : W79° 20' 27''
Latitude : N43° 0' 54.7''
MLS Addon
Office Name : HUNT Real Estate Corporation
Association Fee : $0
Bathrooms Total : 3
Building Area : 2,464 Sqft
CableTv Expense : $0
Construction Materials :
Vinyl Siding, Other
DOM : 5
Electric :
Circuit Breakers
Electric Expense : $0
Exterior Features :
Deck, Concrete Driveway
Fireplaces Total : 1
Flooring :
Carpet, Varies, Vinyl, Luxury Vinyl
Garage Spaces : 2
Interior Features :
Pantry, Kitchen Island, Breakfast Bar, Eat-in Kitchen, Separate/formal Dining Room, Entrance Foyer, Ceiling Fan(s), Separate/formal Living Room, Breakfast Area, Sliding Glass Door(s), Window Treatments, Den
Internet Address Display : 1
Internet Listing Display : 1
SyndicateTo : Realtor.com
Listing Terms : Cash,Conventional,FHA,USDA Loan,VA Loan
Lot Features :
Residential Lot, Cul-De-Sac, Pie Shaped Lot
LotSize Dimensions : 63X247
Maintenance Expense : $0
Parcel Number : 143200-043-160-0003-013-000
Special Listing Conditions :
Standard
Stories Total : 2
Subdivision Name : Williamsburg Farms
Utilities :
Sewer Connected, Water Connected
Window Features :
Drapes
AttributionContact : 716-390-0533
Property Description

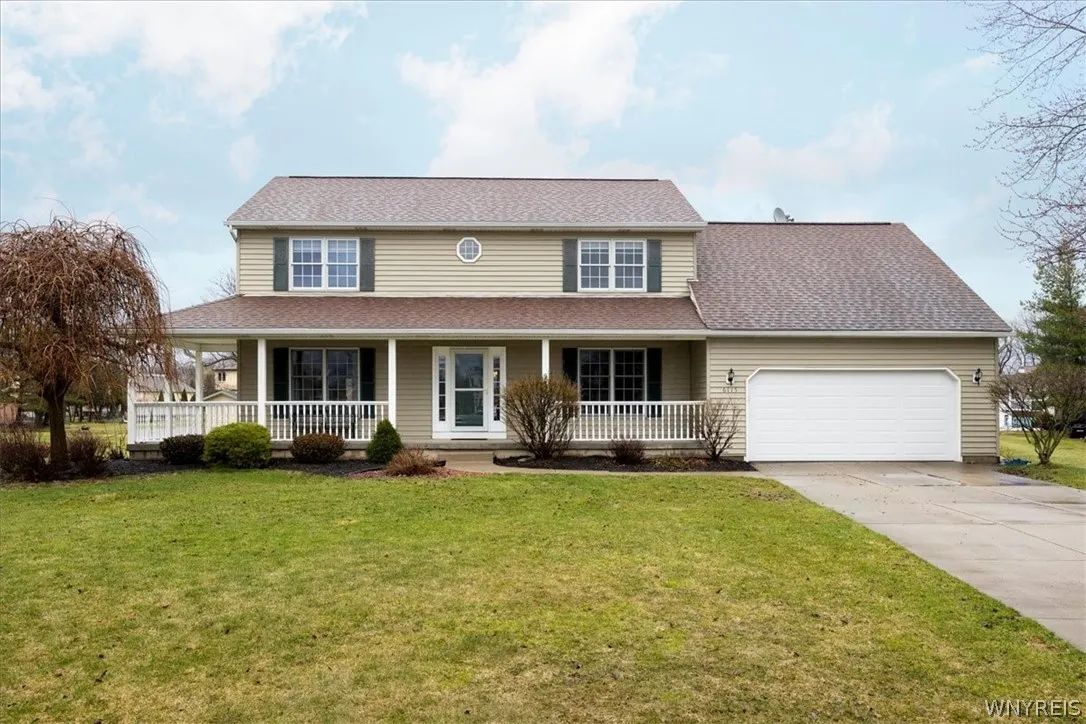
Welcome to this beautiful home tucked away on a quiet cul-de-sac in highly desirable Clarence Center! With 4 bedrooms and 2.5 baths, this spacious home offers comfort, charm, and versatility throughout. A covered front porch sets the tone and adds inviting curb appeal. Inside, the first floor features a welcoming entry foyer, formal dining room, and a large living room that flows seamlessly into the family room with a cozy fireplace – the fully applianced kitchen complete with an island, breakfast bar, and generous dining area. You’ll also appreciate the convenience of first-floor laundry – the den is perfect for a home office, playroom, or flex space to suit your needs – Upstairs, the expansive primary suite offers wonderful closet space and a private ensuite bath. Three additional bedrooms and a full hall bath provide plenty of room for family or guests. The partially finished basement includes a spacious recreation room and a separate multi-purpose room with an egress window—ideal for a workout area, hobby space, or additional living quarters. Step outside through the sliding glass doors to a deck overlooking a park-like backyard retreat. An invisible pet fence adds extra convenience. Amazing location, close to the bike path and all of the amenities on Transit Rd !! There’s truly too much to mention! Open House Saturday, 3/21, from 1:00 PM – 3:00 PM. Offers, if any, are due Monday, 3/23, by 2:00 PM.

Basic Details
Property Type : Residential
Listing Type : Closed
Listing ID : B1667329
Price : $589,900
Bedrooms : 4
Rooms : 9
Bathrooms : 2
Half Bathrooms : 1
Square Footage : 2,464 Sqft
Year Built : 1995
Lot Area : 24,394 Sqft
Status : Closed
Property Sub Type : Single Family Residence
Agent info
Mandy Carl
Element Realty Services
390 Elmwood Avenue
Mortgage Calculator
$
$ %
years
%
$ %per year
$ %per year

$
Contact Agent

The reCAPTCHA verification period has expired. Please reload the page.