
Reset

Price $429,900

4695 Harris Hill Road, Clarence, New York 14221, Clarence, New York 14221

  • Bedrooms : 4
  • Bathrooms : 1
  • Square Footage : 2,006 Sqft
  • Visits : 30 in 30 days
$429,900
Features
Heating System :
Gas, Forced Air
Cooling System :
Central Air
Basement :
Partial, Full
Security :
Radon Mitigation System
Appliances :
Dishwasher, Microwave, Gas Water Heater
Architectural Style :
Two Story
Parking Features :
Garage, Detached
Pool Expense : $0
Sewer :
Septic Tank
Address Map
State :
NY
County :
Erie
City :
Clarence
Zipcode :
14221
Street : 4695 Harris Hill Road, Clarence, New York 14221
Floor Number : 0
Longitude : W79° 19' 26.8''
Latitude : N42° 58' 29.9''
MLS Addon
Office Name : Keller Williams Realty WNY
Association Fee : $0
Bathrooms Total : 2
Building Area : 2,006 Sqft
CableTv Expense : $0
Construction Materials :
Vinyl Siding, Copper Plumbing
DOM : 8
Electric :
Circuit Breakers
Electric Expense : $0
Exterior Features :
Blacktop Driveway
Fireplaces Total : 1
Flooring :
Carpet, Hardwood, Varies, Vinyl
Garage Spaces : 2
Interior Features :
Separate/formal Dining Room, Main Level Primary
Internet Address Display : 1
Internet Listing Display : 1
SyndicateTo : Realtor.com
Listing Terms : Cash, Conventional
Lot Features :
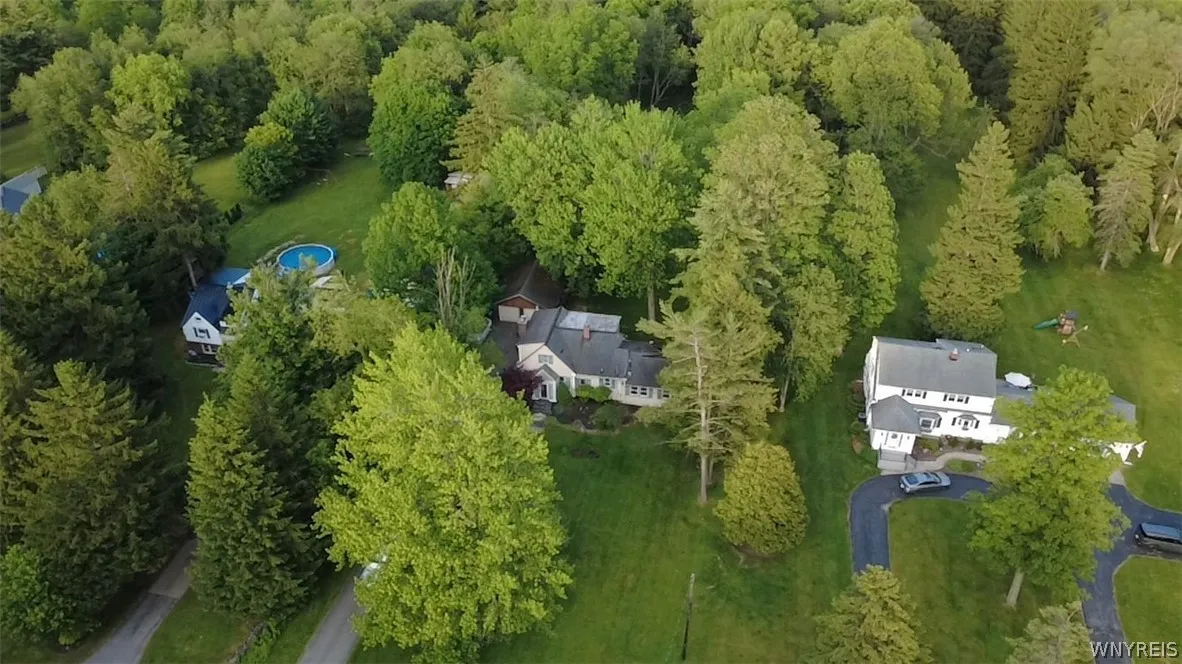
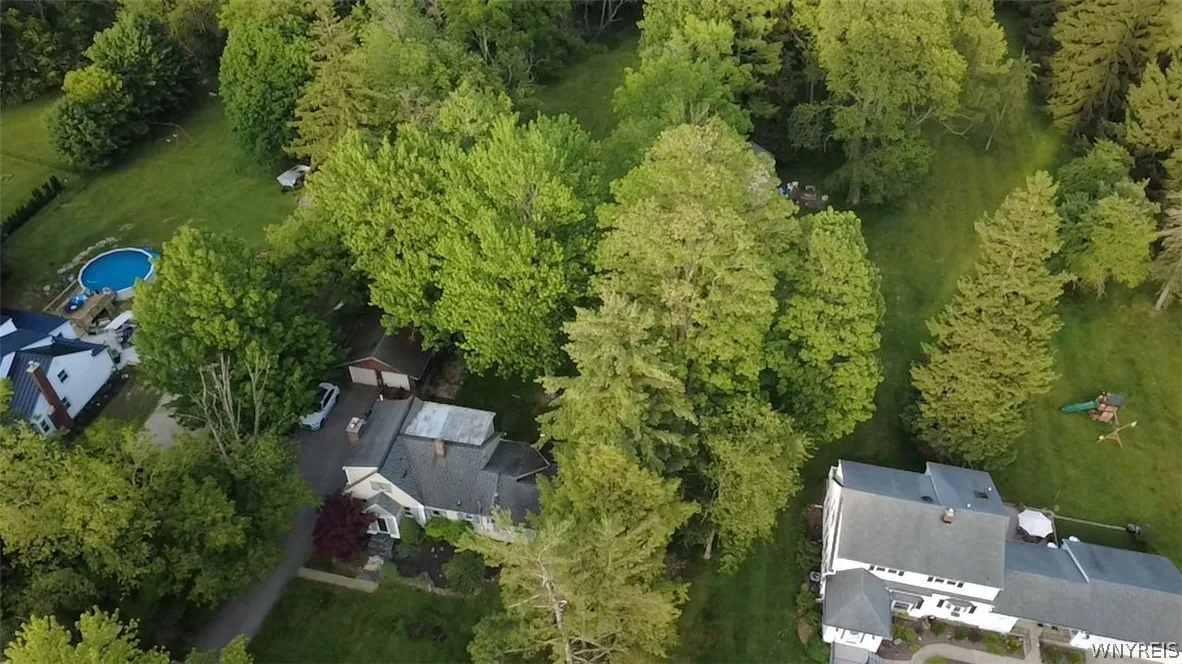
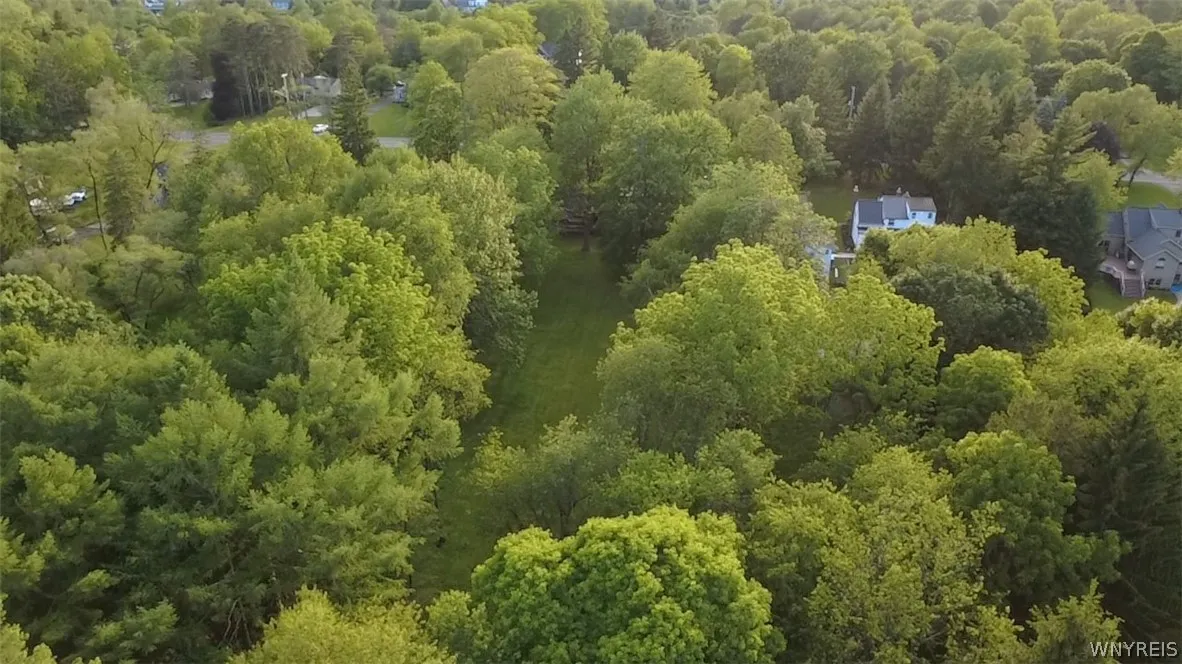
Rectangular, Rectangular Lot, Wooded
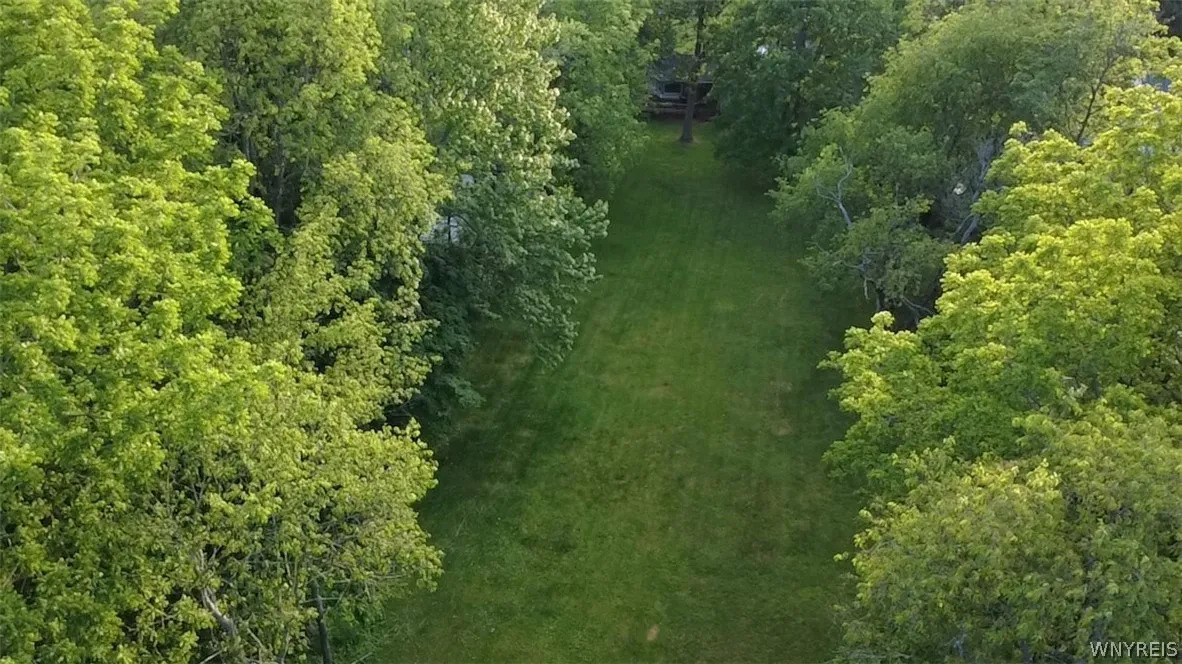
LotSize Dimensions : 107X566
Maintenance Expense : $0
MiddleOrJunior School : Clarence Middle
Parcel Number : 143200-070-110-0002-017-000
Special Listing Conditions :
Standard
Stories Total : 1
Utilities :
Water Connected, High Speed Internet Available
AttributionContact : 716-392-6592
Property Description

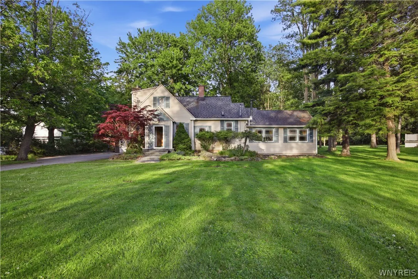
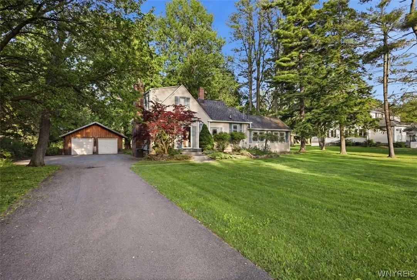
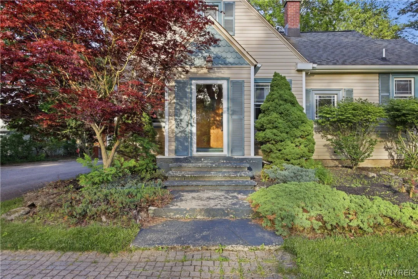
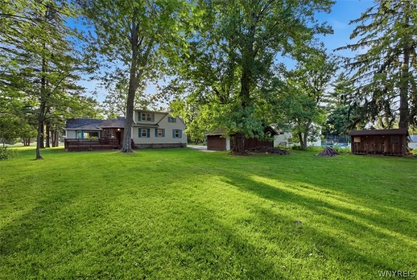
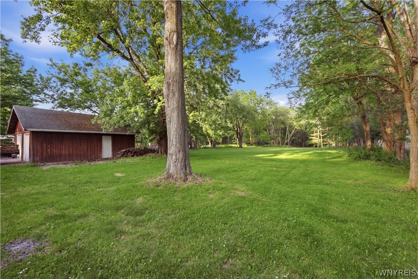
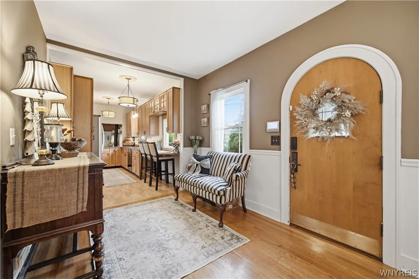
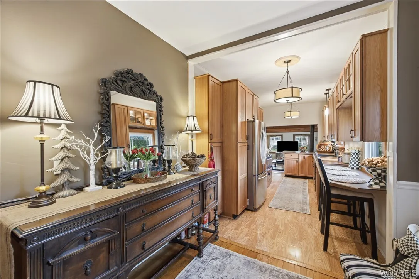
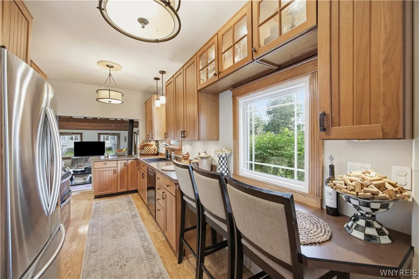
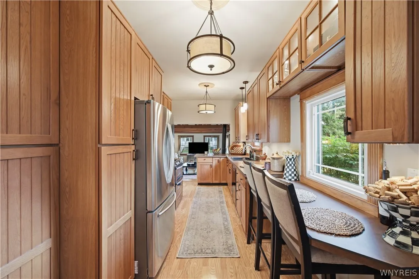
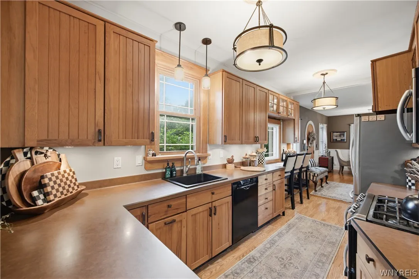
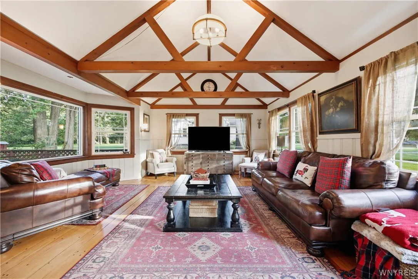
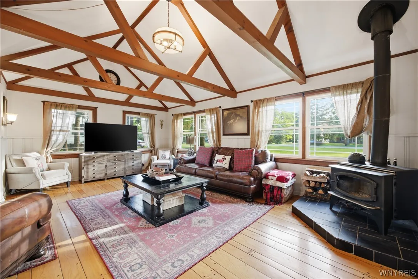
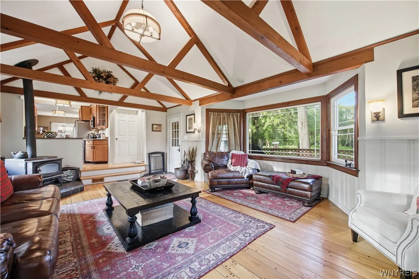
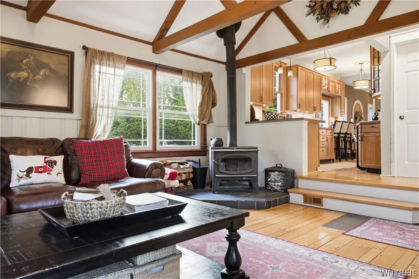
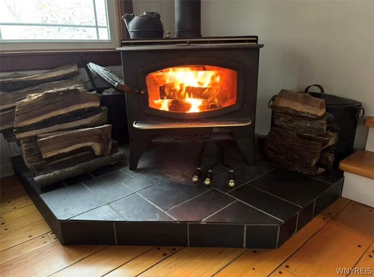
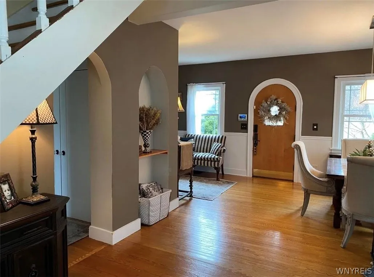
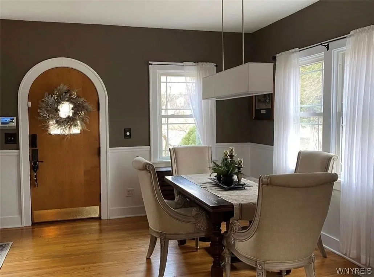
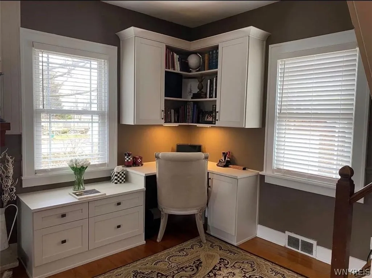
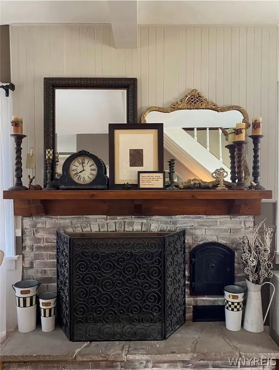
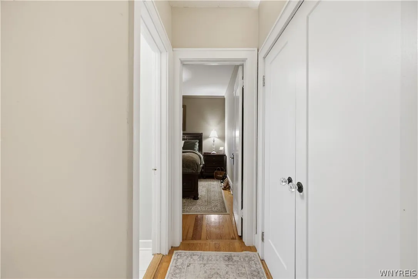
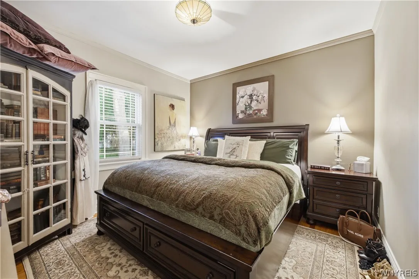
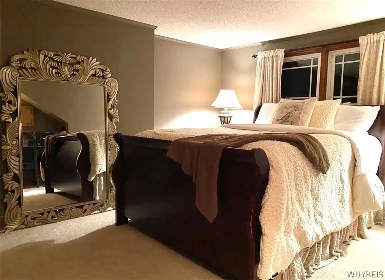
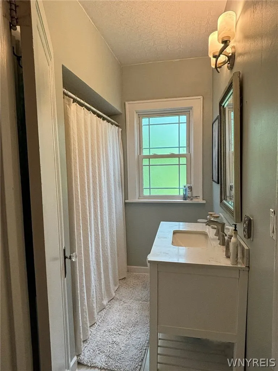
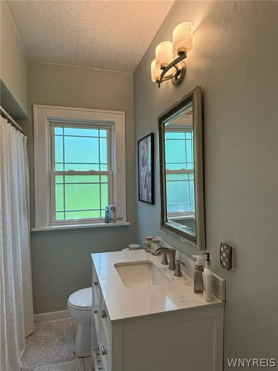
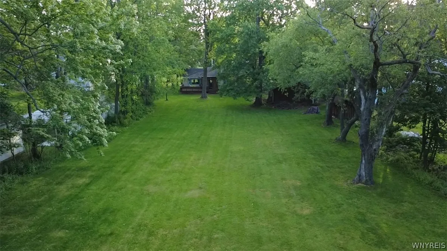
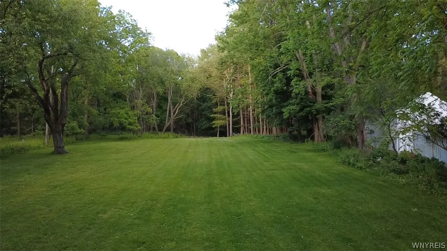
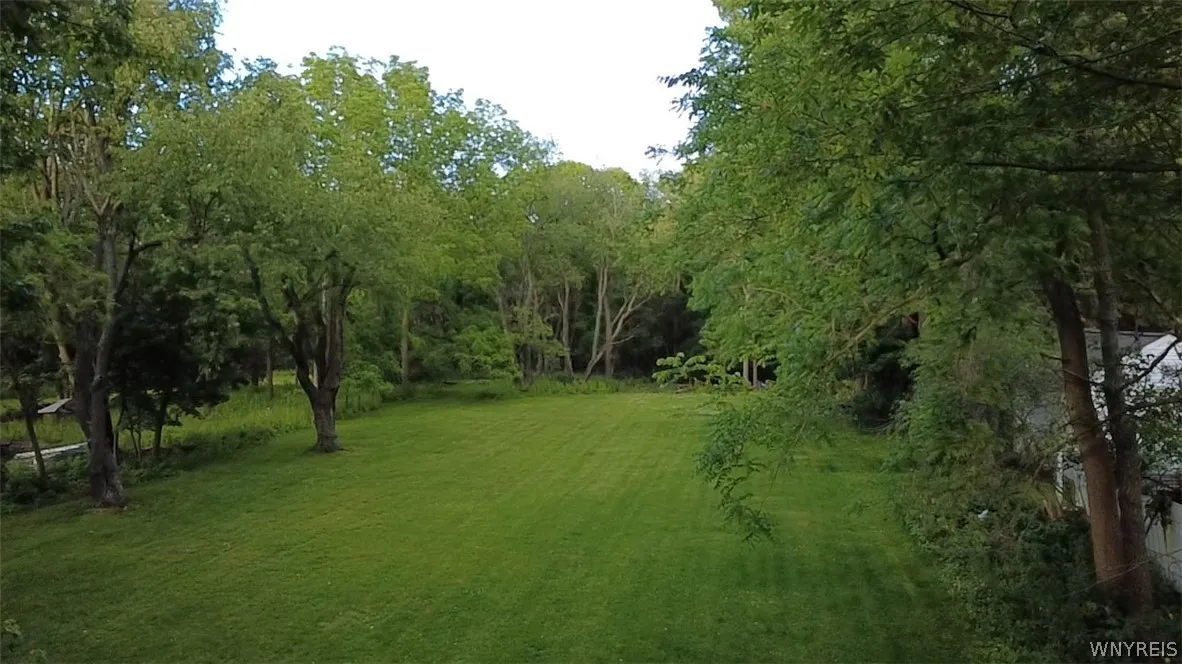
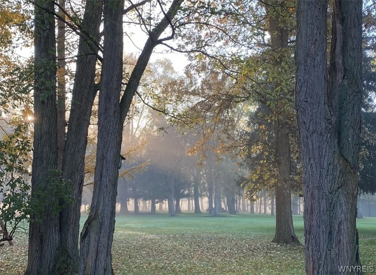
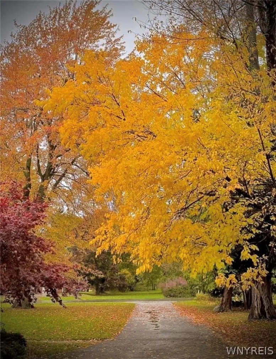
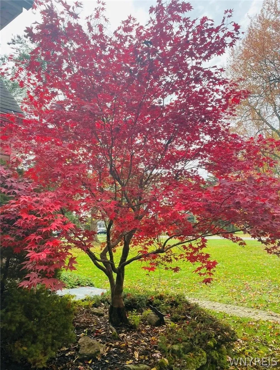
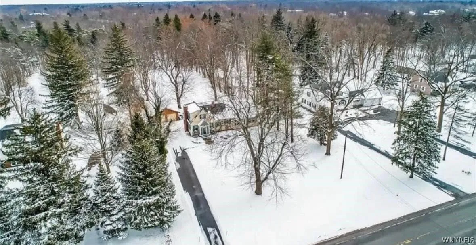
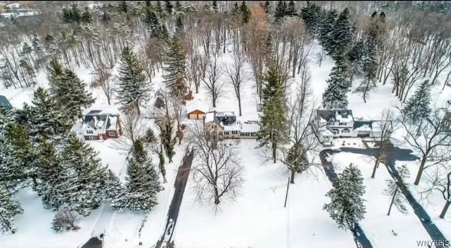
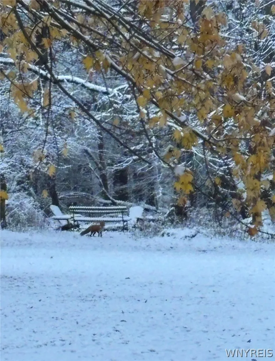
Welcome to this 4 bedroom, 1 and a 1/2 bathroom home located in the highly rated Clarence School District, and set on a beautiful 1.4 acre wooded lot with protected nature preserve land behind it. With over 2,000 sq ft of living area, this home offers a warm and inviting layout with hardwood floors, an abundance of natural light through the replacement windows, and plenty of character throughout. The eat-in kitchen features generous cabinet and counter space, a breakfast bar, and connects comfortably to the dining and living areas. The standout family room features cathedral ceilings, exposed wood beams, peg-style hardwood floors, large windows overlooking the yard, and a wood-burning stove that gives the space an incredible lodge-like feel. The first floor also includes the primary bedroom, a new custom built large closet with double doors in addition to a smaller closet, a full bathroom, a dining area, a sitting/office/flex space with new built in’s, and an additional fireplace NRTC. Upstairs offers 3 additional bedrooms and a convenient half bath with potential for future full bath conversion. Outside, enjoy a private backyard setting with mature trees, a deck, shed, 2.5 car garage, and plenty of room to enjoy the property. Additional features and updates include central air, hardwired alarm system with exterior cameras, and a radon mitigation system. A great opportunity to own a home with character, land, and privacy with a truly unique and special setting. Square footage differs from tax records and was professionally measured by appraiser.

Basic Details
Property Type : Residential
Listing Type : For Sale
Listing ID : B1688959
Price : $429,900
Bedrooms : 4
Rooms : 7
Bathrooms : 1
Half Bathrooms : 1
Square Footage : 2,006 Sqft
Year Built : 1938
Lot Area : 60,984 Sqft
Status : Active
Property Sub Type : Single Family Residence
Agent info
Mandy Carl
Element Realty Services
390 Elmwood Avenue
Mortgage Calculator
$
$ %
years
%
$ %per year
$ %per year

$
Contact Agent

The reCAPTCHA verification period has expired. Please reload the page.