
Features
Heating System :
Gas, Forced Air
Basement :
Full, Sump Pump
Patio :
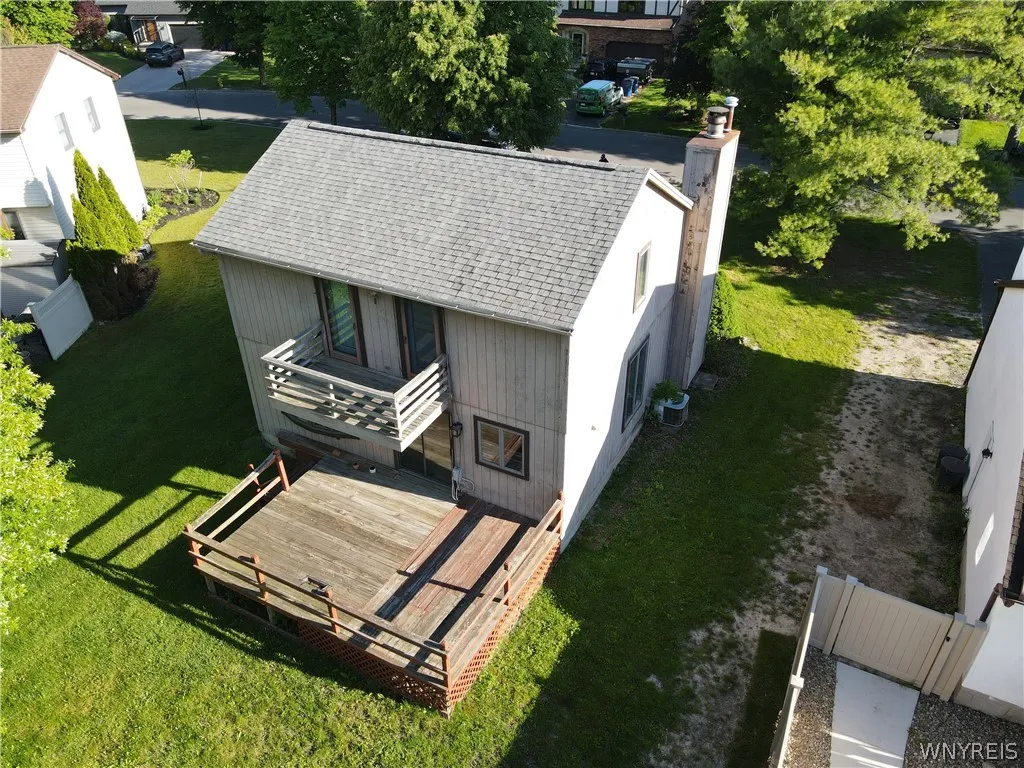
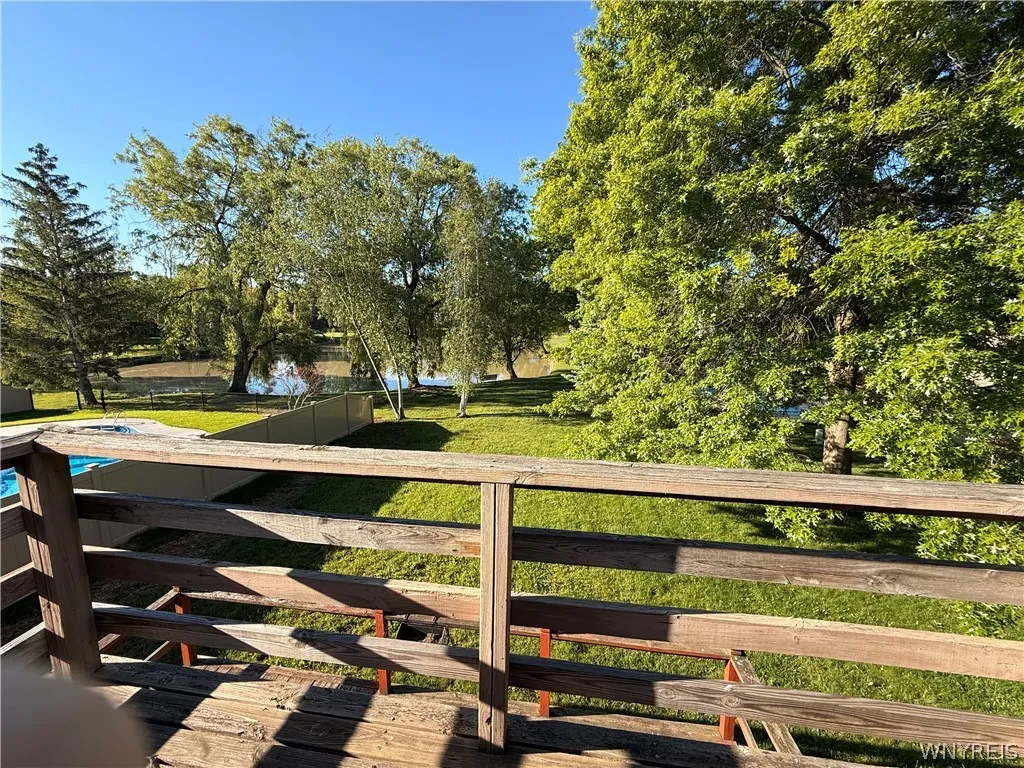
Deck
Appliances :
Dishwasher, Disposal, Microwave, Refrigerator, Gas Range, Gas Oven, Gas Water Heater
Architectural Style :
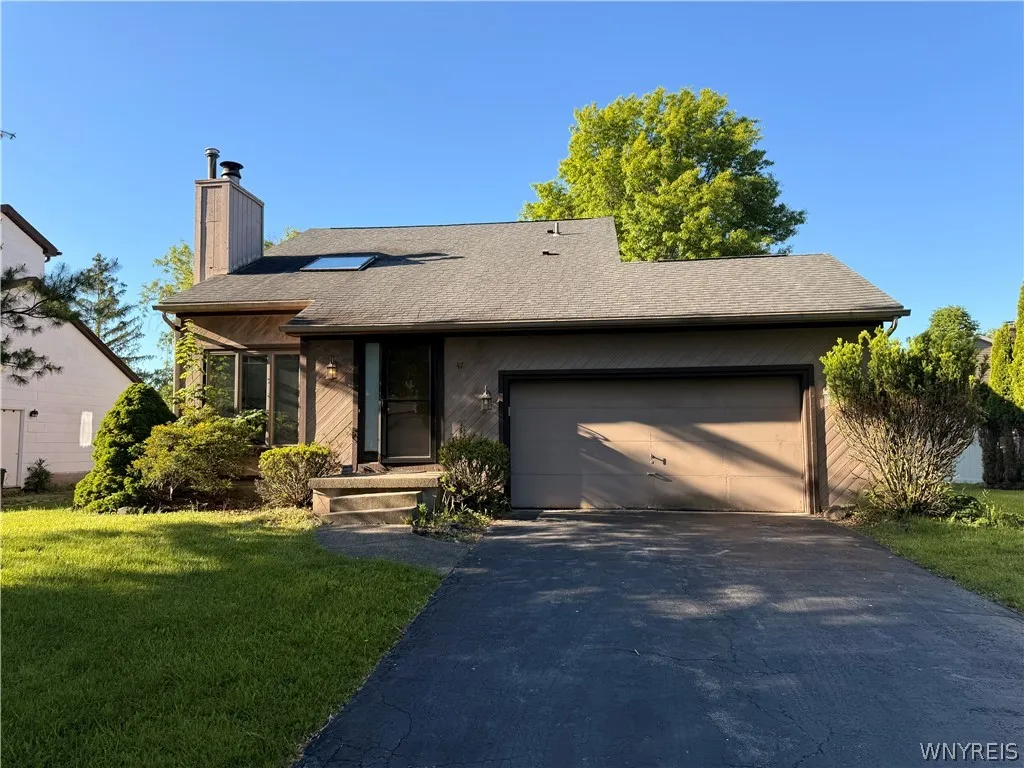
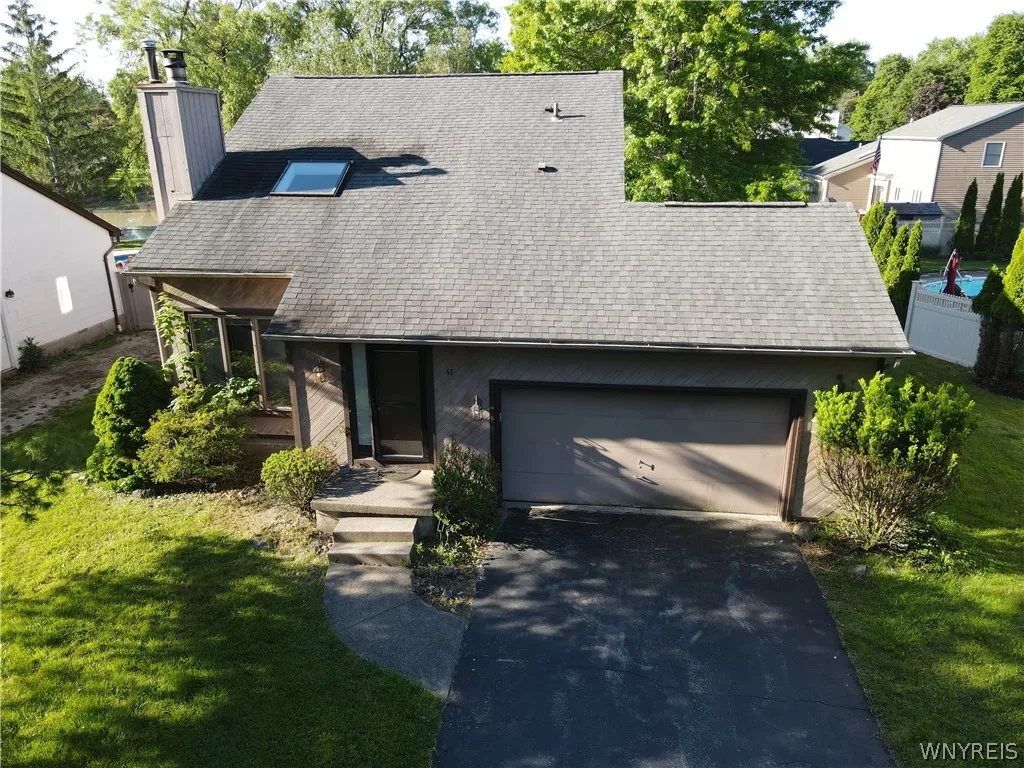
Two Story, Contemporary
Parking Features :
Attached, Garage, Garage Door Opener
Pool Expense : $0
Roof :
Asphalt
Sewer :
Connected
Address Map
State :
NY
County :
Erie
City :
Amherst
Zipcode :
14051
Street : 47 Shady Grove Drive, Amherst, New York 14051
Floor Number : 0
Longitude : W79° 17' 29.1''
Latitude : N43° 1' 17.1''
MLS Addon
Office Name : HUNT Real Estate Corporation
Association Fee : $0
Bathrooms Total : 2
Building Area : 1,192 Sqft
CableTv Expense : $0
Construction Materials :
Cedar
DOM : 14
Electric Expense : $0
Elementary School : Maple East Elementary
Exterior Features :
Deck, Blacktop Driveway
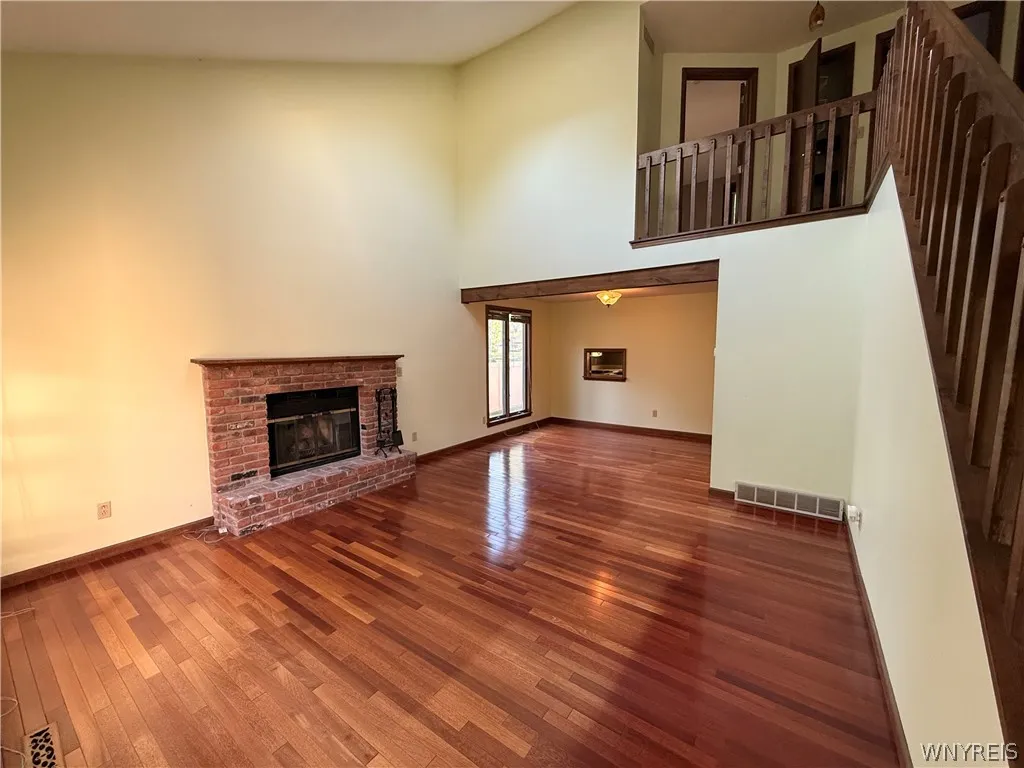
Fireplaces Total : 1
Flooring :
Carpet, Hardwood, Tile, Varies
Frontage Length : 0
Garage Spaces : 2
HighSchool : Williamsville East High
Interior Features :
Skylights, Bedroom On Main Level, Eat-in Kitchen, Sliding Glass Door(s)
Internet Address Display : 1
Internet Listing Display : 1
SyndicateTo : Realtor.com
Listing Terms : Cash,Conventional,FHA,VA Loan
Lot Features :
Rectangular, Rectangular Lot, Residential Lot
LotSize Dimensions : 70X135
Maintenance Expense : $0
MiddleOrJunior School : Transit Middle
Parcel Number : 142289-042-120-0001-038-000
Special Listing Conditions :
Estate
Stories Total : 2
Utilities :
Sewer Connected, Water Connected
Waterfront Features :
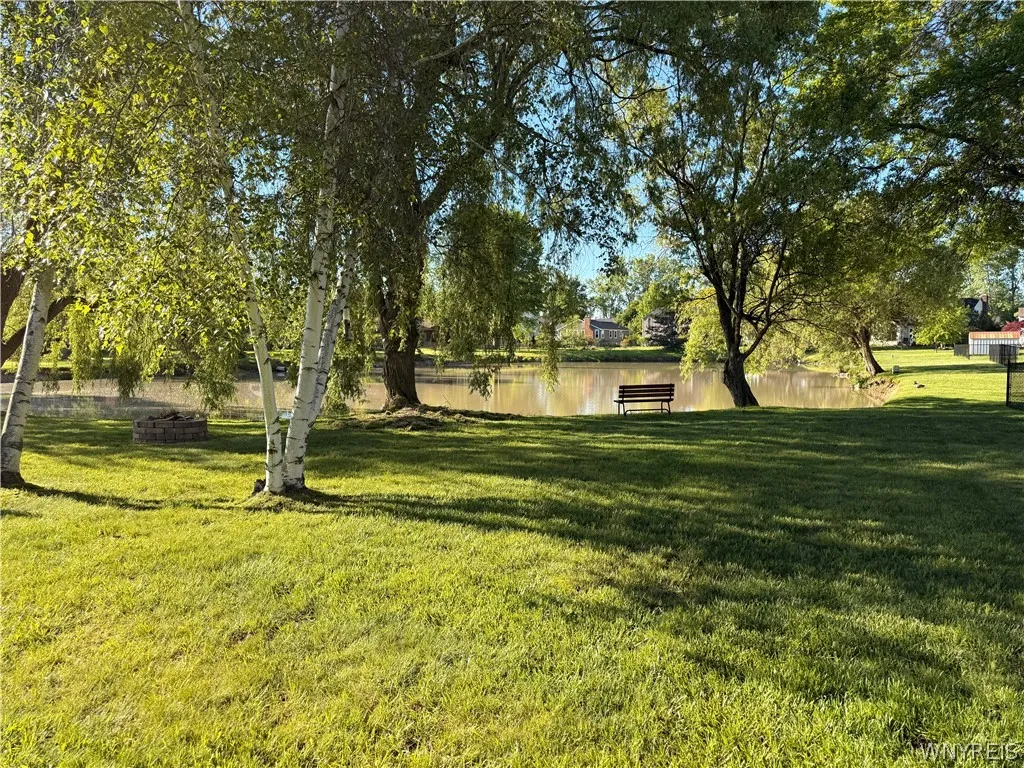
Pond
Window Features :
Skylight(s)
AttributionContact : 716-553-3055
Property Description
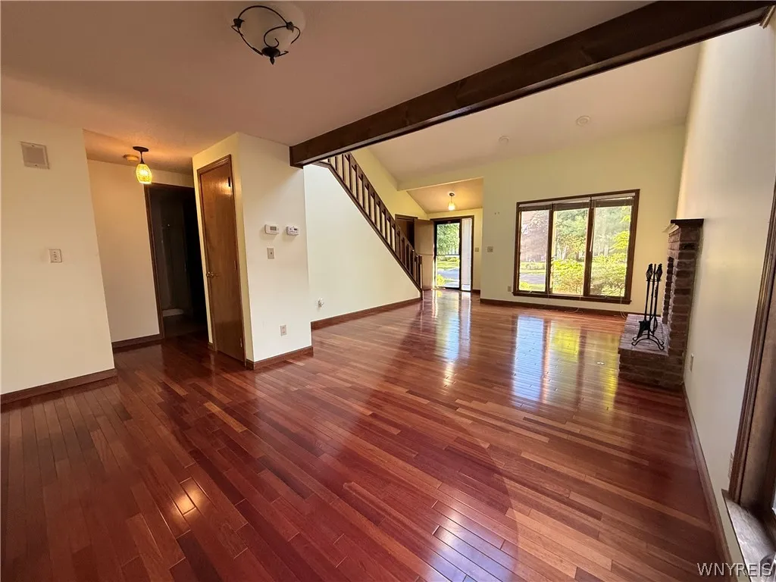
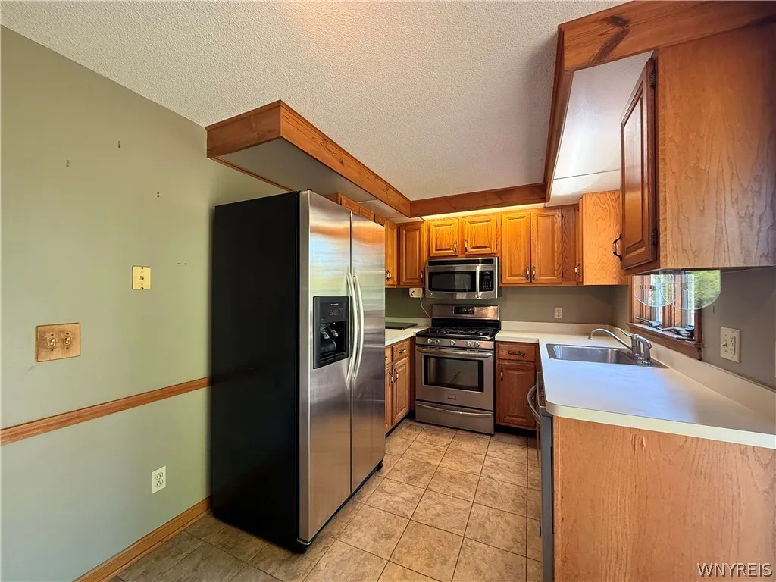
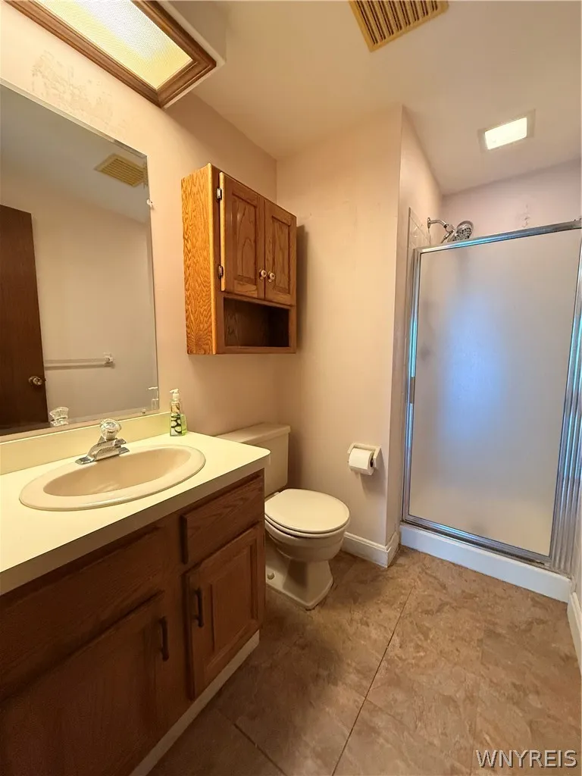
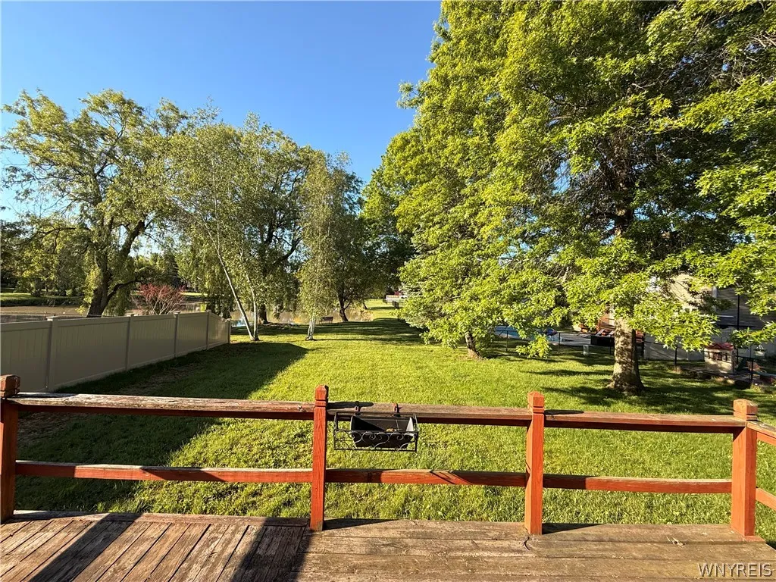
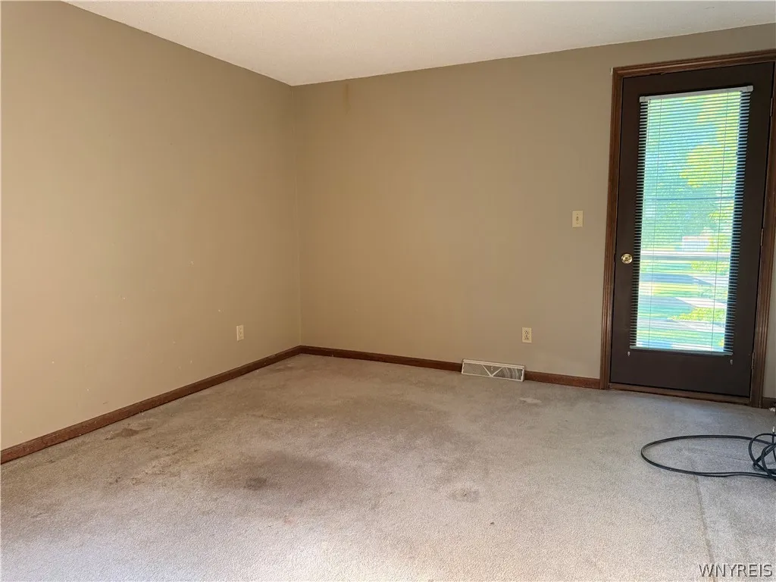
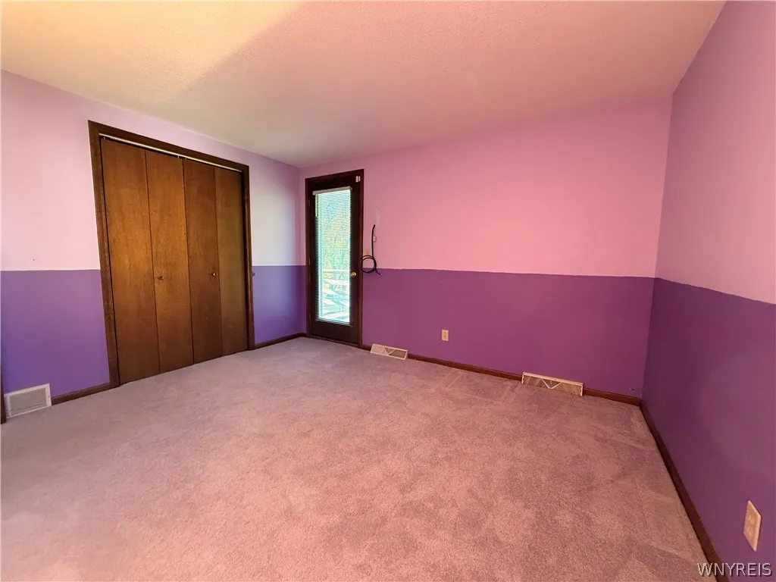
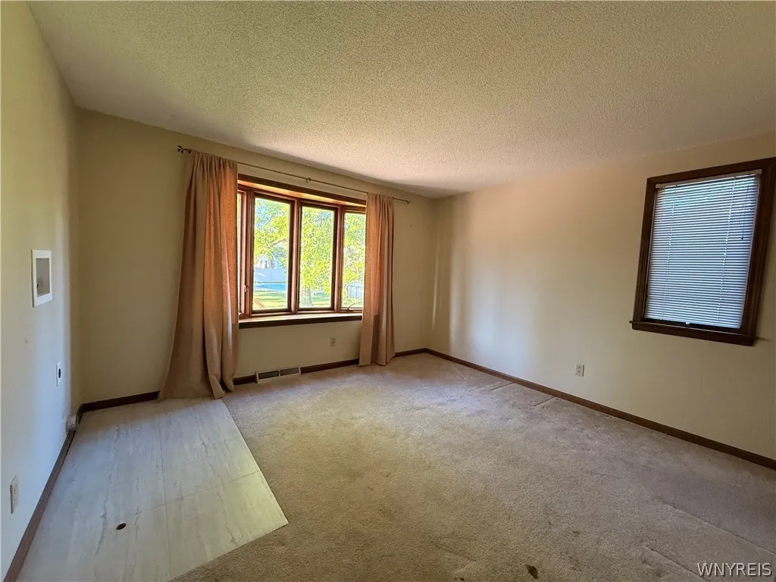
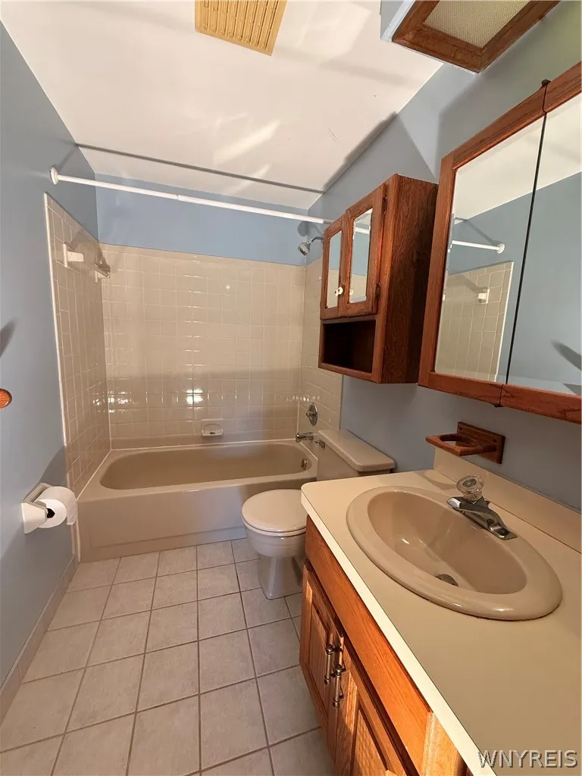
Great Contemporary home in highly sought after area. First floor features large living/dining room combo with Brazilian Cherry floors and vaulted ceilings. Oak cabinets in the kitchen with stainless steel appliances. Full bathroom and a first floor bedroom that can also be used as a den or laundry room. Sliding glass doors lead out to the large deck and a deep yard that features a pond. Upstairs you’ll find two good size bedrooms and a full bath. Both bedrooms lead out to the 2nd story deck. Showings begin Wednesday, June 10th, and all offers if any will be reviewed Monday, June 15th, starting at 5pm.
Basic Details
Property Type : Residential
Listing Type : For Sale
Listing ID : B1687472
Price : $329,900
Bedrooms : 3
Rooms : 8
Bathrooms : 2
Square Footage : 1,192 Sqft
Year Built : 1984
Status : Active
Property Sub Type : Single Family Residence
Agent info


Element Realty Services
390 Elmwood Avenue
Mortgage Calculator
Contact Agent