Reset

5115 Willowbrook Drive West, Clarence, New York 14

5115 Willowbrook Drive West, Clarence, New York 14, Clarence, New York 14031

  • Bedrooms : 4
  • Bathrooms : 3
  • Square Footage : 3,099 Sqft
  • Visits : 115 in 142 days
$849,900
Features
Heating System :
Gas, Forced Air
Cooling System :
Central Air
Basement :
Full, Sump Pump
Fence :
Full
Patio :
Open, Porch, Patio
Appliances :
Dishwasher, Disposal, Range Hood, Exhaust Fan, Gas Water Heater, Wine Cooler, Appliances Negotiable
Architectural Style :
Two Story, Craftsman
Parking Features :
Attached, Garage, Garage Door Opener, Driveway
Pool Expense : $0
Roof :
Shingle, Architectural
Sewer :
Septic Tank
Address Map
State :
NY
County :
Erie
City :
Clarence
Zipcode :
14031
Street : 5115 Willowbrook Drive West, Clarence, New York 14
Floor Number : 0
Longitude : W79° 20' 42.8''
Latitude : N42° 59' 9.2''
MLS Addon
Office Name : Keller Williams Realty WNY
Association Fee : $0
Bathrooms Total : 4
Building Area : 3,099 Sqft
CableTv Expense : $0
Construction Materials :
Vinyl Siding, Frame, Stone
DOM : 34
Electric :
Circuit Breakers
Electric Expense : $0
Elementary School : Ledgeview Elementary
Exterior Features :
Patio, Blacktop Driveway, Fully Fenced
Fireplaces Total : 1
Flooring :
Carpet, Ceramic Tile, Hardwood, Varies
Garage Spaces : 2.5
HighSchool : Clarence Senior High
Interior Features :
Pantry, Kitchen Island, Eat-in Kitchen, Separate/formal Dining Room, Entrance Foyer, Cathedral Ceiling(s), Central Vacuum, Granite Counters, Sliding Glass Door(s), Programmable Thermostat, Guest Accommodations, Main Level Primary, Primary Suite
Internet Address Display : 1
Internet Listing Display : 1
SyndicateTo : Realtor.com
Listing Terms : Cash, Conventional
Lot Features :
Rectangular, Rectangular Lot, Residential Lot
LotSize Dimensions : 105X185
Maintenance Expense : $0
MiddleOrJunior School : Clarence Middle
Parcel Number : 143200-071-050-0001-023-000
Special Listing Conditions :
Estate
Stories Total : 2
Subdivision Name : Orchid Ledge Sub Pt 1
Utilities :
Cable Available, Electricity Connected, Water Connected, High Speed Internet Available
AttributionContact : 716-575-5969
Property Description

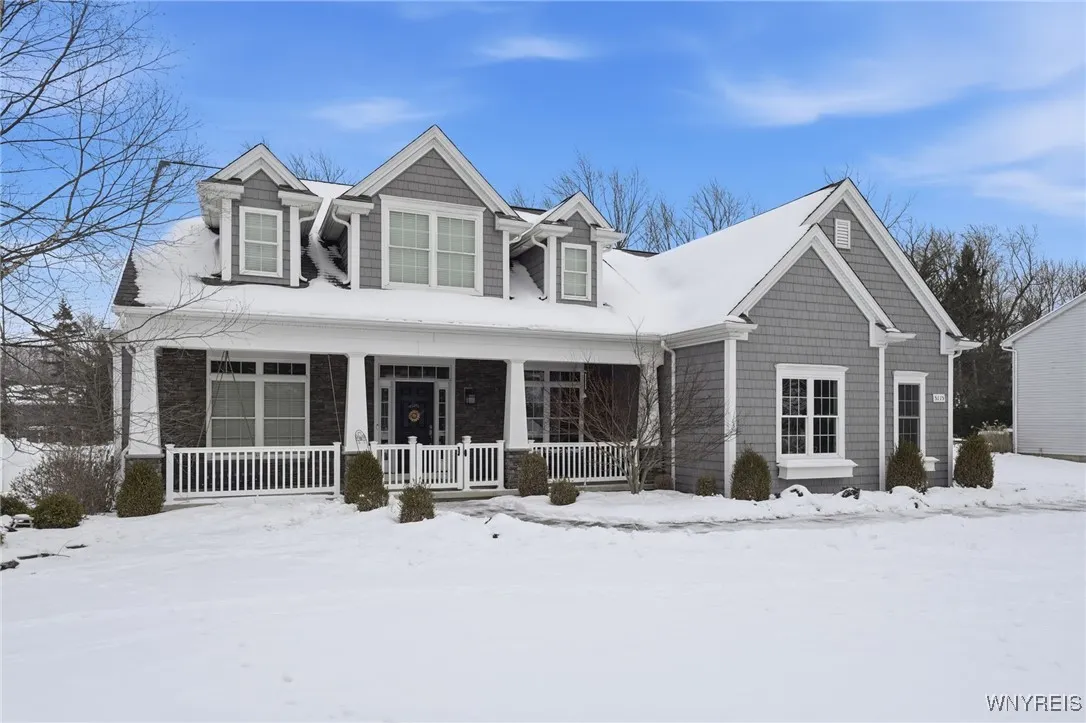
Bring Home Happiness in this fully customized center entrance Colonial w/ Craftsman style. Tesmer built home that showcases architectural elegance and modern functionality in a premier Clarence Schools neighborhood. This 3,100 sq. ft. residence makes a first impression with its craftsman stone and shake exterior and an expansive covered front porch with tapered columns, ideal for enjoying the quiet surroundings and meeting your neighbors. Inside, the home reveals a thoughtfully designed floor plan featuring beautiful hardwood flooring, vaulted and tray ceilings, and premium millwork throughout. The gourmet kitchen is a chef’s dream, anchored by granite countertops & a large center island. It comes fully equipped with stainless steel appliances, a dedicated bar area with beverage cooler, and plenty of custom cabinetry. The kitchen flows seamlessly into the main living areas, characterized by an abundance of natural light. Rarely found in this layout, the first-floor primary suite offers a private sanctuary. This retreat includes a spacious walk-in closet and a spa-like ensuite bath featuring a tiled walk-in shower, a deep soaking tub, and double vanities with granite tops. Modern life is made easy with the highly functional “backhall” entrance, featuring custom built-in bench seating and storage cubbies—the perfect mudroom transition from the side porch. Ascend the custom staircase, highlighted by a stunning beamed ceiling, to find a versatile second-floor loft area. The upper level continues to impress with four large bedrooms and two additional full bathrooms, providing comfort and privacy for everyone. The exterior is equally impressive, situated on a generous nearly 1/2 acre lot that is fully fenced for privacy. The backyard features a newer storage shed and ample room for recreation or gardening. Additional highlights include a first-floor laundry room for ultimate convenience and a pristine center-hall layout that feels both open and intimate. This home is a rare opportunity to own a move-in-ready, high-spec custom build in an established tree lined neighborhood.

Basic Details
Property Type : Residential
Listing Type : Closed
Listing ID : B1656711
Price : $849,900
Bedrooms : 4
Rooms : 8
Bathrooms : 3
Half Bathrooms : 1
Square Footage : 3,099 Sqft
Year Built : 2011
Lot Area : 19,166 Sqft
Status : Closed
Property Sub Type : Single Family Residence
Agent info
Mandy Carl
Element Realty Services
390 Elmwood Avenue
Mortgage Calculator
$
$ %
years
%
$ %per year
$ %per year

$
Contact Agent

The reCAPTCHA verification period has expired. Please reload the page.