Reset

5511 Old Lake Shore Road, Hamburg, New York 14085

5511 Old Lake Shore Road, Hamburg, New York 14085, Hamburg, New York 14085

  • Bedrooms : 4
  • Bathrooms : 2
  • Square Footage : 2,966 Sqft
  • Visits : 114 in 143 days
$599,000
Features
Heating System :
Gas, Forced Air
Cooling System :
Central Air
Basement :
Full, Walk-out Access, Sump Pump, Partially Finished
Fence :
Full
Appliances :
Built-in Oven, Dryer, Dishwasher, Disposal, Microwave, Refrigerator, Washer, Gas Range, Gas Oven, Gas Water Heater, Built-in Range, Humidifier
Architectural Style :
Other, Colonial, Two Story, See Remarks
Parking Features :
Attached, Garage, Electric Vehicle Charging Station(s)
Pool Expense : $0
Roof :
Asphalt
Sewer :
Connected
Address Map
State :
NY
County :
Erie
City :
Hamburg
Zipcode :
14085
Street : 5511 Old Lake Shore Road, Hamburg, New York 14085
Floor Number : 0
Longitude : W79° 4' 25.6''
Latitude : N42° 44' 2.7''
MLS Addon
Office Name : Howard Hanna WNY Inc.
Association Fee : $0
Bathrooms Total : 4
Building Area : 2,966 Sqft
CableTv Expense : $0
Construction Materials :
Vinyl Siding
DOM : 13
Electric :
Circuit Breakers
Electric Expense : $0
Exterior Features :
Concrete Driveway, Fully Fenced, Awning(s)
Fireplaces Total : 1
Flooring :
Carpet, Hardwood, Laminate, Varies
Garage Spaces : 2.5
Interior Features :
Pantry, Kitchen Island, Eat-in Kitchen, Separate/formal Dining Room, Cathedral Ceiling(s), Jetted Tub
Internet Address Display : 1
Internet Listing Display : 1
SyndicateTo : Realtor.com
Listing Terms : Cash,Conventional,FHA,VA Loan
Lot Features :
Rectangular, Rectangular Lot, Other, See Remarks
LotSize Dimensions : 100X197
Maintenance Expense : $0
Parcel Number : 144889-180-160-0001-022-000
Special Listing Conditions :
Standard
Stories Total : 2
Utilities :
Sewer Connected, Water Connected
AttributionContact : 716-353-0258
Property Description

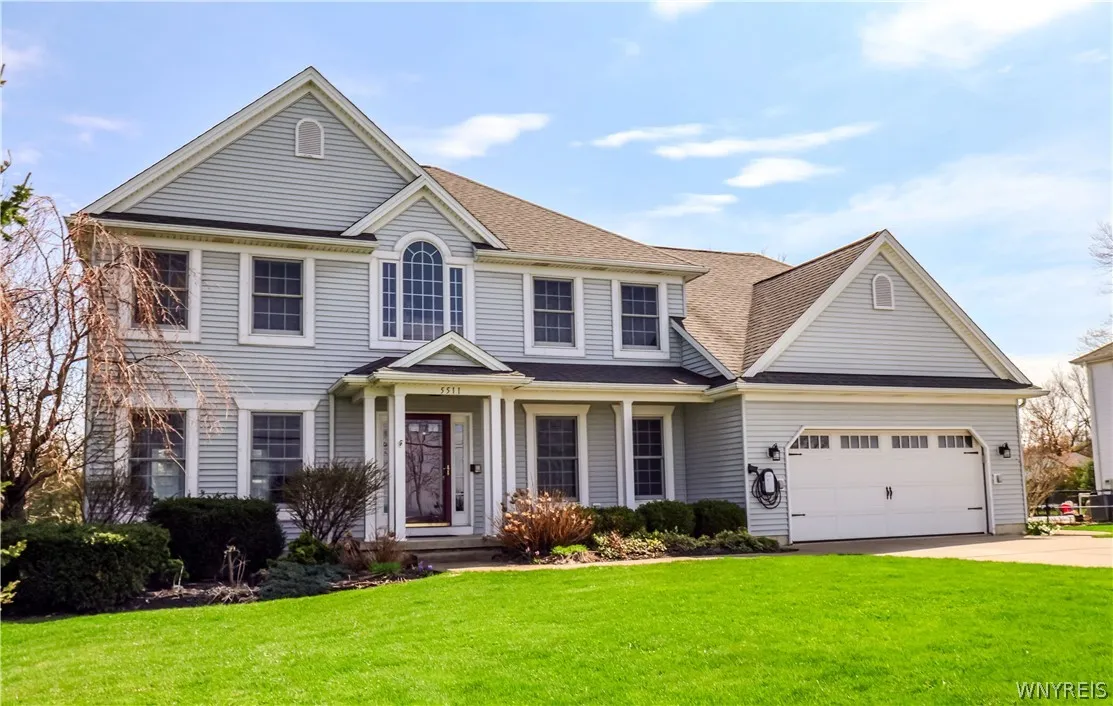
Stop your search! This exceptional waterfront home along the Great Lakes Seaway Trail delivers the perfect blend of comfort, space, and unforgettable views. Featuring four bedrooms, two full baths, and two half baths (one conveniently located on the first floor and another in the basement), this home is thoughtfully designed for both everyday living and entertaining. The spacious primary suite is a true retreat, complete with a luxurious en-suite bath offering a shower and Jacuzzi tub, along with an exceptionally large walk-in closest. Upon entry, you’re welcomed by an elegant foyer highlighted by a stunning oak staircase, as well as a private den/office with custom built-ins. The heart of the home is the expansive kitchen, boasting a large island with a second oven, rich cherry cabinetry, a pantry, and all appliances included. The adjoining family room impresses with cathedral ceilings and a cozy gas fireplace, while a formal dining room and living room provide additional space for gatherings. A first-floor laundry room adds everyday convenience. Step outside to your private oasis—featuring a heated in-ground pool, double retractable power awnings, and a spacious patio surrounded by beautifully landscaped grounds, perfect for entertaining. A 12×12 powered shed adds extra functionality. The walk-out basement offers approximately 700 additional square feet of living space (not included in tax records), expanding your options for recreation or relaxation. Additional highlights include an Enphase electric car charger and a large heated garage. Recent updates provide peace of mind, including a new furnace and A/C (2023), double hot water tanks (2025), backyard concrete (2023), shed (2023), pool liner (2023), pool cover (2025), pool filter and pump (2024), garage door (2018), power awnings (2024), and driveway apron (2025). Enjoy breathtaking sunsets and panoramic views of downtown Buffalo right from your home—and celebrate the 4th of July with fireworks visible from your own front porch. All of this just a short 19-minute drive to downtown Buffalo. This is waterfront living at its finest! Offers due 4.30.26 by 12pm.

Basic Details
Property Type : Residential
Listing Type : Closed
Listing ID : B1674057
Price : $599,000
Bedrooms : 4
Rooms : 9
Bathrooms : 2
Half Bathrooms : 2
Square Footage : 2,966 Sqft
Year Built : 2000
Lot Area : 19,700 Sqft
Status : Closed
Property Sub Type : Single Family Residence
Agent info
Mandy Carl
Element Realty Services
390 Elmwood Avenue
Mortgage Calculator
$
$ %
years
%
$ %per year
$ %per year

$
Contact Agent

The reCAPTCHA verification period has expired. Please reload the page.