
Reset

Price $624,900

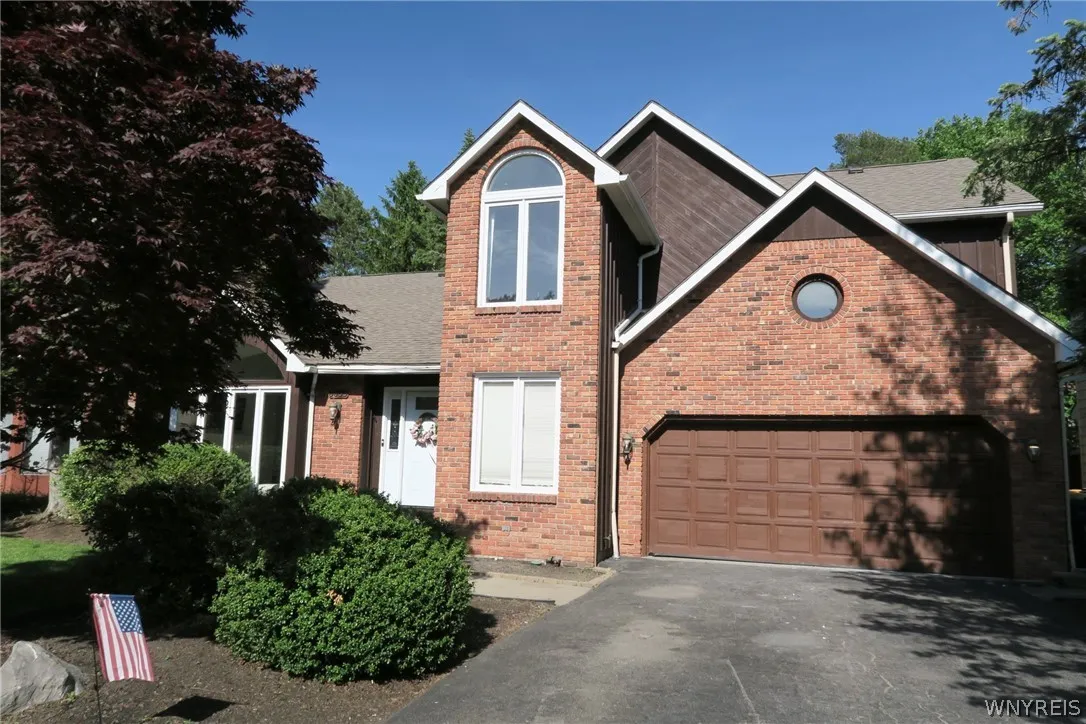
6035 Whitegate Crossing, Clarence, New York 14051, Clarence, New York 14051

  • Bedrooms : 4
  • Bathrooms : 2
  • Square Footage : 2,956 Sqft
  • Visits : 80 in 103 days
$624,900
Features
Heating System :
Gas, Forced Air
Cooling System :
Central Air
Basement :
Full, Sump Pump
Patio :
Deck
Appliances :
Dryer, Dishwasher, Electric Range, Microwave, Washer, Electric Oven, Gas Water Heater
Architectural Style :
Two Story, Contemporary
Parking Features :
Attached, Garage
Pool Expense : $0
Roof :
Shingle, Architectural
Sewer :
Connected
Address Map
State :
NY
County :
Erie
City :
Clarence
Zipcode :
14051
Street : 6035 Whitegate Crossing, Clarence, New York 14051
Floor Number : 0
Longitude : W79° 18' 20.1''
Latitude : N43° 0' 49.2''
MLS Addon
Office Name : Augustus Real Estate Services LLC
Association Fee : $750
Association Fee Frequency : Annually
Bathrooms Total : 3
Building Area : 2,956 Sqft
CableTv Expense : $0
Construction Materials :
Brick, Frame, Copper Plumbing, PEX Plumbing
DOM : 24
Electric :
Circuit Breakers
Electric Expense : $0
Exterior Features :
Deck, Blacktop Driveway
Flooring :
Laminate, Tile, Varies
Garage Spaces : 2
Interior Features :
Pantry, Kitchen Island, Entrance Foyer, Ceiling Fan(s), Separate/formal Living Room, Cathedral Ceiling(s), Great Room, Home Office, Sliding Glass Door(s), Kitchen/family Room Combo, Loft, Quartz Counters, Bath In Primary Bedroom, Main Level Primary, Primary Suite
Internet Address Display : 1
Internet Listing Display : 1
SyndicateTo : Realtor.com
Listing Terms : Cash,Conventional,VA Loan
Lot Features :
Cul-De-Sac, Irregular Lot
LotSize Dimensions : 60X130
Maintenance Expense : $0
Parcel Number : 143200-043-170-0004-027-000
Special Listing Conditions :
Standard
Stories Total : 2
Utilities :
Sewer Connected, Water Connected
AttributionContact : 716-860-3708
Property Description

Welcome to 6035 White Gate Crossing! This beautifully updated 4-bedroom, 2.5-bath home offers the perfect blend of space, style, and convenience in a quiet, desirable neighborhood.

Fresh white finishes, updated flooring, and abundant natural light create a bright, clean, and move-in-ready space throughout the home. The updated kitchen serves as the heart of the home, offering the perfect space for cooking, entertaining, and everyday gatherings.

Enjoy multiple living spaces with two spacious family rooms highlighted by soaring vaulted ceilings that fill the home with natural light. A dedicated front office provides the perfect work-from-home setup, while the upstairs loft offers flexible space for a playroom, media room, or study area.

The home features four generously sized bedrooms, including an upstairs bedroom with impressive 14-foot ceilings. The spacious primary suite welcomes you through double doors and includes a large walk-in closet and an expansive en-suite bath.

Recent mechanical updates provide added peace of mind, including a new central air conditioning system installed in 2024 and a new sump pump installed in 2026.

Step outside to the patio, perfect for relaxing or entertaining, and enjoy the convenience of an attached 2-car garage.

Located in the highly sought-after Williamsville School District while benefiting from lower Clarence taxes, this home offers a rare combination of value and location.

Tucked away in a peaceful neighborhood, you’ll enjoy a quiet residential setting just minutes from Transit Road’s shopping, restaurants, and everyday conveniences, with easy access to major routes throughout Western New York.

Move-in ready and beautifully updated. Don’t miss out!

Open House – Sunday 6/28 1:00pm-3:00pm

Refrigerator will not be staying with the house, however, a similar stainless steel one will be put in its place.

Basic Details
Property Type : Residential
Listing Type : For Sale
Listing ID : B1686804
Price : $624,900
Bedrooms : 4
Rooms : 13
Bathrooms : 2
Half Bathrooms : 1
Square Footage : 2,956 Sqft
Year Built : 1984
Lot Area : 7,841 Sqft
Status : Active
Property Sub Type : Single Family Residence
Agent info
Mandy Carl
Element Realty Services
390 Elmwood Avenue
Mortgage Calculator
$
$ %
years
%
$ %per year
$ %per year

$
Contact Agent

The reCAPTCHA verification period has expired. Please reload the page.