
Reset

Price $750,000

6347 Everwood Court North, Clarence, New York 1405, Clarence, New York 14051

  • Bedrooms : 4
  • Bathrooms : 2
  • Square Footage : 3,258 Sqft
  • Visits : 71 in 104 days
$750,000
Features
Heating System :
Gas, Forced Air
Cooling System :
Central Air
Basement :
Full, Sump Pump
Patio :
Patio
Appliances :
Built-in Oven, Dryer, Dishwasher, Disposal, Refrigerator, Washer, Gas Cooktop, Gas Water Heater, Built-in Range, Wine Cooler
Architectural Style :
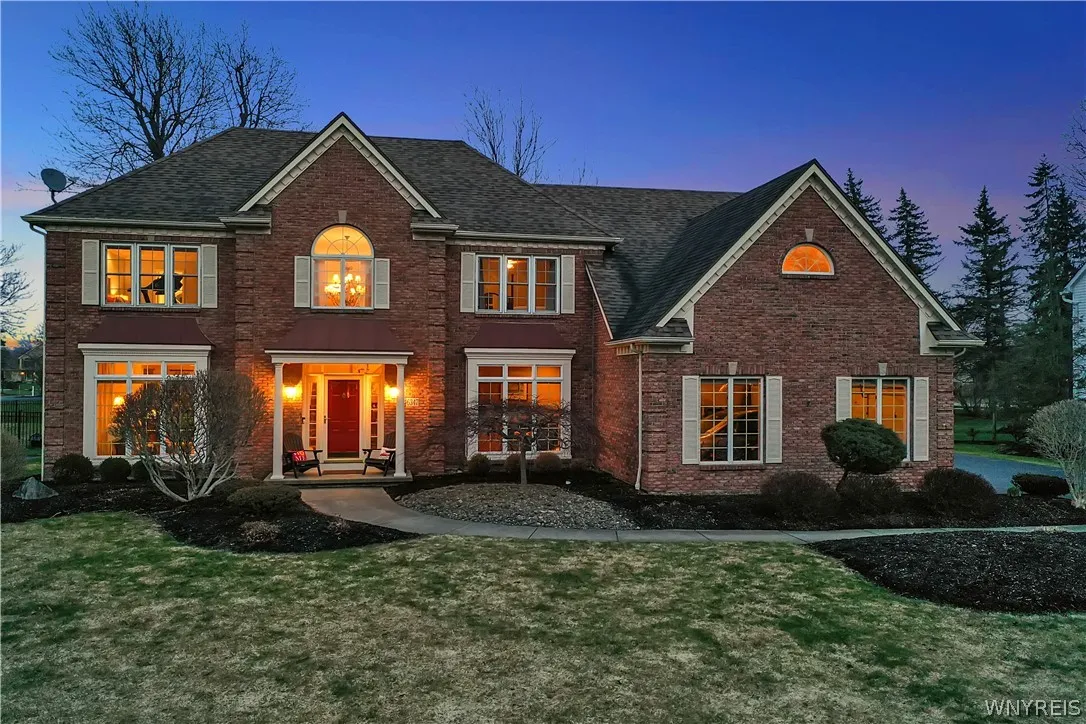
Colonial, Two Story
Parking Features :
Attached, Garage, Garage Door Opener, Driveway
Pool Expense : $0
Roof :
Asphalt, Shingle, Architectural
Sewer :
Connected
Spa Features :
Hot Tub
Address Map
State :
NY
County :
Erie
City :
Clarence
Zipcode :
14051
Street : 6347 Everwood Court North, Clarence, New York 1405
Floor Number : 0
Longitude : W79° 19' 5.7''
Latitude : N43° 1' 15.8''
MLS Addon
Office Name : Howard Hanna WNY Inc.
Association Fee : $0
Bathrooms Total : 3
Building Area : 3,258 Sqft
CableTv Expense : $0
Construction Materials :
Vinyl Siding, Brick, Copper Plumbing
DOM : 7
Electric :
Circuit Breakers
Electric Expense : $0
Elementary School : Sheridan Hill Elementary
Exterior Features :
Patio, Blacktop Driveway, Hot Tub/spa
Fireplaces Total : 1
Flooring :
Carpet, Hardwood, Tile, Varies
Garage Spaces : 3
HighSchool : Clarence Senior High
Interior Features :
Pantry, Skylights, Kitchen Island, Living/dining Room, Breakfast Bar, Eat-in Kitchen, Separate/formal Dining Room, Entrance Foyer, Ceiling Fan(s), Separate/formal Living Room, Other, Cathedral Ceiling(s), Central Vacuum, Granite Counters, See Remarks, Den, Kitchen/family Room Combo, Jetted Tub, Hot Tub/spa, Cedar Closet(s), Bath In Primary Bedroom
Internet Address Display : 1
Internet Listing Display : 1
SyndicateTo : Realtor.com
Listing Terms : Cash,Conventional,VA Loan
Lot Features :
Rectangular, Rectangular Lot, Residential Lot, Cul-De-Sac
LotSize Dimensions : 92X166
Maintenance Expense : $0
MiddleOrJunior School : Clarence Middle
Parcel Number : 143200-043-100-0003-009-000
Special Listing Conditions :
Standard
Stories Total : 2
Subdivision Name : The Woods
Utilities :
Sewer Connected, Water Connected
Virtual Tour : Click Here
Window Features :
Skylight(s)
AttributionContact : 716-864-0478
Property Description

Welcome to this beautifully maintained 4-bed, 2.5-bath Colonial, on a lovely cul-de-sac. This home is filled w/abundant natural light, creating a warm & inviting atmosphere. As you step into the 2-story foyer, you’ll notice the hrdwd floors that extend into the kit, enhancing the home’s spacious feel. The kit offers ample space & functionality, featuring white cabinetry, granite countertops, an isle w/a brkfst bar & SS appls. There’s also a charming breakfast nook/dining area w/skylights that provide wonderful natural light. The cozy fam room, located off the kit, is surrounded by beautiful windows & boasts new wall-to-wall carpeting, as well as a new gas fireplace w/layered stone, mantle & hearth ’25. Soft uplighting enhances the beauty of the room. The formal liv rm features crown molding, new wall-to-wall carpeting & an elegant custom-built display area. It opens to the din rm, which has hrdwd floors & additional crown molding. The den features custom-built-ins and French drs, creating a quiet workspace. A convenient mudroom is located off the garage & the charming half bath has been updated. The 1st flr showcases a lovely open flr plan w/9-foot ceilings. Upstairs, you’ll find 4 nicely sized bedrooms, including a comfortable primary suite w/a tray ceiling, a glamour bath, a walk-in closet & a cedar closet, along w/3 add’l beds. One of the bedrooms has a walk-in closet that leads to a bonus area. Each room offers great closet space for today’s lifestyle needs. The lovely shared full bath is centrally located. The full basement, w/ample storage & 8-foot ceilings, offers endless potential. Leading from the kit to the peaceful yard, you’ll find a beautiful paver patio, a newer hot tub & lush landscaping. The attached 3.5-car side-load garage features newer garage doors & an epoxy floor. Other features include solid 6-panel doors, some newer windows, a new shed ’24, several newer lighting fixtures & ceiling fans, a water backup sump pump & an abundance of closet space. Home is located in the highly rated Clarence School District, mins to Meadow Lakes park & all conveniences for day-to-day living. Don’t miss this beauty! Delayed negs. Offers due Tues, 3/31/26 @2pm

Basic Details
Property Type : Residential
Listing Type : Closed
Listing ID : B1666728
Price : $750,000
Bedrooms : 4
Rooms : 9
Bathrooms : 2
Half Bathrooms : 1
Square Footage : 3,258 Sqft
Year Built : 1992
Lot Area : 15,682 Sqft
Status : Closed
Property Sub Type : Single Family Residence
Agent info
Mandy Carl
Element Realty Services
390 Elmwood Avenue
Mortgage Calculator
$
$ %
years
%
$ %per year
$ %per year

$
Contact Agent

The reCAPTCHA verification period has expired. Please reload the page.