
Reset

Price $349,900

6135 Goodrich Rd, Clarence, New York 14032, Clarence, New York 14032

  • Bedrooms : 4
  • Bathrooms : 1
  • Square Footage : 1,521 Sqft
  • Visits : 28 in 37 days
$349,900
Features
Heating System :
Gas, Forced Air
Cooling System :
Central Air
Basement :
Full, Sump Pump
Fence :
Full
Patio :
Open, Porch, Patio
Appliances :
Dryer, Dishwasher, Microwave, Refrigerator, Washer, Gas Range, Free-standing Range, Gas Cooktop, Gas Oven, Gas Water Heater, Oven
Architectural Style :
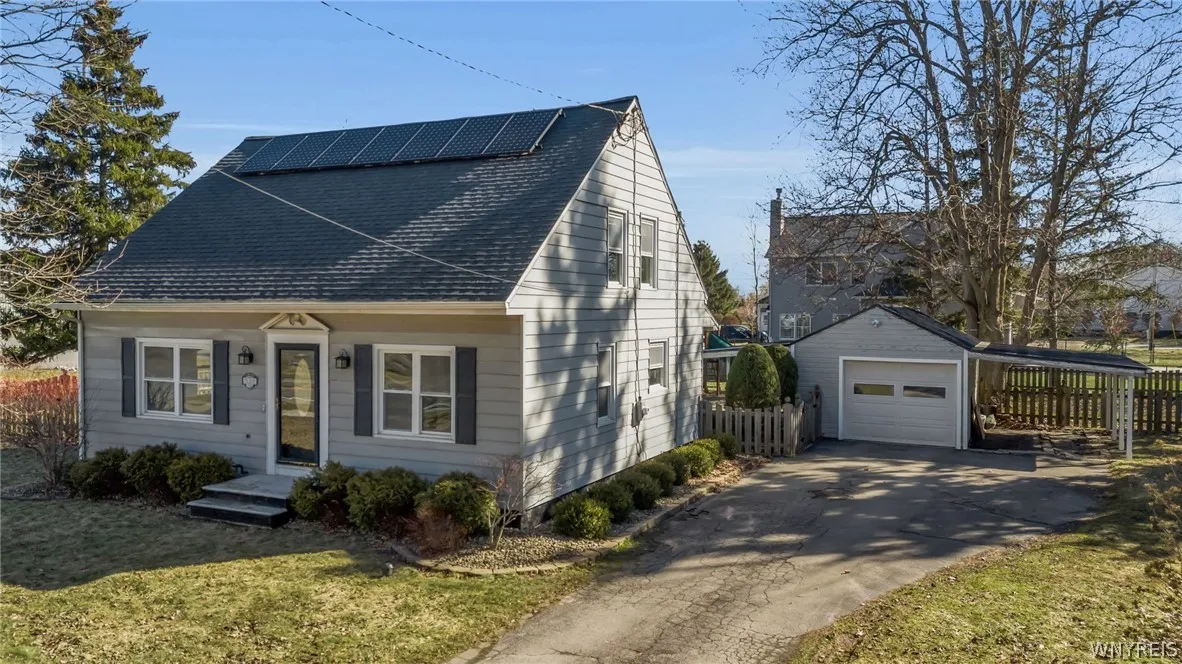
Cape Cod, Traditional
Parking Features :
Garage, Garage Door Opener, Detached
Pool Expense : $0
Roof :
Asphalt
Sewer :
Connected
Address Map
State :
NY
County :
Erie
City :
Clarence
Zipcode :
14032
Street : 6135 Goodrich Rd, Clarence, New York 14032
Floor Number : 0
Longitude : W79° 21' 47.6''
Latitude : N43° 0' 51.9''
MLS Addon
Office Name : HUNT Real Estate Corporation
Association Fee : $0
Bathrooms Total : 2
Building Area : 1,521 Sqft
CableTv Expense : $0
Construction Materials :
Other, Aluminum Siding, Copper Plumbing
DOM : 4
Electric :
Circuit Breakers
Electric Expense : $0
Elementary School : Clarence Center Elementary
Exterior Features :
Patio, See Remarks, Blacktop Driveway, Fully Fenced, Private Yard, Gas Grill, Play Structure
Flooring :
Carpet, Hardwood, Tile, Varies
Garage Spaces : 1.5
HighSchool : Clarence Senior High
Interior Features :
Breakfast Bar, Bedroom On Main Level, Eat-in Kitchen, Separate/formal Dining Room, Separate/formal Living Room, Natural Woodwork, Solid Surface Counters
Internet Address Display : 1
Internet Listing Display : 1
SyndicateTo : Realtor.com
Listing Terms : Cash,Conventional,FHA,VA Loan
Lot Features :
Rectangular, Rectangular Lot, Residential Lot, Corner Lot
LotSize Dimensions : 118X166
Maintenance Expense : $0
MiddleOrJunior School : Clarence Middle
Parcel Number : 143200-044-150-0001-013-000
Special Listing Conditions :
Standard
Stories Total : 2
Utilities :
Cable Available, Sewer Connected, Water Connected
AttributionContact : 716-830-8266
Property Description

Welcome home to this beautifully maintained 4-bedroom, 1.5-bath home with over 1500 sq ft of living space on a generous lot located in the heart of Clarence Center. This thoughtfully designed home offers both space and functionality. The first floor features a spacious living room, formal DR, 1st floor bedroom or use for an office. The updated kitchen is equipped with cherry cabintry, ss appliances, granite, tile backsplash and offers a comfortable space for casual dining. Upstairs, you’ll find three spacious bedrooms along with an updated full bath. The primary bedroom features walk in closet. A full basement provides excellent storage and potential for additional living space. Meticulously maintained with updated mechanicals, this home is truly move-in ready. Outdoors you will enjoy the stamped concrete patio, fully fenced and covered space connected to the garage overlooking a private yard-perfect for play, pets and entertaining. Updates include: Electrical Svc (’23), Furnace (’21), AC (’21), Roof (’15), Solar Panels (’15), Garage roof (’15) & updated paint throughout (’26). Open house 3/15 at 1-3pm, Offers will be reviewed on Tuesday, 3/17, at 12pm.

Basic Details
Property Type : Residential
Listing Type : Closed
Listing ID : B1666291
Price : $349,900
Bedrooms : 4
Rooms : 8
Bathrooms : 1
Half Bathrooms : 1
Square Footage : 1,521 Sqft
Year Built : 1954
Lot Area : 19,741 Sqft
Status : Closed
Property Sub Type : Single Family Residence
Agent info
Mandy Carl
Element Realty Services
390 Elmwood Avenue
Mortgage Calculator
$
$ %
years
%
$ %per year
$ %per year

$
Contact Agent

The reCAPTCHA verification period has expired. Please reload the page.