
Reset

Price $469,900

84 South Castlerock Lane, Amherst, New York 14051, Amherst, New York 14051

  • Bedrooms : 4
  • Bathrooms : 2
  • Square Footage : 2,398 Sqft
  • Visits : 30 in 39 days
$469,900
Features
Heating System :
Gas, Forced Air
Cooling System :
Central Air
Basement :
Full, Sump Pump
Patio :
Deck
Appliances :
Dryer, Dishwasher, Electric Range, Refrigerator, Washer, Range Hood, Electric Oven, Exhaust Fan, Gas Water Heater
Architectural Style :
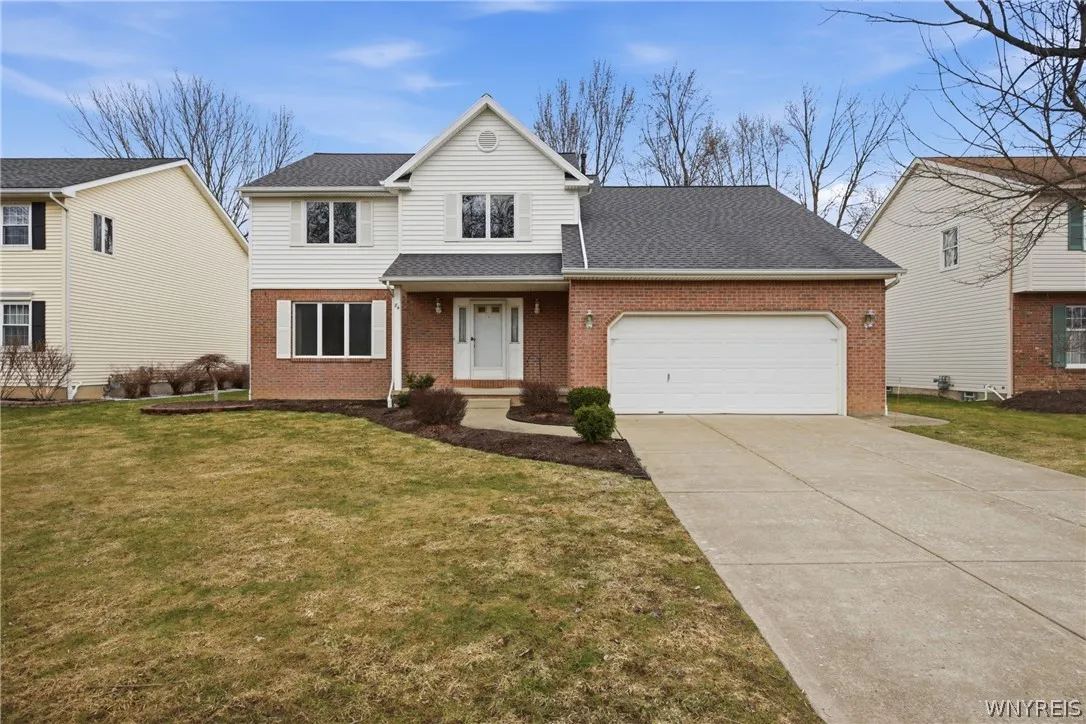
Colonial, Two Story
Parking Features :
Attached, Garage, Garage Door Opener, Storage
Pool Expense : $0
Roof :
Shingle
Sewer :
Connected
Address Map
State :
NY
County :
Erie
City :
Amherst
Zipcode :
14051
Street : 84 South Castlerock Lane, Amherst, New York 14051
Floor Number : 0
Longitude : W79° 17' 54.2''
Latitude : N43° 1' 48.5''
MLS Addon
Office Name : HUNT Real Estate Corporation
Association Fee : $0
Bathrooms Total : 3
Building Area : 2,398 Sqft
CableTv Expense : $0
Construction Materials :
Vinyl Siding, Attic/crawl Hatchway(s) Insulated
DOM : 9
Electric :
Circuit Breakers
Electric Expense : $0
Elementary School : Dodge Elementary
Exterior Features :
Deck, See Remarks, Concrete Driveway, Private Yard
Fireplaces Total : 1
Flooring :
Carpet, Laminate, Tile, Varies
Garage Spaces : 2
HighSchool : Williamsville North High
Interior Features :
Skylights, Eat-in Kitchen, Separate/formal Dining Room, Entrance Foyer, Separate/formal Living Room, Cathedral Ceiling(s), Sliding Glass Door(s), Bath In Primary Bedroom
Internet Address Display : 1
Internet Listing Display : 1
SyndicateTo : Realtor.com
Listing Terms : Cash,Conventional,FHA,VA Loan
Lot Features :
Rectangular, Rectangular Lot, Residential Lot
LotSize Dimensions : 70X150
Maintenance Expense : $0
MiddleOrJunior School : Casey Middle
Parcel Number : 142289-029-170-0001-059-000
Special Listing Conditions :
Standard
Stories Total : 2
Utilities :
Electricity Connected, Sewer Connected, Water Connected
Virtual Tour : Click Here
Window Features :
Skylight(s)
AttributionContact : 716-417-4755
Property Description

Set within a highly sought-after neighborhood close to everyday conveniences, this beautifully maintained home offers bright, spacious living areas and a thoughtful layout designed for comfortable everyday living and effortless entertaining. Thoughtfully cared for by long-time owners, it reflects pride of ownership and consistent upkeep throughout. A welcoming entry foyer opens to inviting formal living and dining rooms before leading to the family room, where vaulted ceilings and an open overlook from the second floor create an airy feel and allow natural light to flow through the main living area. The kitchen offers abundant cabinetry and generous workspace while connecting seamlessly to the surrounding rooms, making it ideal for both daily living and hosting. All kitchen appliances are included, along with the washer and dryer, and a convenient first-floor laundry room adds everyday functionality. Upstairs, you’ll find spacious bedrooms, including a primary suite with a walk-in closet and private bath, while the additional bedrooms offer deep closets, including one with its own walk-in. The open basement provides excellent storage and outstanding potential for future finished living space, recreation, or hobby areas. Outside, enjoy a generous yard with a wood deck ideal for relaxing or entertaining, along with a partially fenced setting that offers both privacy and space. Recent improvements include a brand new furnace, hot water tank (2021), updated roof, and improvements to the driveway and walkway, offering added comfort and peace of mind for the next owner. Open House Sunday, March 22nd from 11AM–1PM. Offers due Tuesday, March 24th at​​‌​​​​‌​​‌‌​‌‌​​​‌‌​‌​‌​‌​​​‌​​ 10AM

Basic Details
Property Type : Residential
Listing Type : Closed
Listing ID : B1667012
Price : $469,900
Bedrooms : 4
Rooms : 9
Bathrooms : 2
Half Bathrooms : 1
Square Footage : 2,398 Sqft
Year Built : 1993
Status : Closed
Property Sub Type : Single Family Residence
Agent info
Mandy Carl
Element Realty Services
390 Elmwood Avenue
Mortgage Calculator
$
$ %
years
%
$ %per year
$ %per year

$
Contact Agent

The reCAPTCHA verification period has expired. Please reload the page.