
Reset

Price $249,900

44 Warren Avenue, West Seneca, New York 14224, West Seneca, New York 14224

  • Bedrooms : 4
  • Bathrooms : 1
  • Square Footage : 1,357 Sqft
  • Visits : 3 in 1 days
$249,900
Features
Heating System :
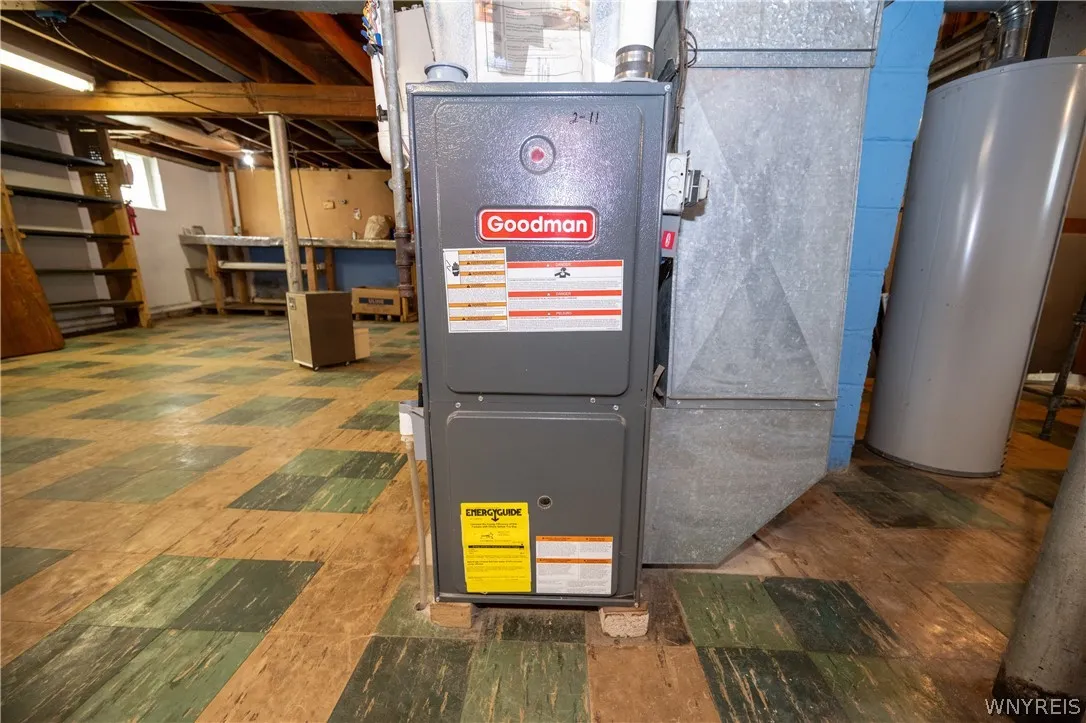
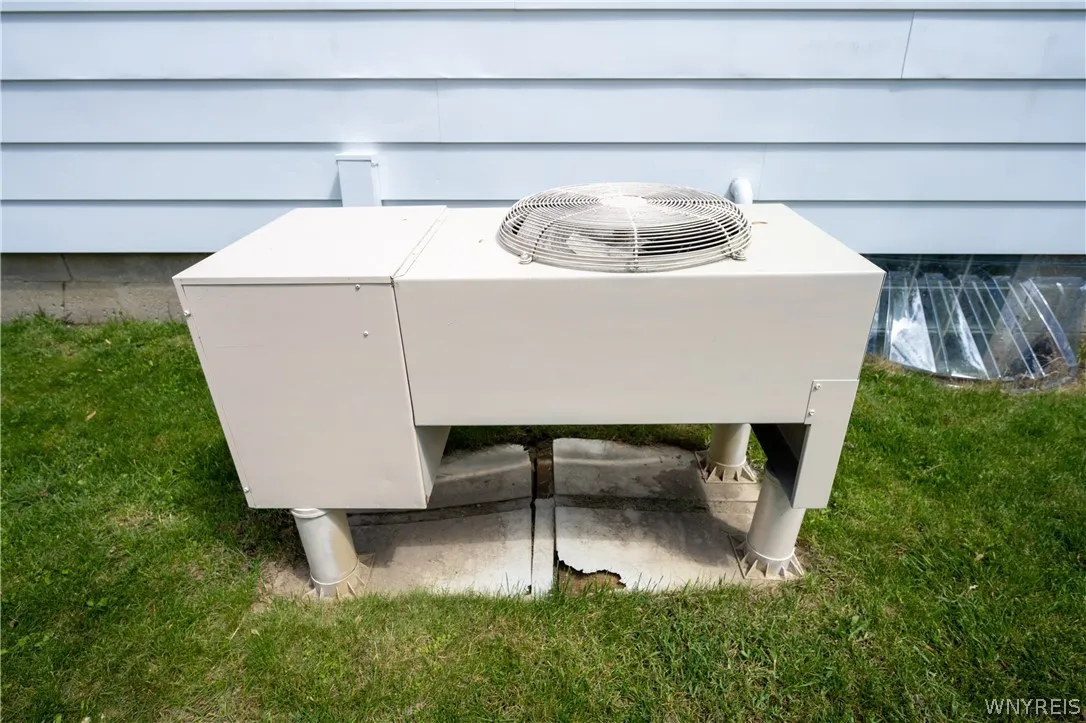
Heat Pump, Gas, Forced Air
Cooling System :
Central Air, Heat Pump
Basement :
Full, Sump Pump
Fence :
Full
Patio :
Open, Porch
Appliances :
Gas Water Heater, Appliances Negotiable
Architectural Style :
Cape Cod
Parking Features :
Garage, Driveway, Detached, Electricity
Pool Expense : $0
Roof :
Asphalt, Shingle
Sewer :
Connected
Address Map
State :
NY
County :
Erie
City :
West Seneca
Zipcode :
14224
Street : 44 Warren Avenue, West Seneca, New York 14224
Floor Number : 0
Longitude : W79° 14' 56.8''
Latitude : N42° 50' 13.8''
MLS Addon
Office Name : WNY Metro Roberts Realty
Association Fee : $0
Bathrooms Total : 1
Building Area : 1,357 Sqft
CableTv Expense : $0
Construction Materials :
Aluminum Siding, Copper Plumbing
DOM : 1
Electric :
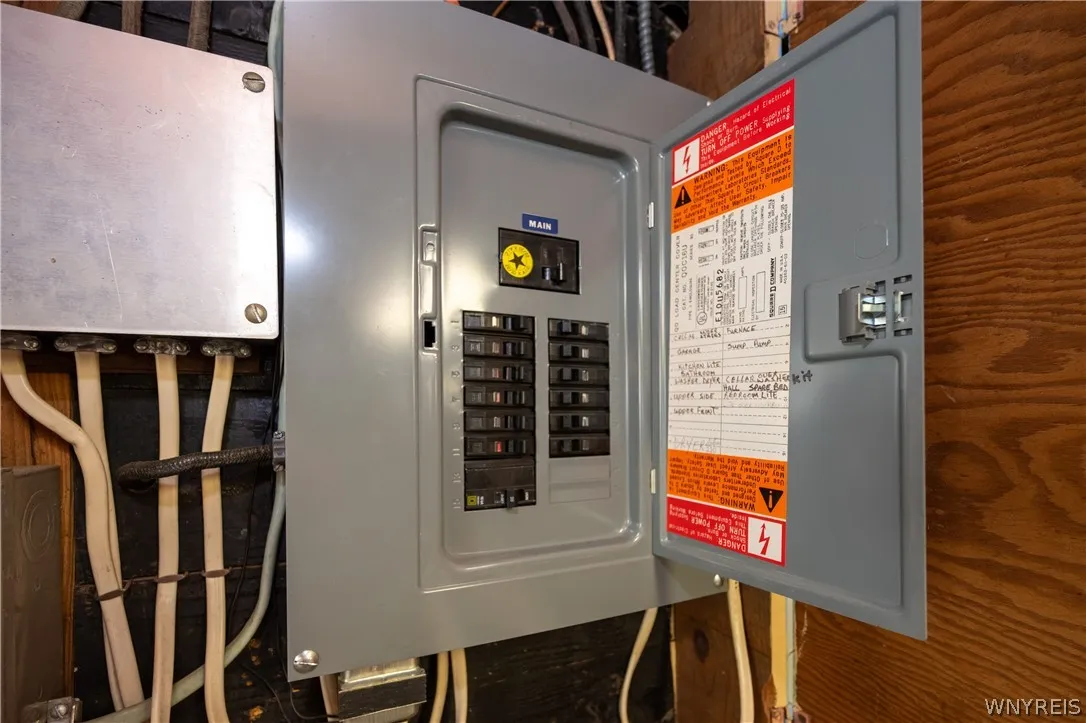
Circuit Breakers
Electric Expense : $0
Exterior Features :
See Remarks, Concrete Driveway, Fully Fenced, Private Yard
Flooring :
Carpet, Hardwood, Varies, Luxury Vinyl
Garage Spaces : 3
HighSchool : West Seneca East Senior High
Interior Features :
Pantry, Bedroom On Main Level, Eat-in Kitchen, Entrance Foyer, Ceiling Fan(s), Separate/formal Living Room, Main Level Primary
Internet Address Display : 1
Internet Listing Display : 1
SyndicateTo : Realtor.com
Listing Terms : Cash,Conventional,FHA,VA Loan
Lot Features :
Rectangular, Rectangular Lot, Residential Lot
LotSize Dimensions : 60X120
Maintenance Expense : $0
MiddleOrJunior School : East Middle
Parcel Number : 146800-134-760-0002-003-000
Special Listing Conditions :
Standard
Stories Total : 1
Utilities :
Cable Available, Electricity Connected, Sewer Connected, Water Connected, High Speed Internet Available
Virtual Tour : Click Here
AttributionContact : 716-646-6400
Property Description

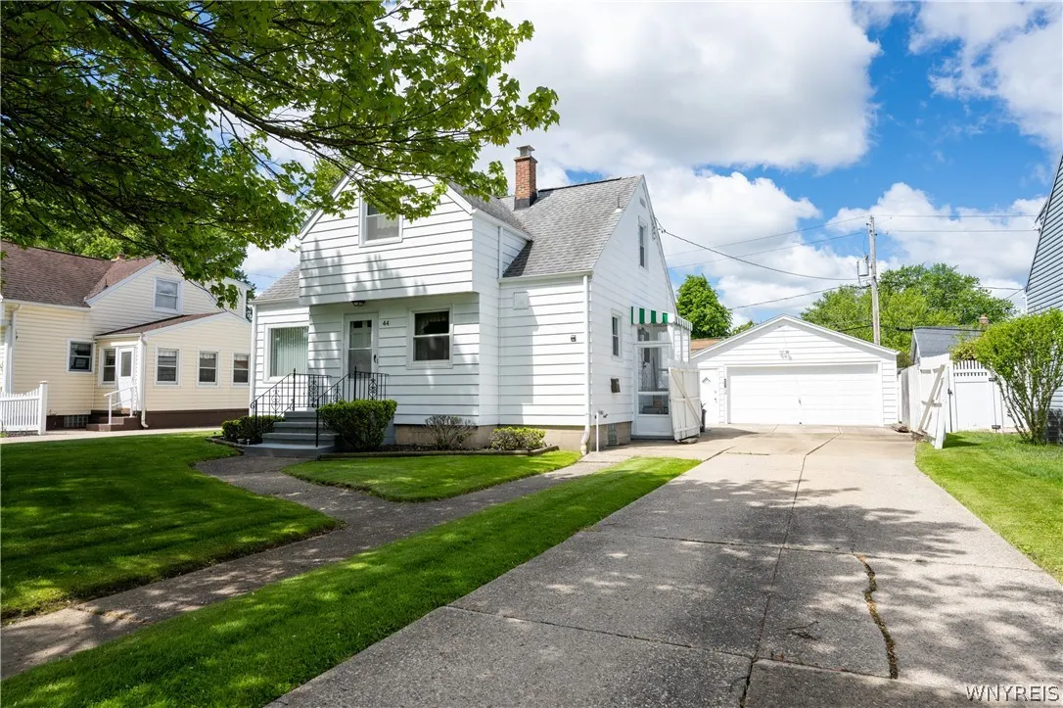
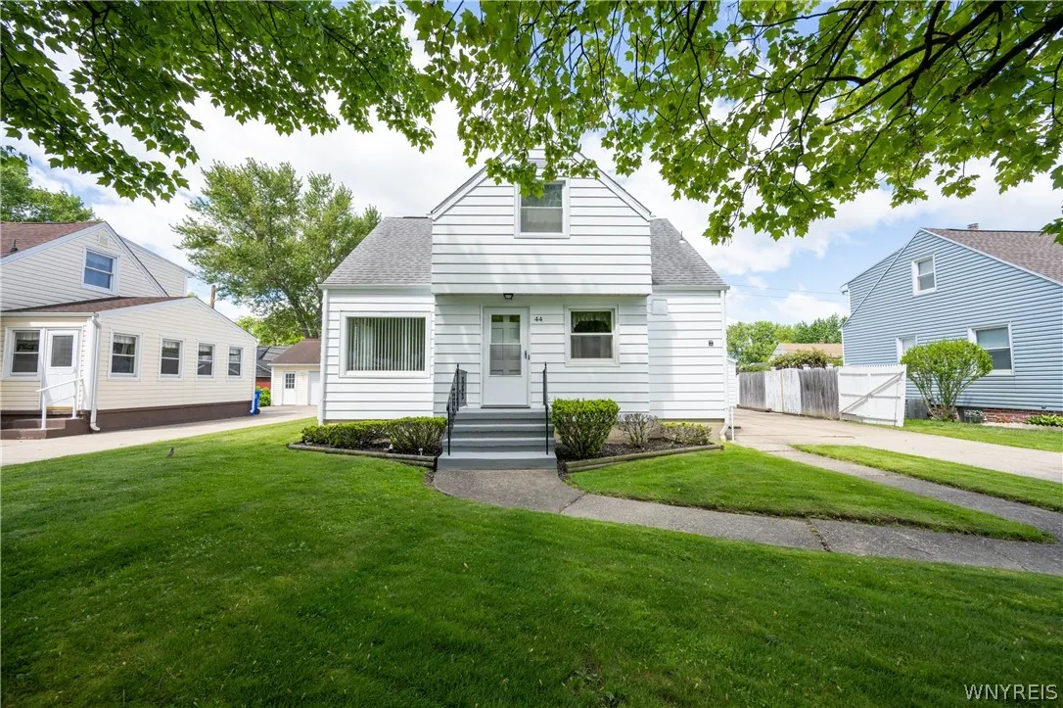
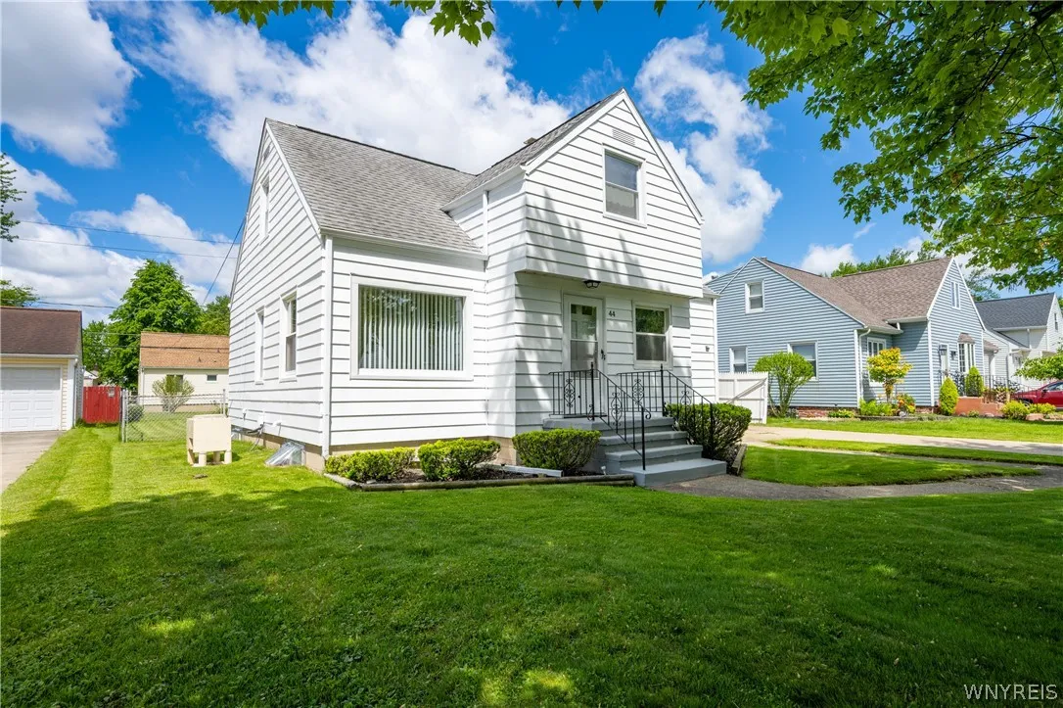
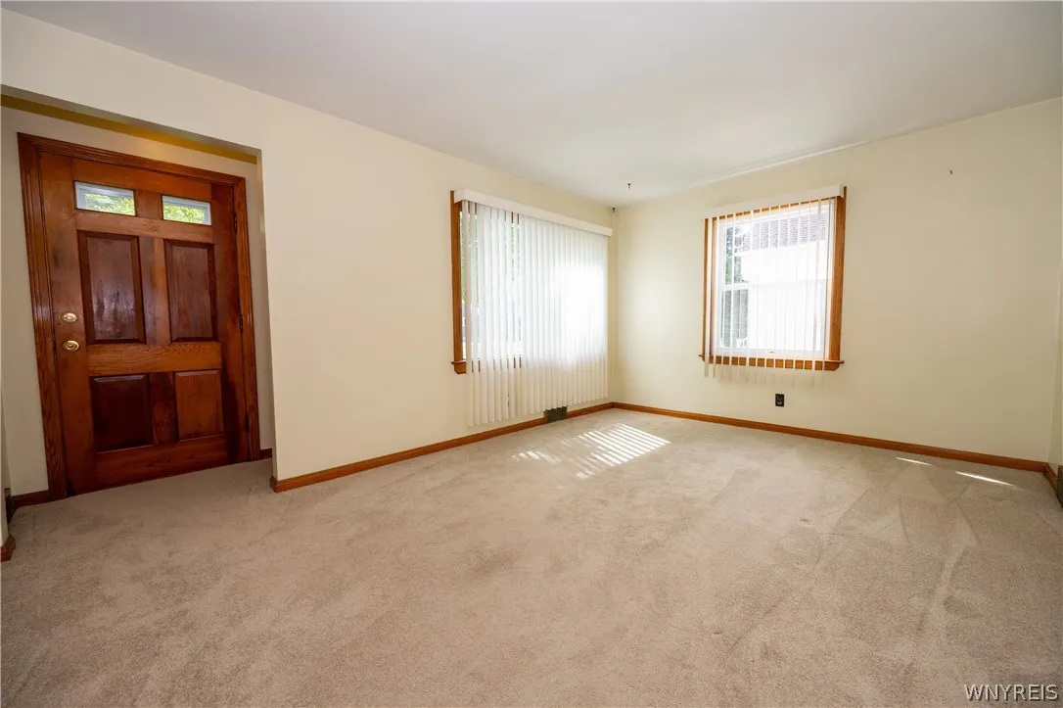
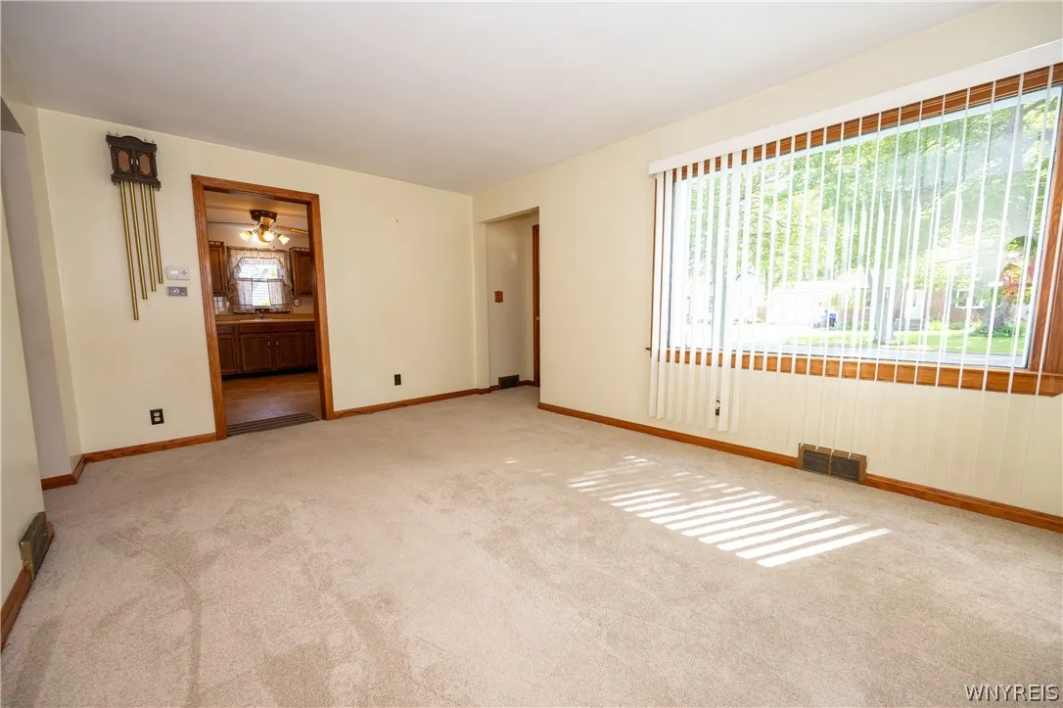
Welcome to this well-kept 4-bedroom Cape Cod in the Town of West Seneca, located within the West Seneca East School District. Set on a quiet residential street, this home offers a practical layout, solid updates, and a convenient location close to schools, shopping, and major highways.
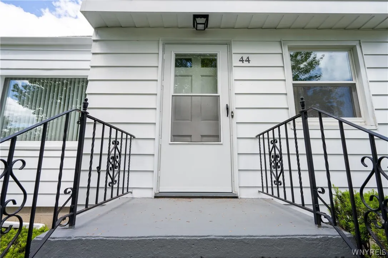
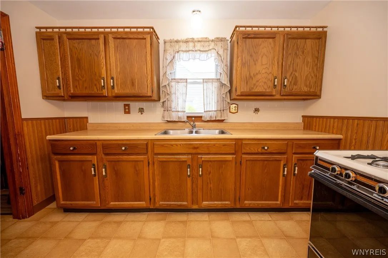
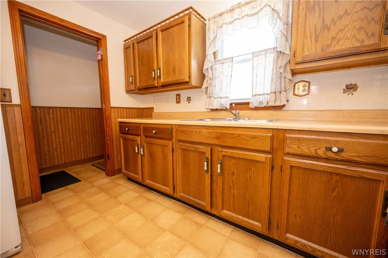
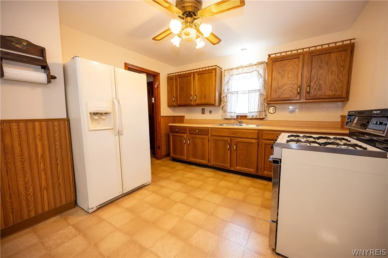
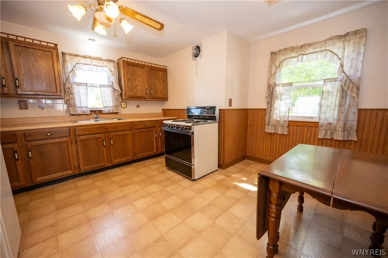
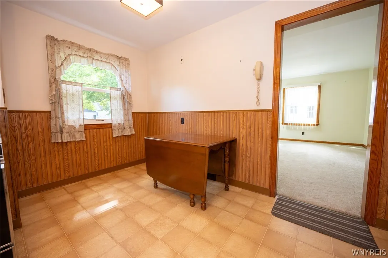
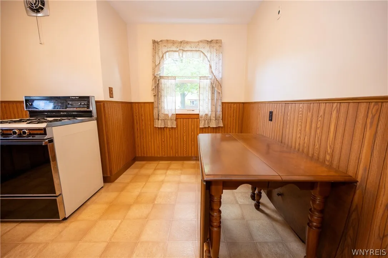
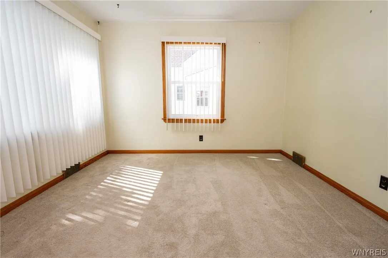
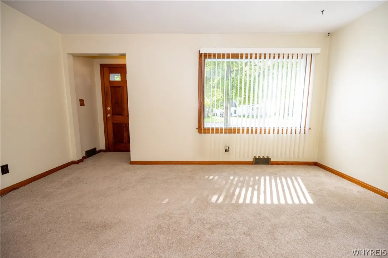
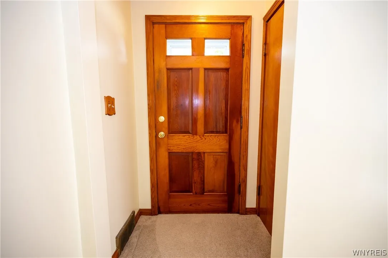
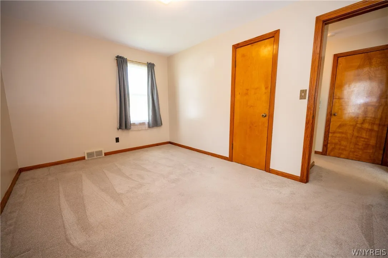
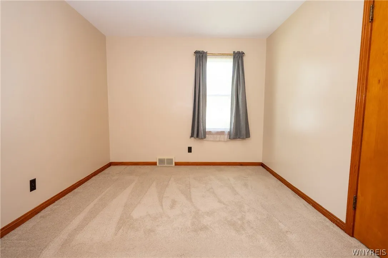
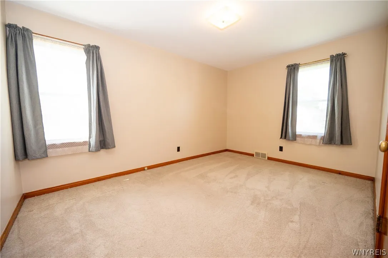
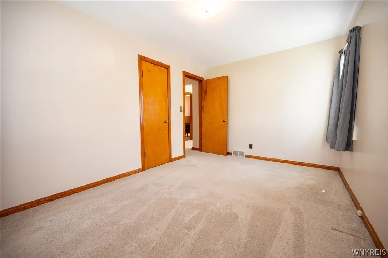
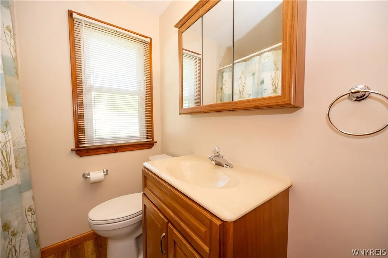
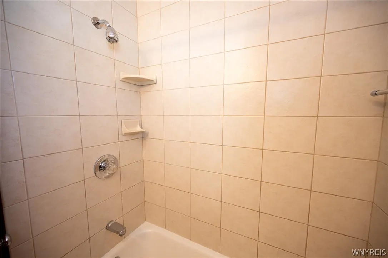
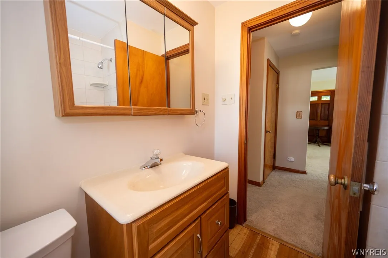
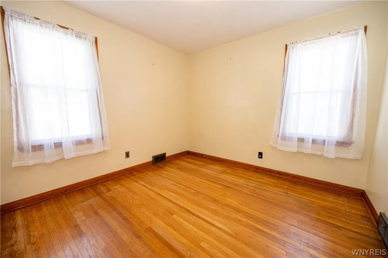
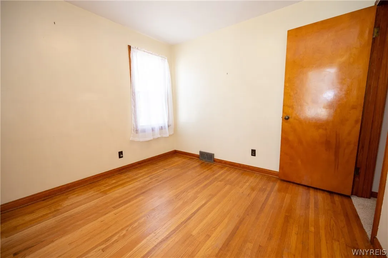
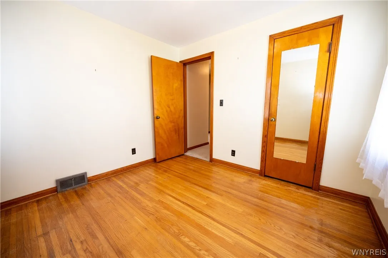
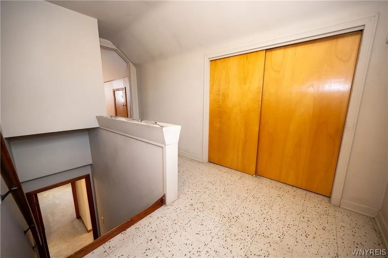
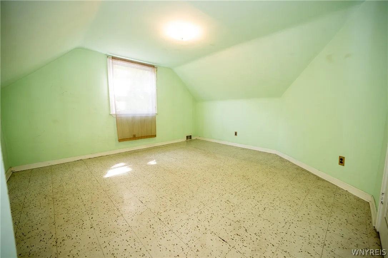
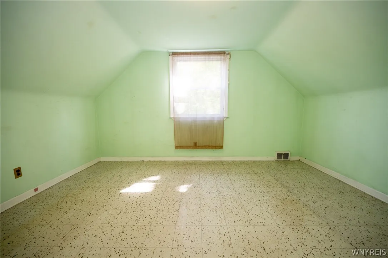
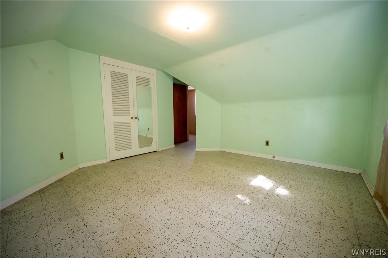
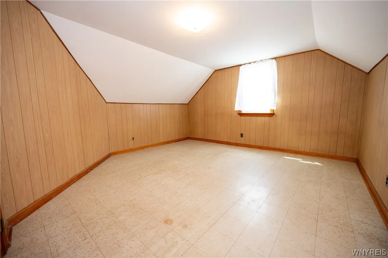
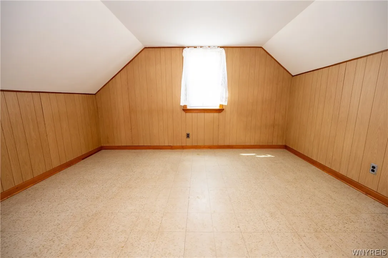
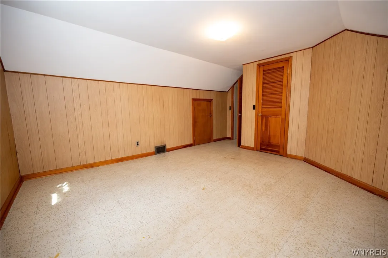
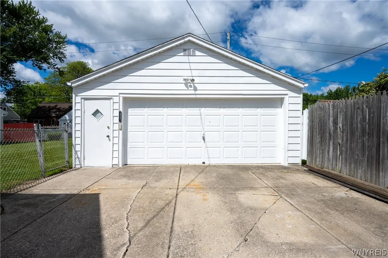
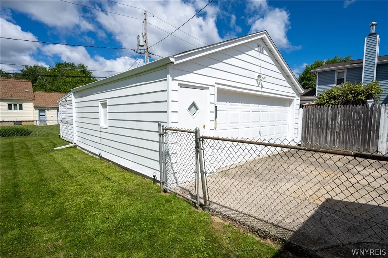
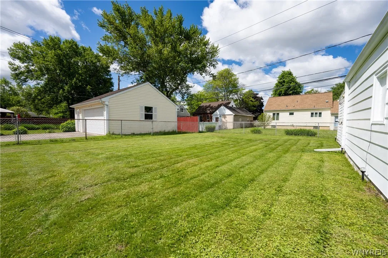
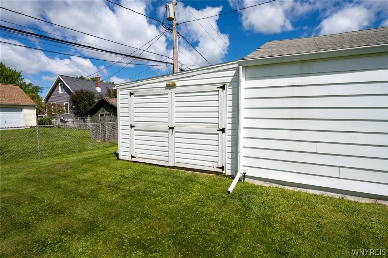
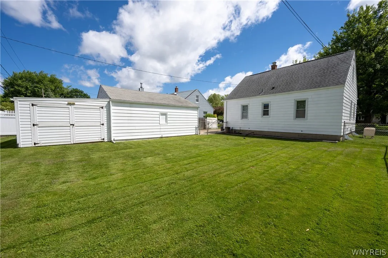
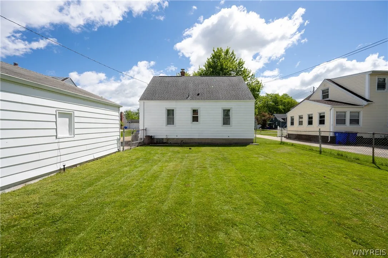
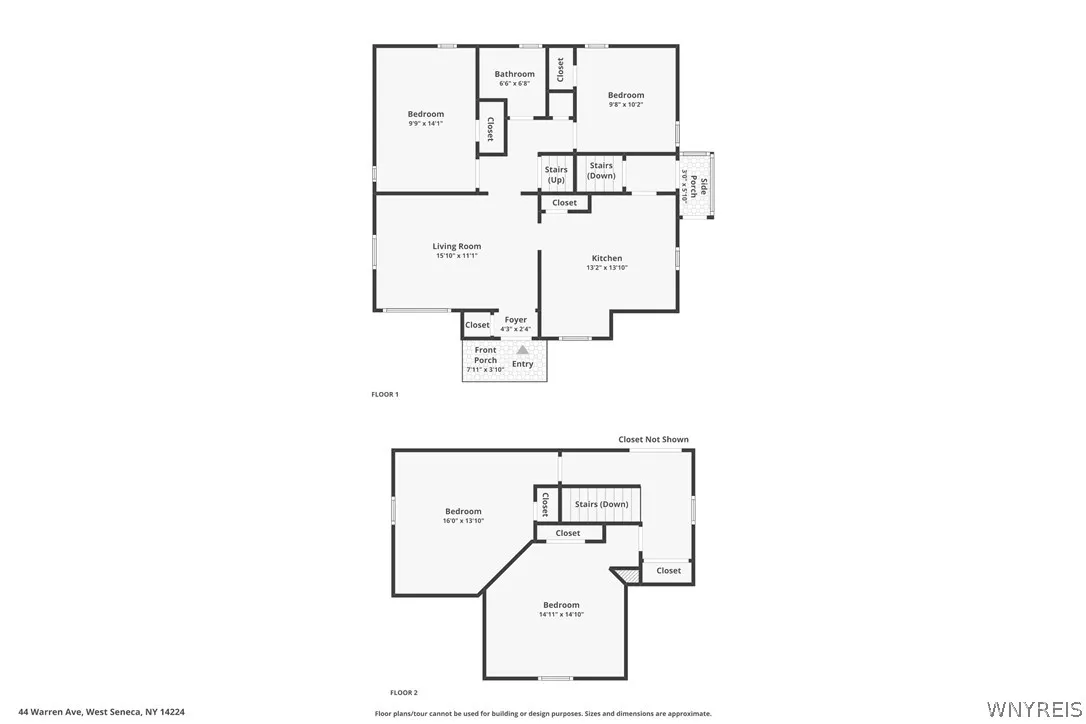
The main level features a bright living room with an oversized picture window that brings in great natural light, along with custom blinds for comfort and privacy. The eat-in kitchen offers plenty of cabinet storage, generous countertop space, and a pantry closet for added convenience. Two first-floor bedrooms with original hardwood flooring are paired with an updated full bathroom featuring a tiled shower and durable luxury vinyl flooring. Upstairs includes two additional spacious bedrooms with excellent closet space and storage throughout. A side mudroom entry adds a practical everyday drop zone. Additional highlights include a full basement, forced air heat, heat pump, central air conditioning, strong insulation, and a sump pump with battery backup for peace of mind. Outside, enjoy a nicely maintained lot with a deep fully fenced backyard, double-wide concrete driveway, and attractive landscaping. The detached garage is a standout feature—originally a 2.5-car garage, it has been expanded with a newer addition to approximately 3.5 cars. This oversized space is perfect for multiple vehicles, a workshop, storage, or hobby use, offering flexibility that is hard to find. Recent updates include newer windows and exterior paint in 2025 on both the home and garage. Located just minutes from the 400 and 90 expressways, this home offers easy access to all of Western New York. Surrounded by Southgate Plaza, grocery stores, restaurants, West Seneca Library, West Seneca East Middle and High School, and everyday amenities, with a local favorite, Kone King just steps away. Move-in ready and well cared for, this home delivers space, function, and a great West Seneca location. Open House Saturday, 5/30 from 11AM–1PM. Offers will be reviewed as they are received.

Basic Details
Property Type : Residential
Listing Type : For Sale
Listing ID : B1685312
Price : $249,900
Bedrooms : 4
Rooms : 7
Bathrooms : 1
Square Footage : 1,357 Sqft
Year Built : 1951
Lot Area : 7,200 Sqft
Status : Active
Property Sub Type : Single Family Residence
Agent info
Mandy Carl
Element Realty Services
390 Elmwood Avenue
Mortgage Calculator
$
$ %
years
%
$ %per year
$ %per year

$
Contact Agent

The reCAPTCHA verification period has expired. Please reload the page.