
Reset

Price $619,900

4169 Foxwood Lane, Clarence, New York 14221, Clarence, New York 14221

  • Bedrooms : 4
  • Bathrooms : 2
  • Square Footage : 2,510 Sqft
  • Visits : 72 in 88 days
$619,900
Features
Heating System :
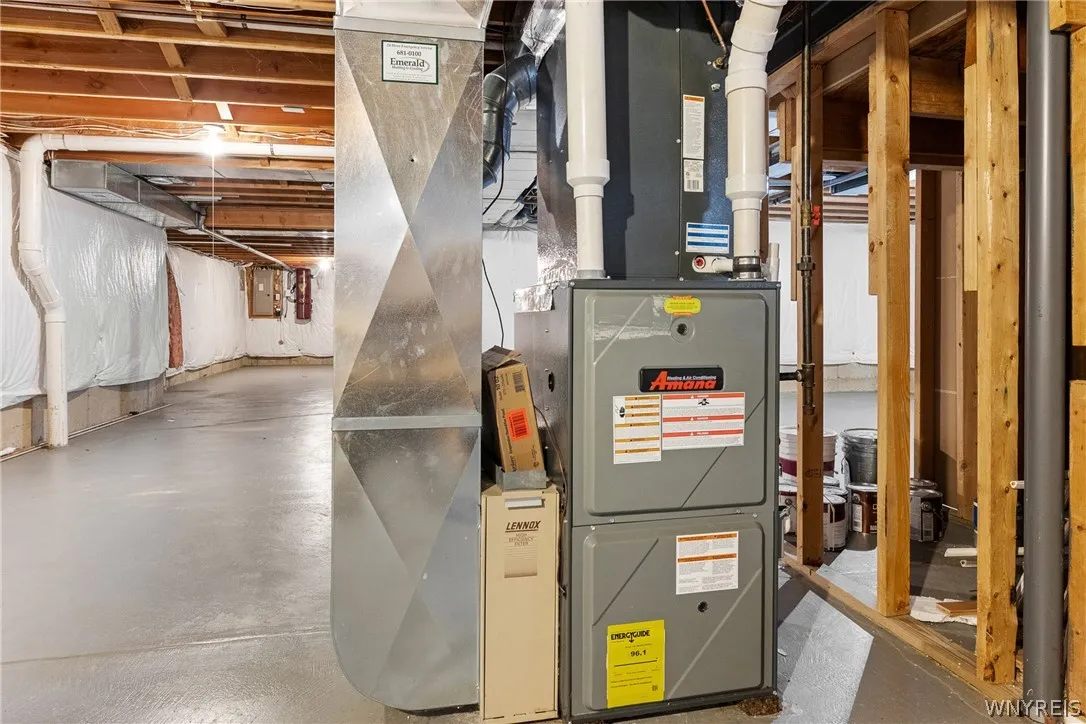
Gas, Forced Air
Cooling System :
Central Air
Basement :
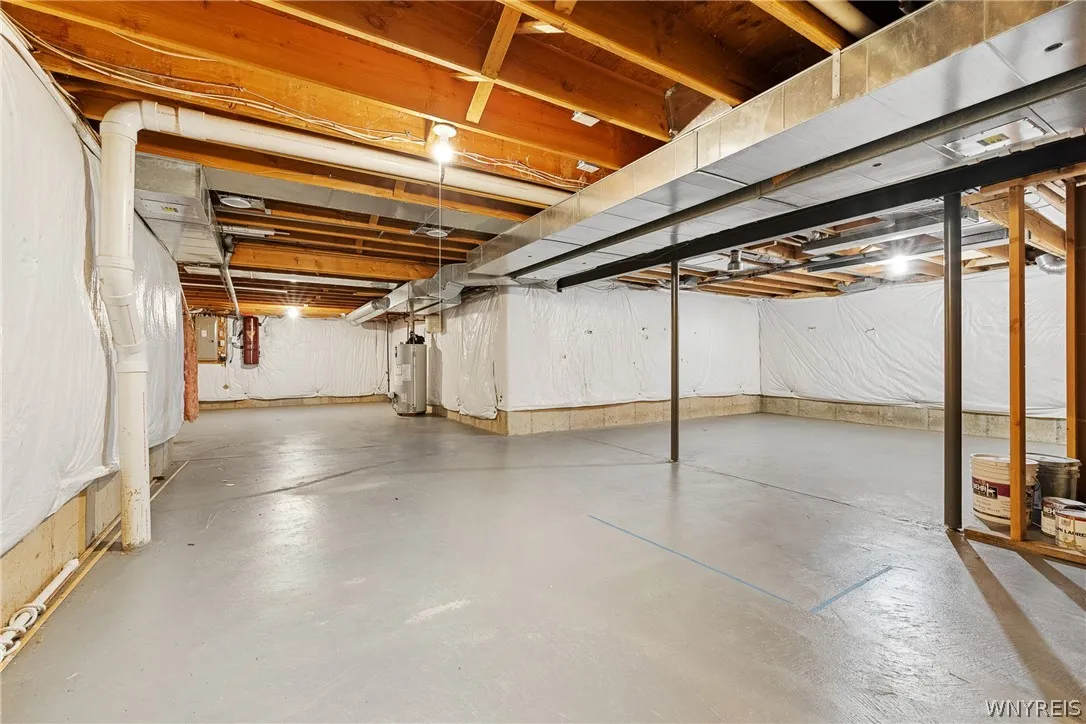
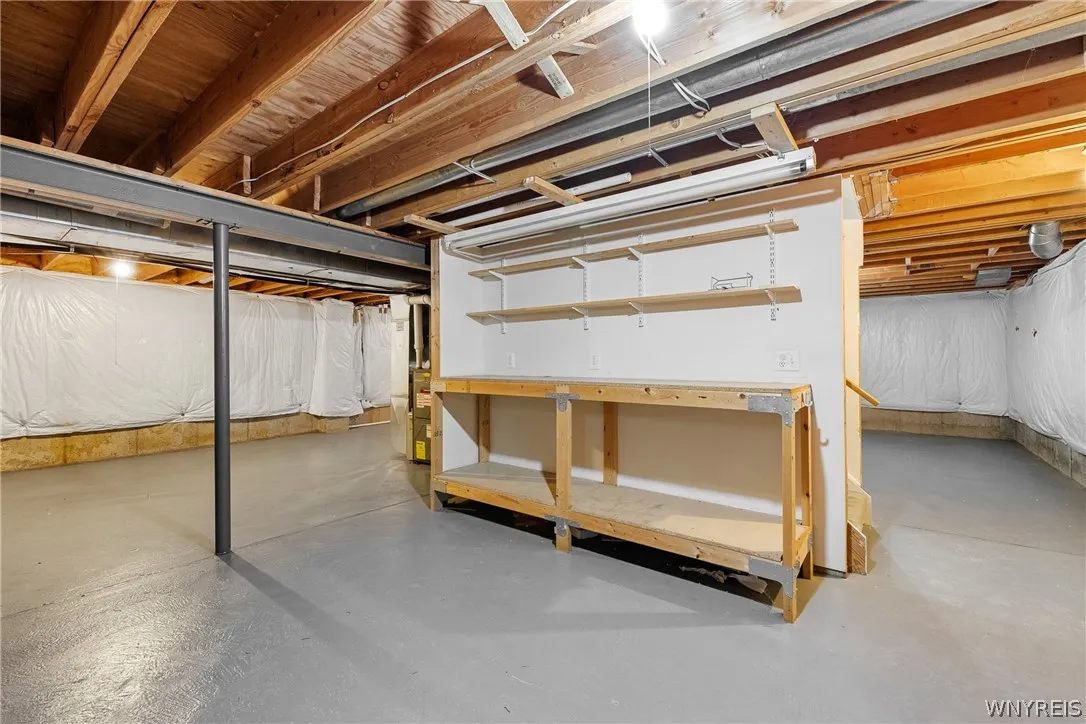
Full, Sump Pump
Security :
Security System Leased
Appliances :
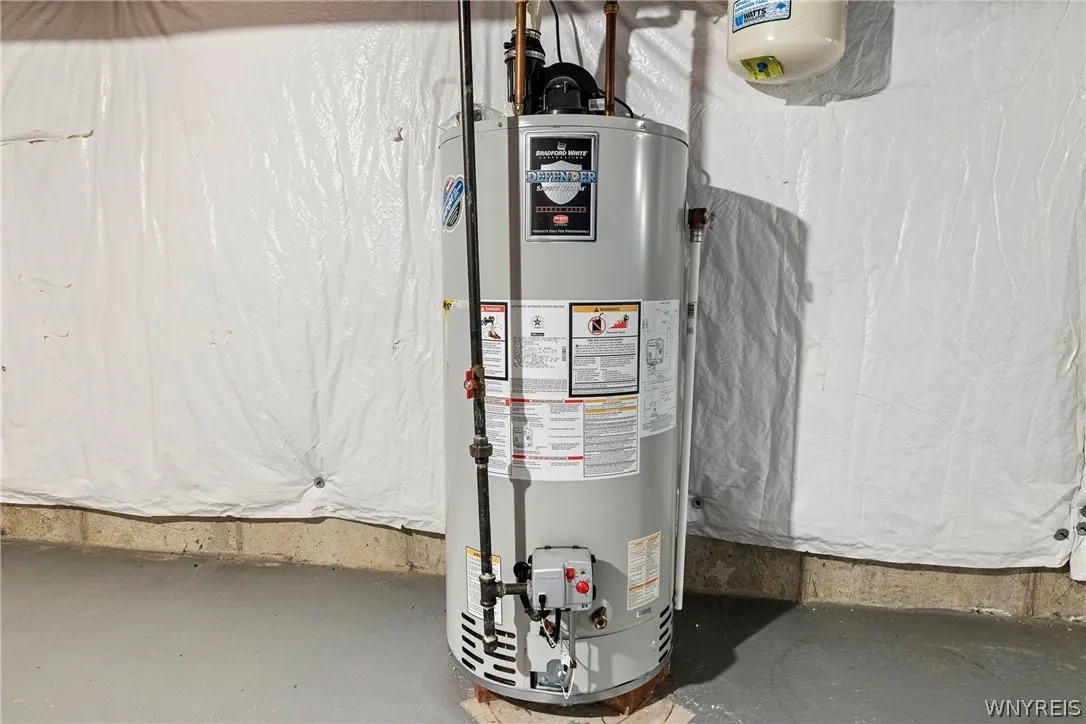
Dryer, Dishwasher, Disposal, Microwave, Refrigerator, Washer, Gas Water Heater
Architectural Style :
Colonial, Two Story
Parking Features :
Attached, Garage, Driveway, Electricity, Storage
Pool Expense : $0
Roof :
Asphalt
Sewer :
Connected
Address Map
State :
NY
County :
Erie
City :
Clarence
Zipcode :
14221
Street : 4169 Foxwood Lane, Clarence, New York 14221
Floor Number : 0
Longitude : W79° 18' 49.8''
Latitude : N42° 57' 38.4''
MLS Addon
Office Name : HUNT Real Estate Corporation
Accessibility Features :
Low Threshold Shower
Association Fee : $0
Bathrooms Total : 3
Building Area : 2,510 Sqft
CableTv Expense : $0
Construction Materials :
Vinyl Siding, Copper Plumbing, PEX Plumbing
DOM : 47
Electric :
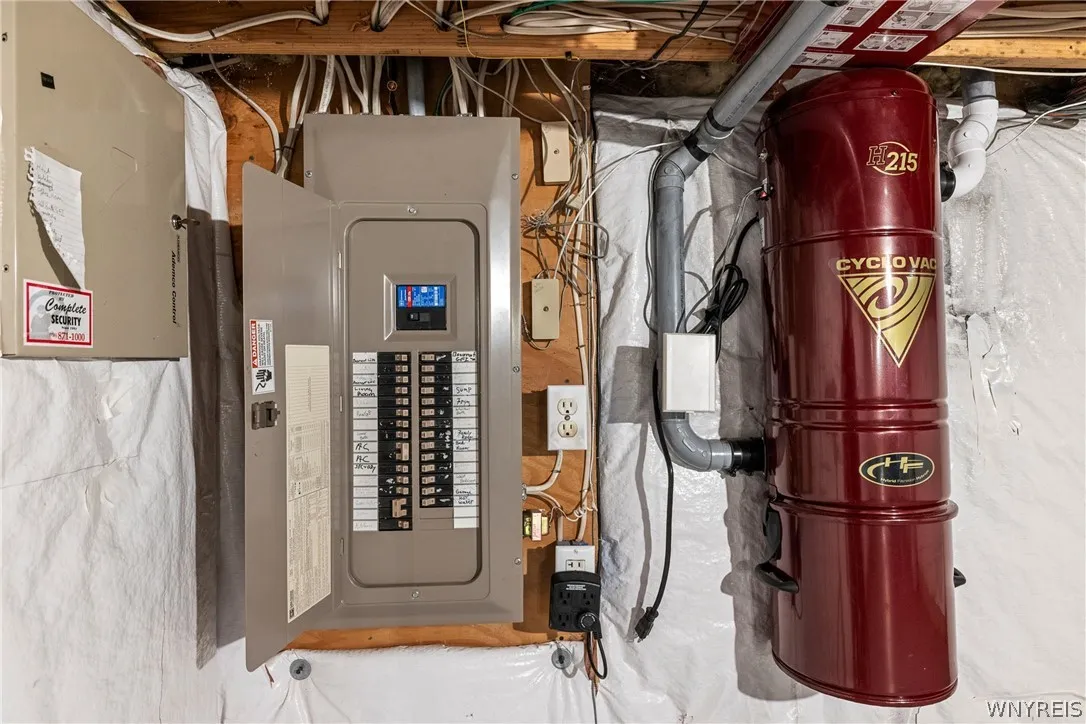
Circuit Breakers
Electric Expense : $0
Exterior Features :
Concrete Driveway
Fireplaces Total : 1
Flooring :
Carpet, Ceramic Tile, Varies
Garage Spaces : 2
Interior Features :
Kitchen Island, Eat-in Kitchen, Separate/formal Dining Room, Entrance Foyer, Ceiling Fan(s), Separate/formal Living Room, Cathedral Ceiling(s), Central Vacuum, Sliding Glass Door(s), Kitchen/family Room Combo, Solid Surface Counters, Bath In Primary Bedroom
Internet Address Display : 1
Internet Listing Display : 1
SyndicateTo : Realtor.com
Listing Terms : Cash, Conventional
Lot Features :
Rectangular, Rectangular Lot, Residential Lot
LotSize Dimensions : 100X119
Maintenance Expense : $0
Parcel Number : 143200-082-060-0005-032-000
Special Listing Conditions :
Standard
Stories Total : 2
Utilities :
Electricity Connected, Sewer Connected, Water Connected
AttributionContact : 716-864-6010
Property Description

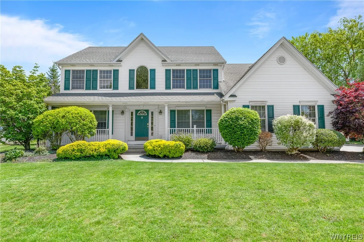
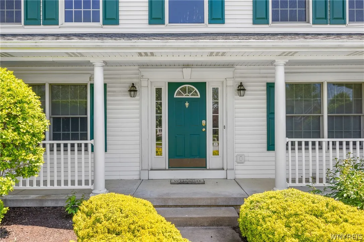
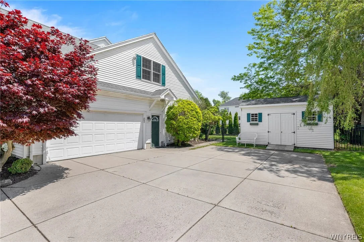
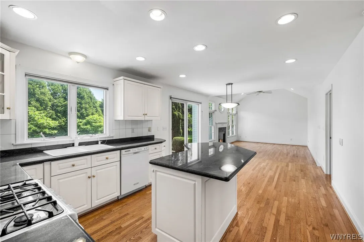
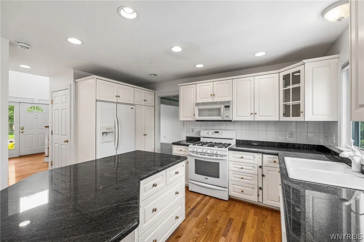
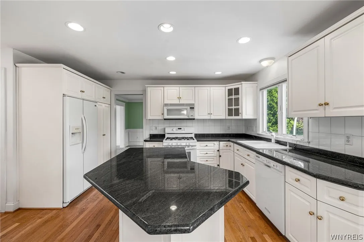
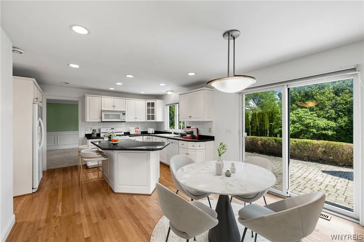
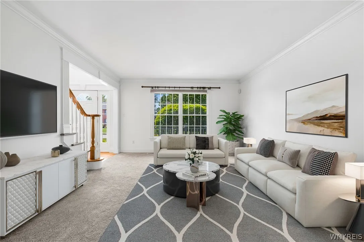
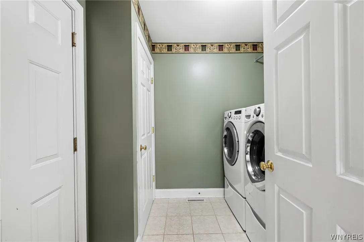
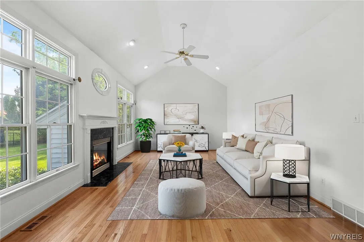
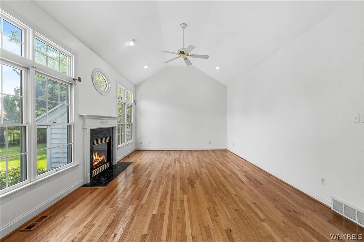
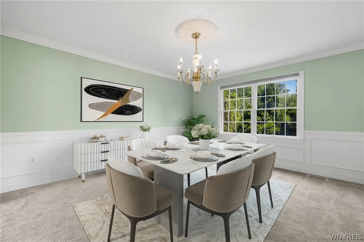
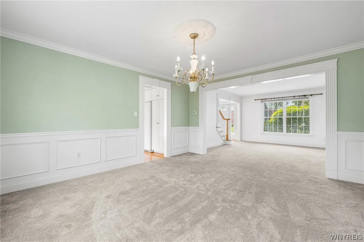
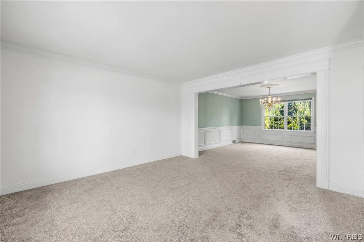
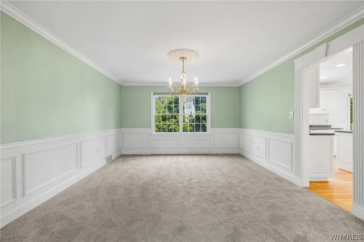
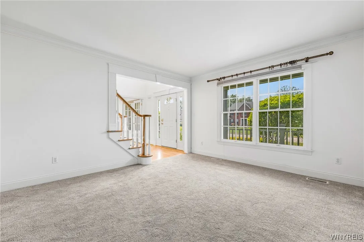
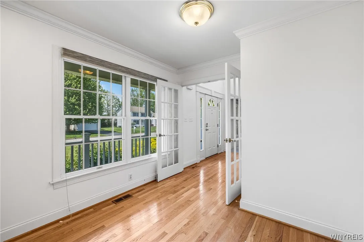
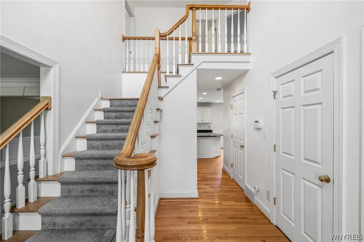
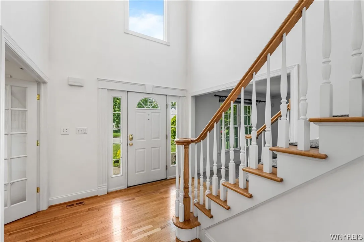
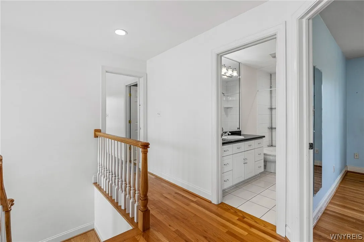
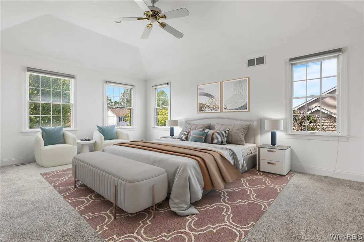
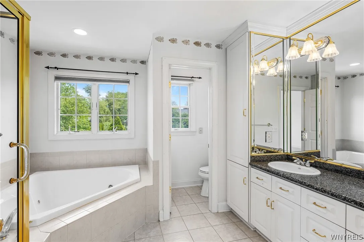
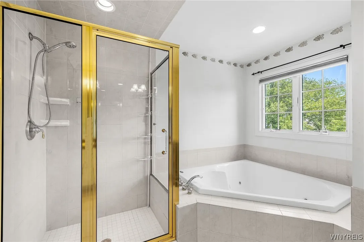
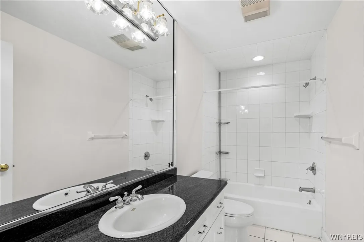
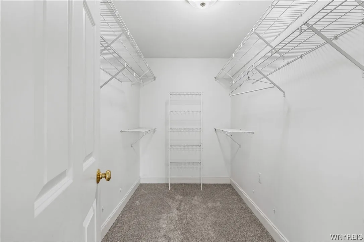
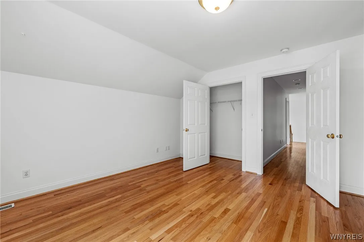
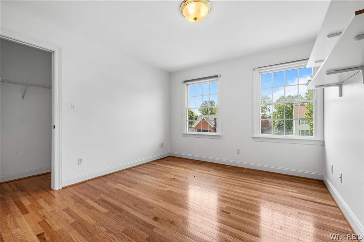
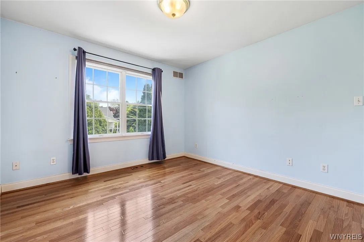
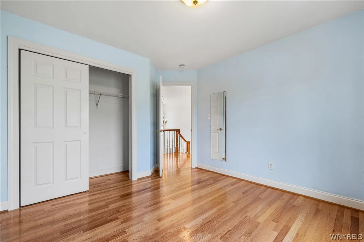
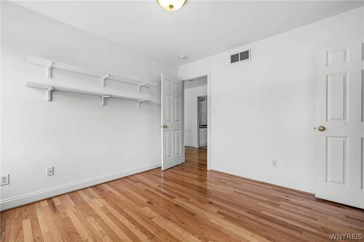
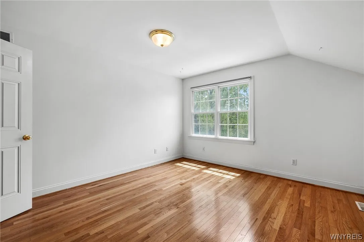
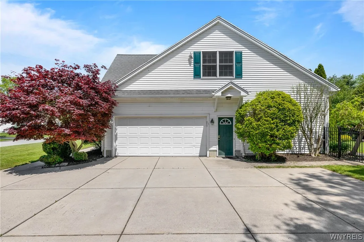
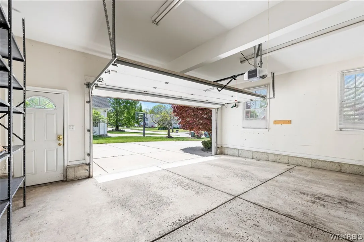
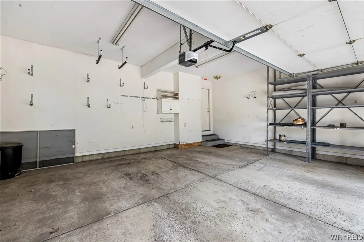
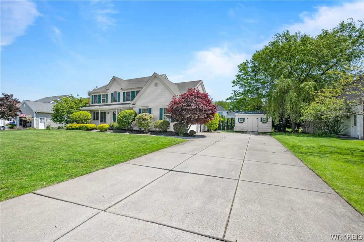
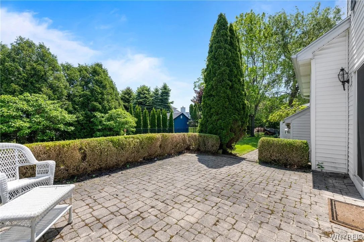
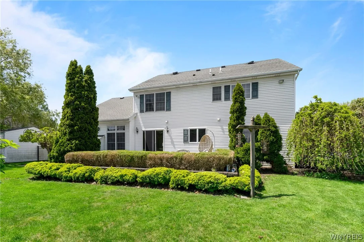
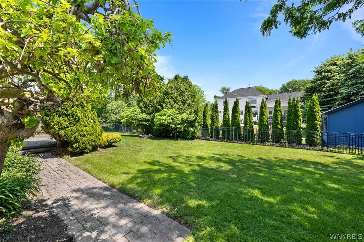
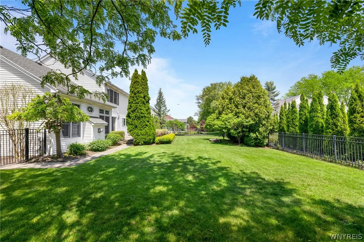
LOCATION LOCATION LOCATION! Welcome Home to this well maintained 2,510 sq.’ 4 bedroom, 2 and 1/2 bath Colonial! Step inside and you will be greeted with a large 2-story open Foyer with a beautiful open staircase, then move along into the elegant Dining room, offset w/crown molding, large enough for all entertaining needs, continue on into the bright spacious Kitchen with granite countertops, large Island, plus Sliding doors that welcome you to the generous stone Patio. Off the Kitchen you have a large open Family living area fitted with a gas fireplace for those cold winter nights, adorned by large windows to allow for all the sunlight during the day! The convenience of first-floor laundry. Then, off the front Foyer, a versatile ‘bonus room’ enhanced by French doors, just perfect for a home office, playroom, or guest space, will add to the home’s thoughtful layout. Formal Living room. Upstairs you have 4 bedrooms and 2 full baths. The primary suite has a large walk-in closet, and a beautiful primary bath with a large walk-in shower. Hardwood floors throughout floor 2 (except the Primary bedroom, carpeting is 1 yr. old. A nice perk, a Central Vacuum unit which was replaced 2023. Take a walk around the property to appreciate the luscious green landscaping and private backyard area complete with a stone concrete patio area. You find plenty of room for vehicles, tools, and more, between the oversized 2.5-car side-load garage and accessible shed.

Basic Details
Property Type : Residential
Listing Type : For Sale
Listing ID : B1684578
Price : $619,900
Bedrooms : 4
Rooms : 10
Bathrooms : 2
Half Bathrooms : 1
Square Footage : 2,510 Sqft
Year Built : 1998
Lot Area : 11,761 Sqft
Status : Active
Property Sub Type : Single Family Residence
Agent info
Mandy Carl
Element Realty Services
390 Elmwood Avenue
Mortgage Calculator
$
$ %
years
%
$ %per year
$ %per year

$
Contact Agent

The reCAPTCHA verification period has expired. Please reload the page.