
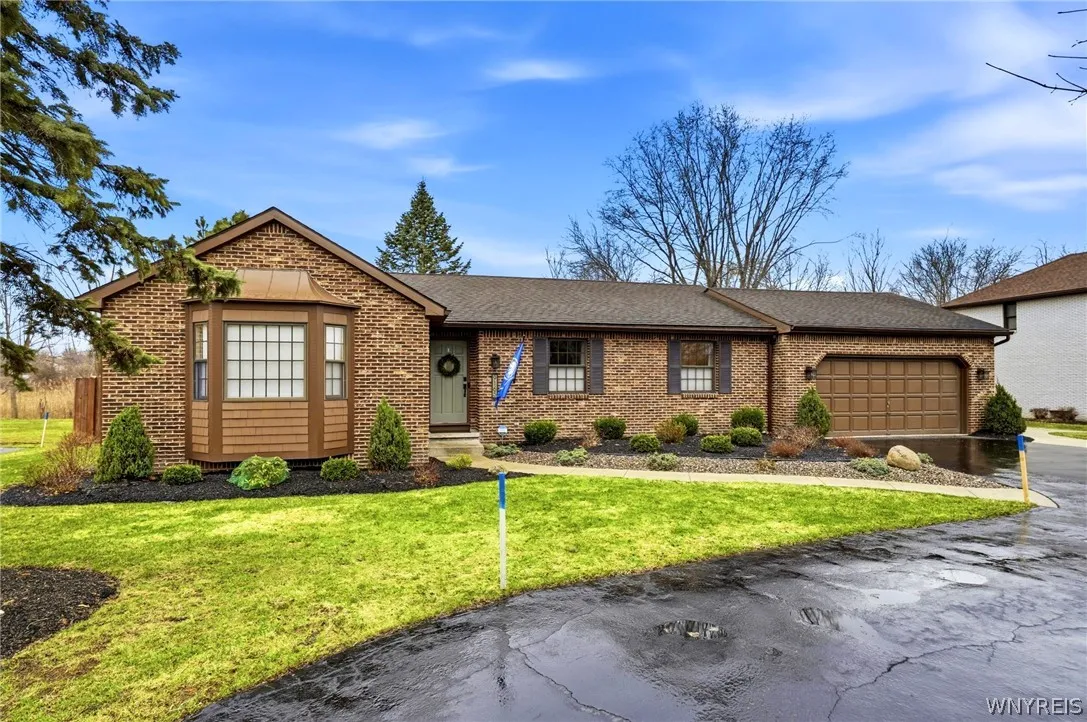
This one has it all! Upon entry you are greeted by a classic brick facade and circular drive. Once inside, you will notice the stunning travertine tile floor in the entryway. The oversized kitchen features white artisan cabinetry, a maple island, recessed lighting, stainless steel appliances, tile backsplash, and quartz countertops — all opening to a warm and inviting family room with volume ceilings and engineered hardwood floors. The primary en suite includes a bay window, shiplap accent wall, huge walk-in closet, and an updated bath with custom tile work. Two additional bedrooms ( one of them is optional third bedroom currently used as a home office — easily converted with the addition of a closet.)Convenient first floor laundry completes the main level. The stunning finished basement offers recessed lighting, a dedicated workout area, dining area, and a spacious family room/playroom — plus plenty of storage! Approximately 900 sq ft of additional lower-level space puts total sq ft at nearly 2,400! The rear yard is a true oasis featuring a gas-powered fire pit area, hot tub, and a deep, private yard perfect for entertaining and relaxing. Too many updates to list but they include basement (26), firepit (23), pain (21) oversized side parking (24), HWT (22), kitchen and baths (22), gutters/gutter guards (23), ext lighting (23), appliances (22), and HE Furnace (20). Rear yard is an oasis with gas line powered fire pit area, patio space, hot tub area and deep private yard! Offers due March 24th at 8:00pm!

