
Reset

Price $349,900

6083 Woodford Drive, Hamburg, New York 14085, Hamburg, New York 14085

  • Bedrooms : 3
  • Bathrooms : 2
  • Square Footage : 1,680 Sqft
  • Visits : 72 in 108 days
$349,900
Features
Heating System :
Gas, Forced Air
Cooling System :
Central Air
Basement :
Full, Sump Pump
Appliances :
Dishwasher, Electric Range, Microwave, Refrigerator, Electric Oven, Gas Water Heater
Architectural Style :
Colonial, Two Story
Parking Features :
Attached, Garage, Garage Door Opener, Electricity, Storage
Pool Expense : $0
Roof :
Asphalt, Shingle
Sewer :
Connected
Address Map
State :
NY
County :
Erie
City :
Hamburg
Zipcode :
14085
Street : 6083 Woodford Drive, Hamburg, New York 14085
Floor Number : 0
Longitude : W79° 3' 52.4''
Latitude : N42° 43' 15''
MLS Addon
Office Name : HUNT Real Estate Corporation
Association Fee : $264
Association Fee Frequency : Annually
Bathrooms Total : 3
Building Area : 1,680 Sqft
CableTv Expense : $0
Construction Materials :
Vinyl Siding, Copper Plumbing, PEX Plumbing
DOM : 13
Electric :
Circuit Breakers
Electric Expense : $0
Exterior Features :
Gravel Driveway
Flooring :
Carpet, Tile, Varies
Garage Spaces : 2
Interior Features :
Pantry, Living/dining Room, Eat-in Kitchen, Entrance Foyer, Ceiling Fan(s), Separate/formal Living Room, Sliding Glass Door(s), Solid Surface Counters, Storage
Internet Address Display : 1
Internet Listing Display : 1
SyndicateTo : Realtor.com
Listing Terms : Cash,Conventional,FHA,VA Loan
Lot Features :
Rectangular, Rectangular Lot, Residential Lot
LotSize Dimensions : 61X112
Maintenance Expense : $0
Parcel Number : 144889-193-070-0003-002-000
Special Listing Conditions :
Standard
Stories Total : 2
Utilities :
Electricity Connected, Sewer Connected, Water Connected
AttributionContact : 716-807-6401
Property Description

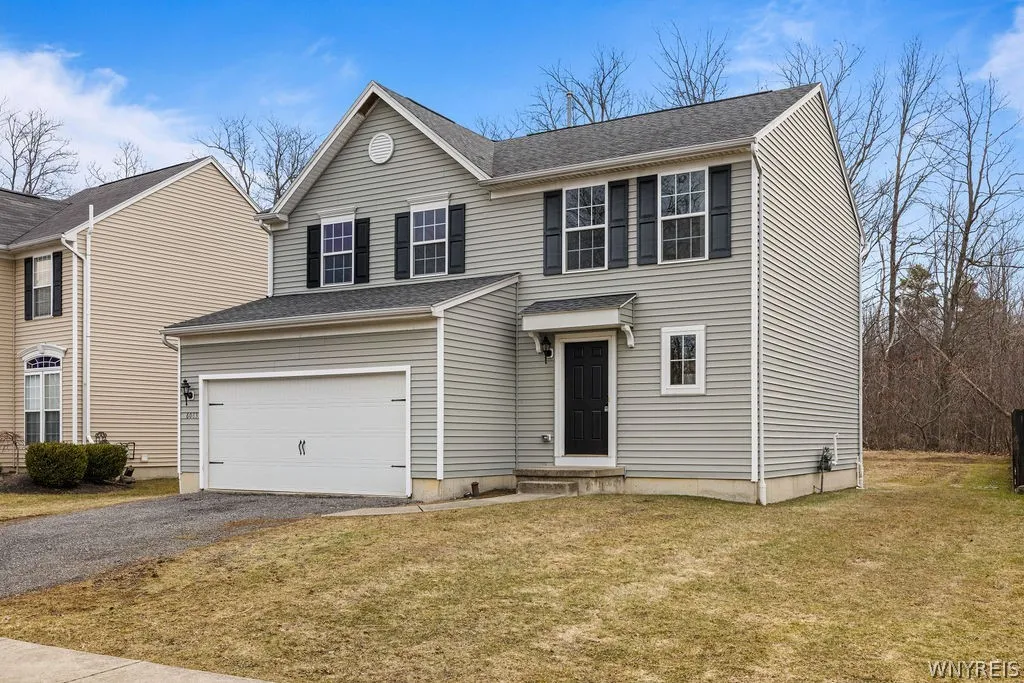
Welcome to 6083 Woodford Drive! This stunning Colonial style home was built in 2008 & features 3 bedrooms, 2.5 bathrooms, 2 car garage, and a great sized backyard. Walk into the front foyer featuring tiled floor, which flows beautifully into the living room. The spacious living room features great natural light and brand new carpet. The living room opens right up into the eat in kitchen which features great size, ample counter / cabinet space, some new appliances, a sliding glass door which leads out to the backyard, and a fully pantry. The first floor includes a ton of natural light, new paint throughout, new carpet, and tile floors. There is a half bathroom located on the first floor. Head upstairs where you will find 3 generously sized bedrooms all featuring great closet space, new carpet, and fresh paint. The primary bedroom gleams with great size, a huge walk in closet, and a stunning en-suite. The en-suite features tile floor, updated fixtures, and a beautiful walk-in shower featuring stunning tile work & a built in bench seat. The basement is full of potential and could easily be finished off to create more living space. Upgrades include furnace 2025, central air 2025, and a whole house back up generator 2025. Showings begin immediately. Open house Saturday March 14th from 1PM – 3PM & Sunday March 15th from 11AM -1PM.

Basic Details
Property Type : Residential
Listing Type : Closed
Listing ID : B1665514
Price : $349,900
Bedrooms : 3
Rooms : 7
Bathrooms : 2
Half Bathrooms : 1
Square Footage : 1,680 Sqft
Year Built : 2008
Lot Area : 6,911 Sqft
Status : Closed
Property Sub Type : Single Family Residence
Agent info
Mandy Carl
Element Realty Services
390 Elmwood Avenue
Mortgage Calculator
$
$ %
years
%
$ %per year
$ %per year

$
Contact Agent

The reCAPTCHA verification period has expired. Please reload the page.