
Reset

Price $374,900

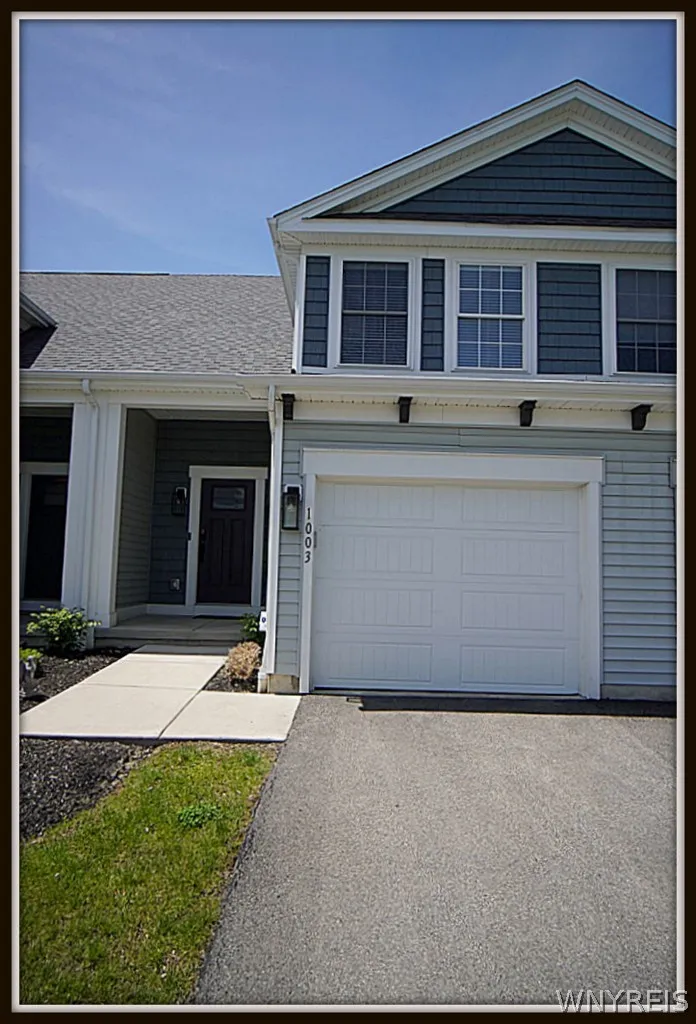
1003 Carriage Lane, West Seneca, New York 14224, West Seneca, New York 14224

  • Bedrooms : 2
  • Bathrooms : 2
  • Square Footage : 1,349 Sqft
  • Visits : 5 in 3 days
$374,900
Features
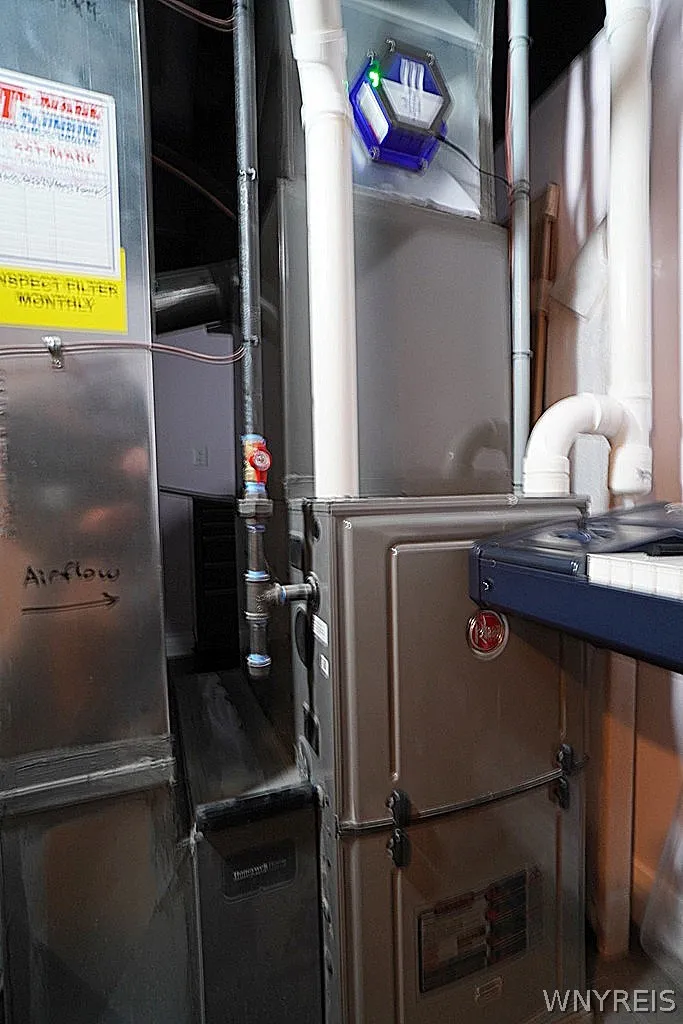
Heating System :
Gas
Cooling System :
Central Air
Basement :
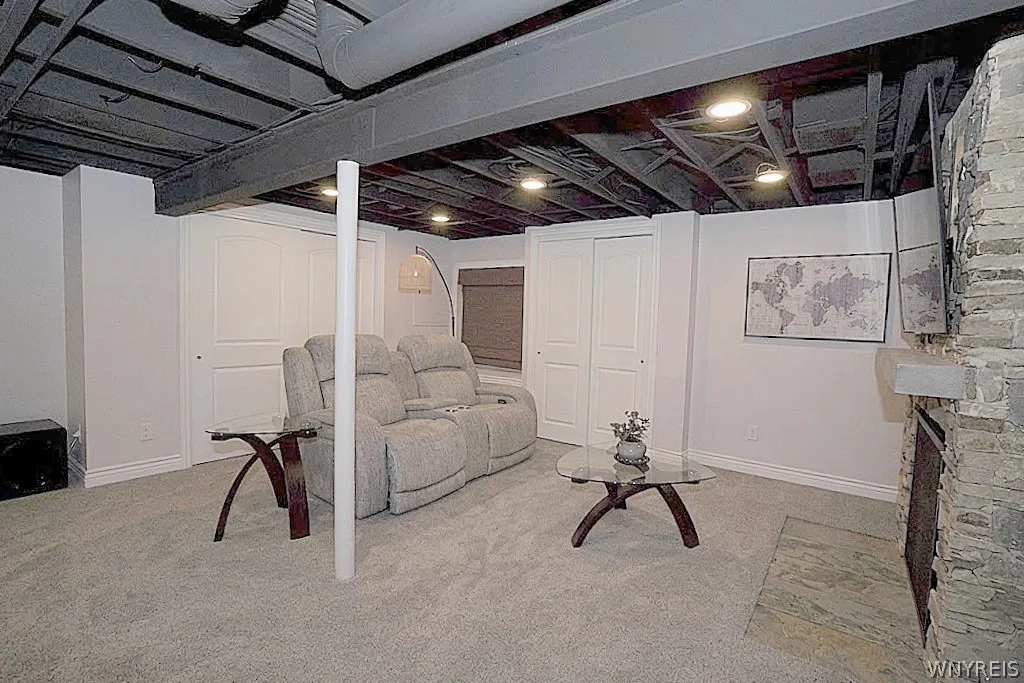
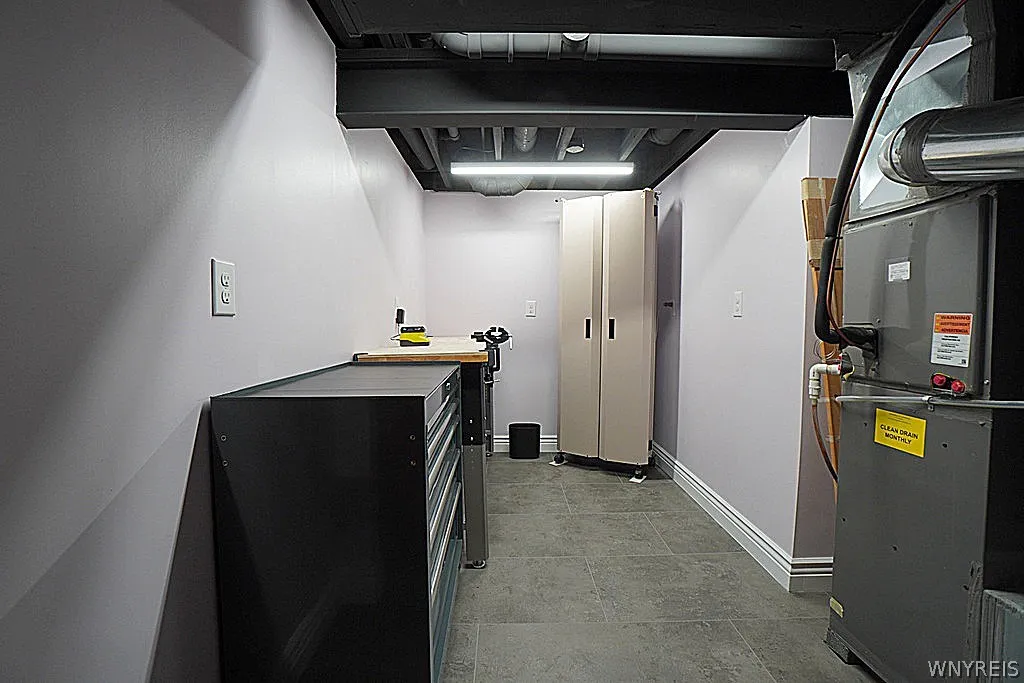
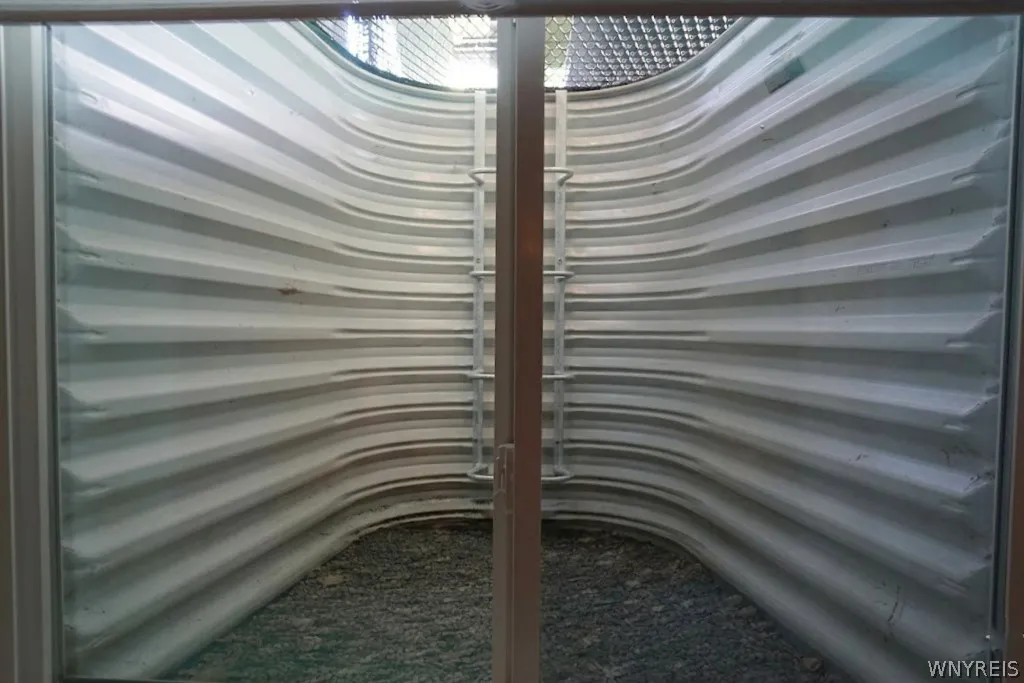
Finished, Egress Windows
Patio :
Patio
Appliances :
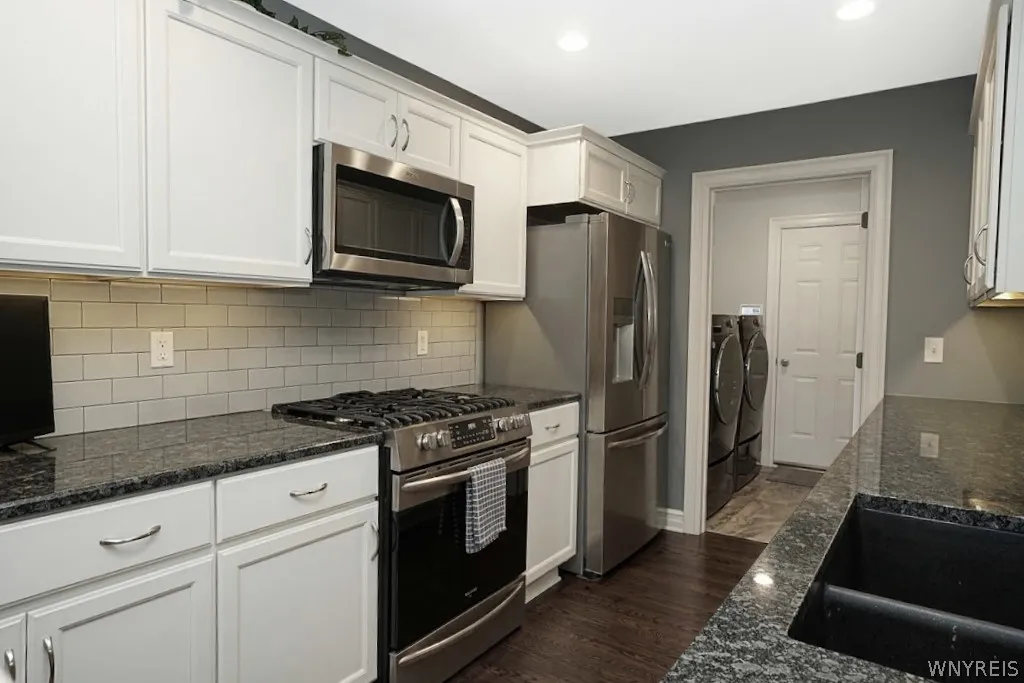
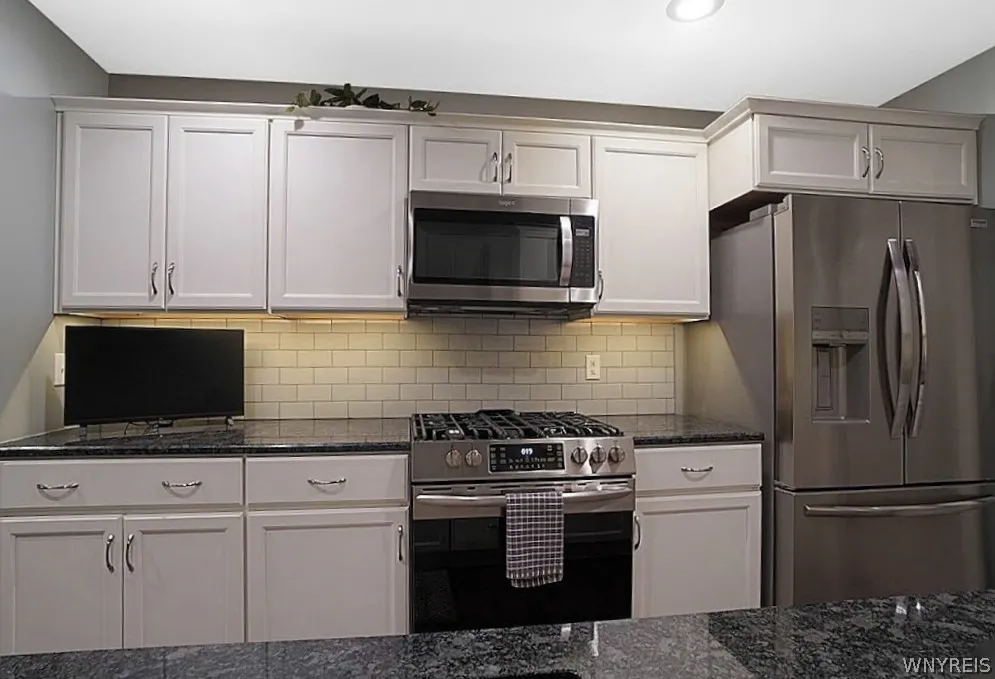
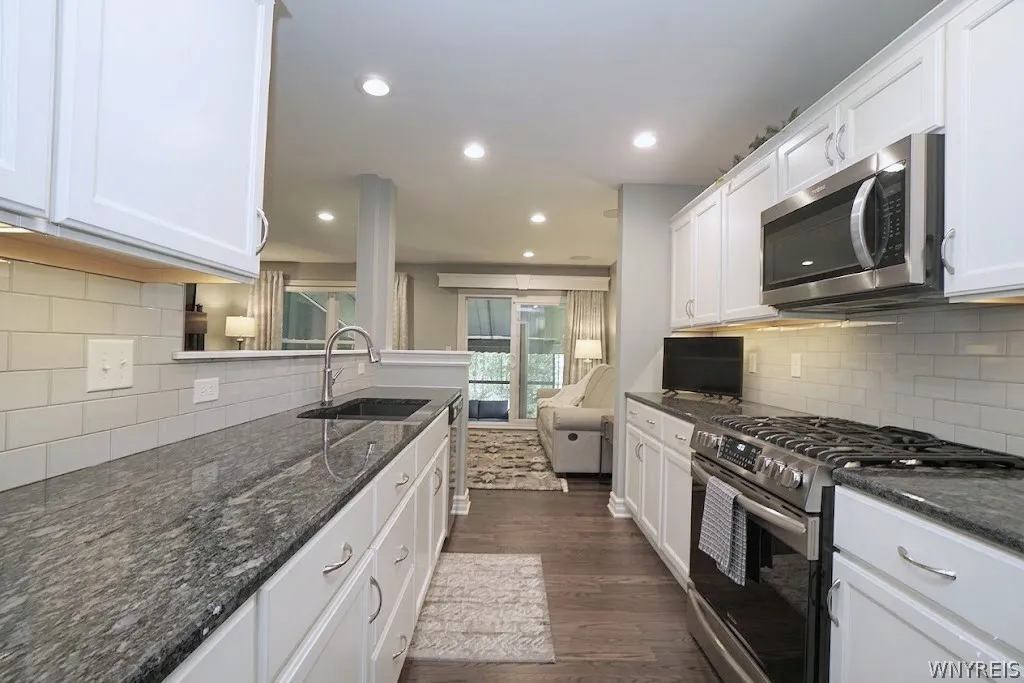
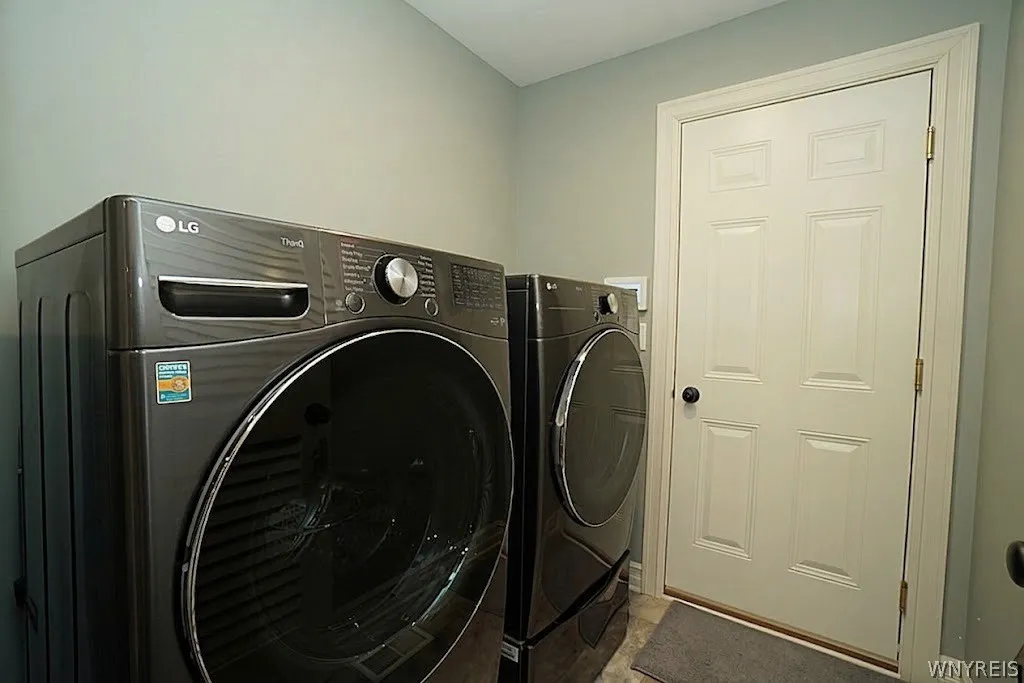
Dryer, Dishwasher, Refrigerator, Washer, Gas Range, Gas Oven, Gas Water Heater
Architectural Style :
Other, See Remarks
Parking Features :
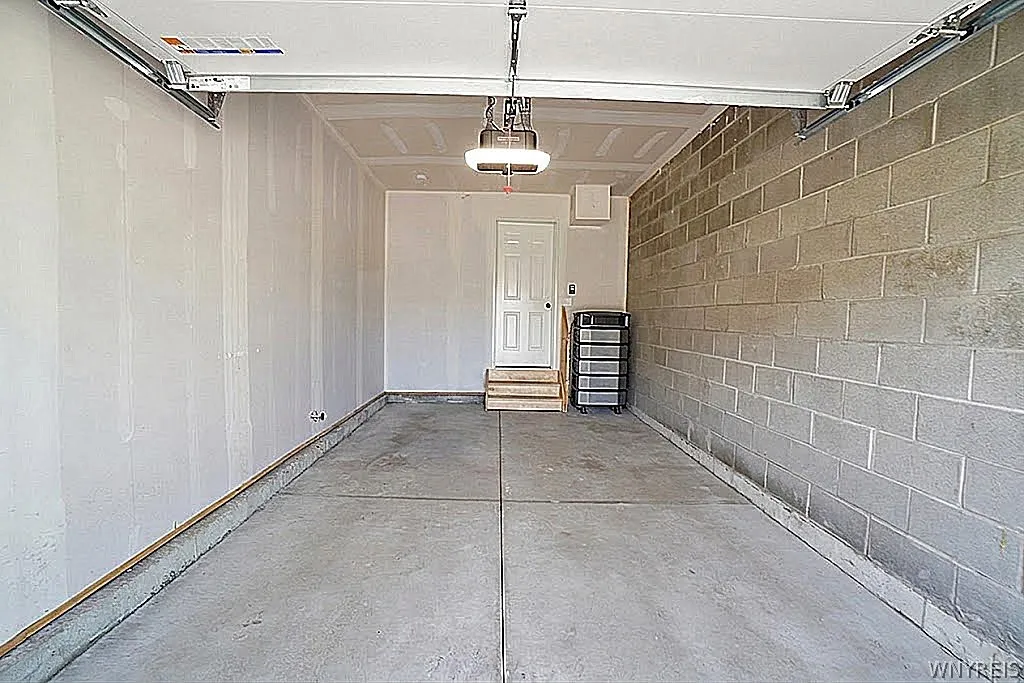
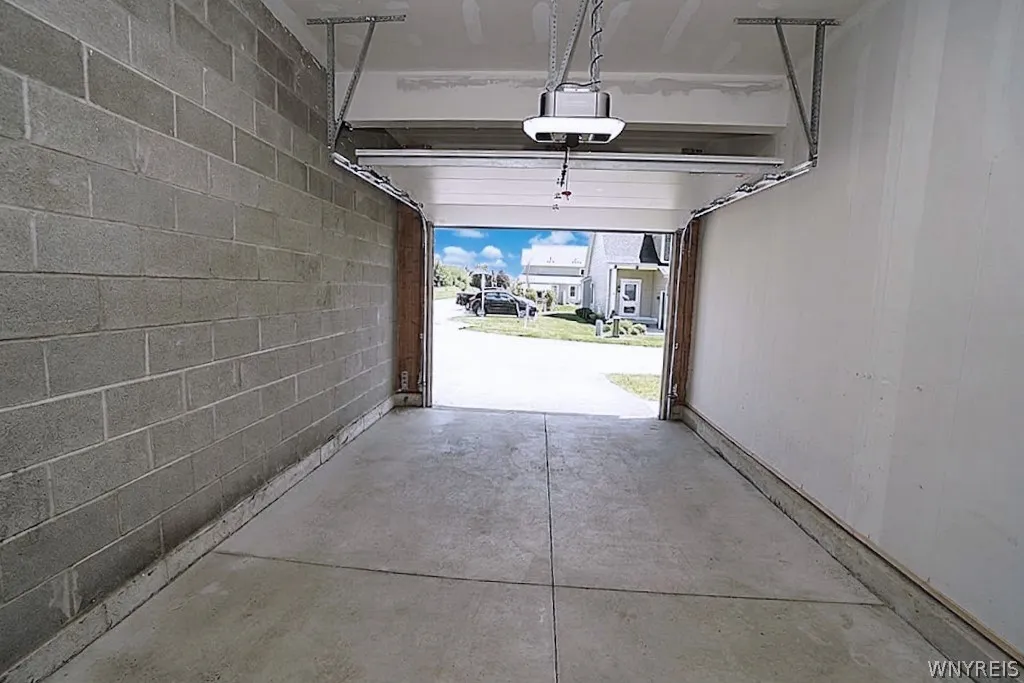
Attached, Garage
Pool Expense : $0
Roof :
Asphalt
Sewer :
Connected
Address Map
State :
NY
County :
Erie
City :
West Seneca
Zipcode :
14224
Street : 1003 Carriage Lane, West Seneca, New York 14224
Floor Number : 0
Longitude : W79° 17' 59.3''
Latitude : N42° 50' 24''
MLS Addon
Office Name : Berkshire Hathaway Homeservices Zambito Realtors
Association Fee : $380
Association Fee Frequency : Monthly
Bathrooms Total : 3
Building Area : 1,349 Sqft
CableTv Expense : $0
Construction Materials :
Vinyl Siding
DOM : 5
Electric :
Circuit Breakers
Electric Expense : $0
Exterior Features :
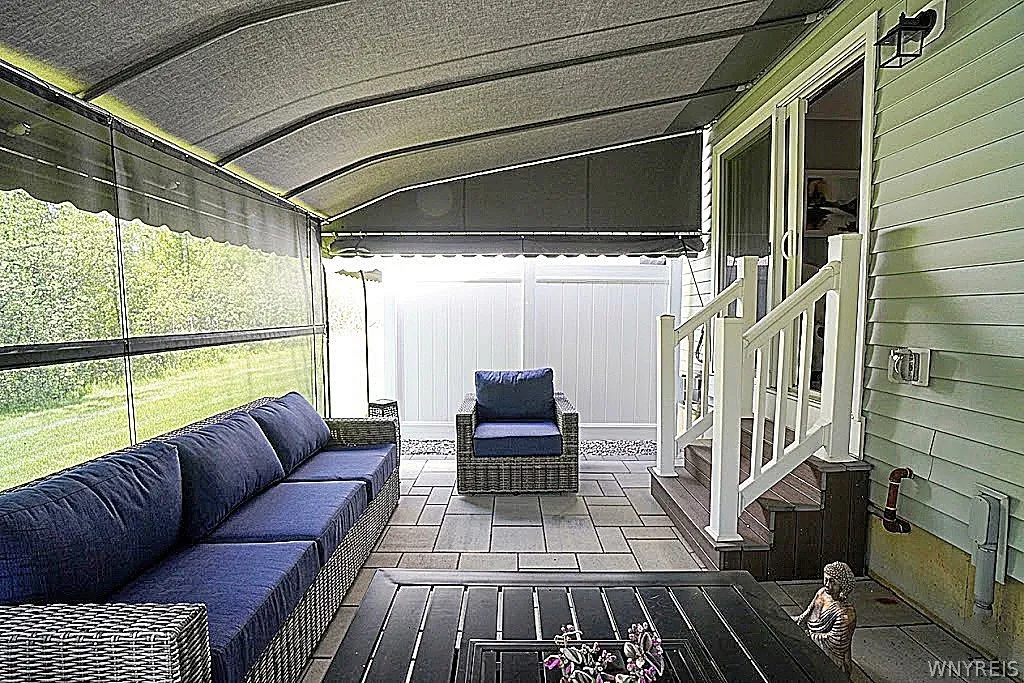
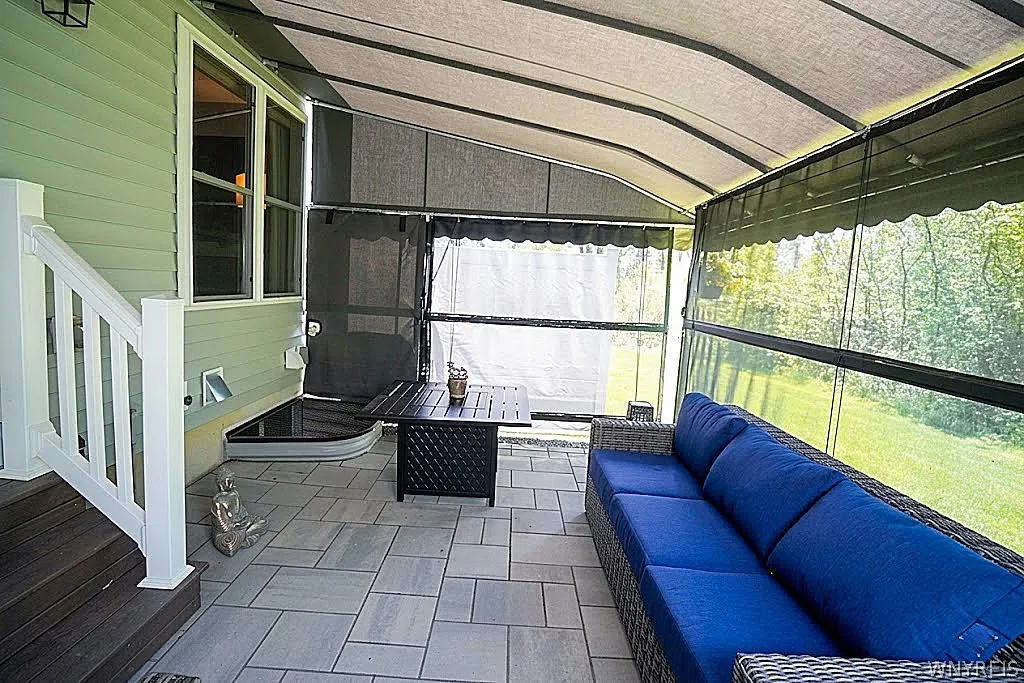
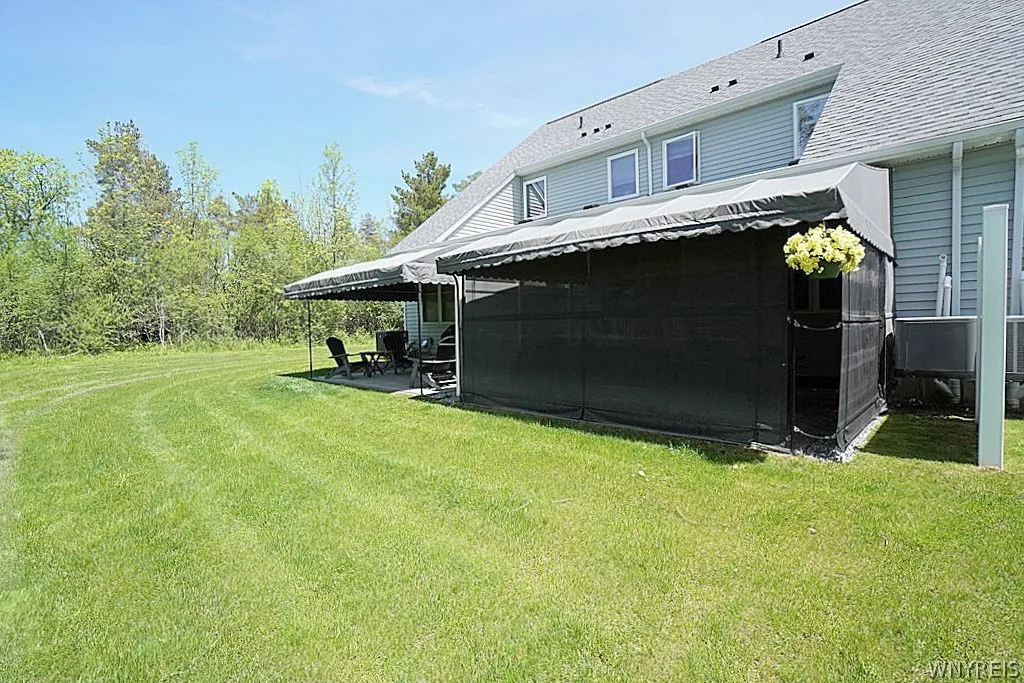
Patio, Blacktop Driveway, Awning(s)
Fireplaces Total : 1
Flooring :
Carpet, Hardwood, Varies
Garage Spaces : 1
Interior Features :
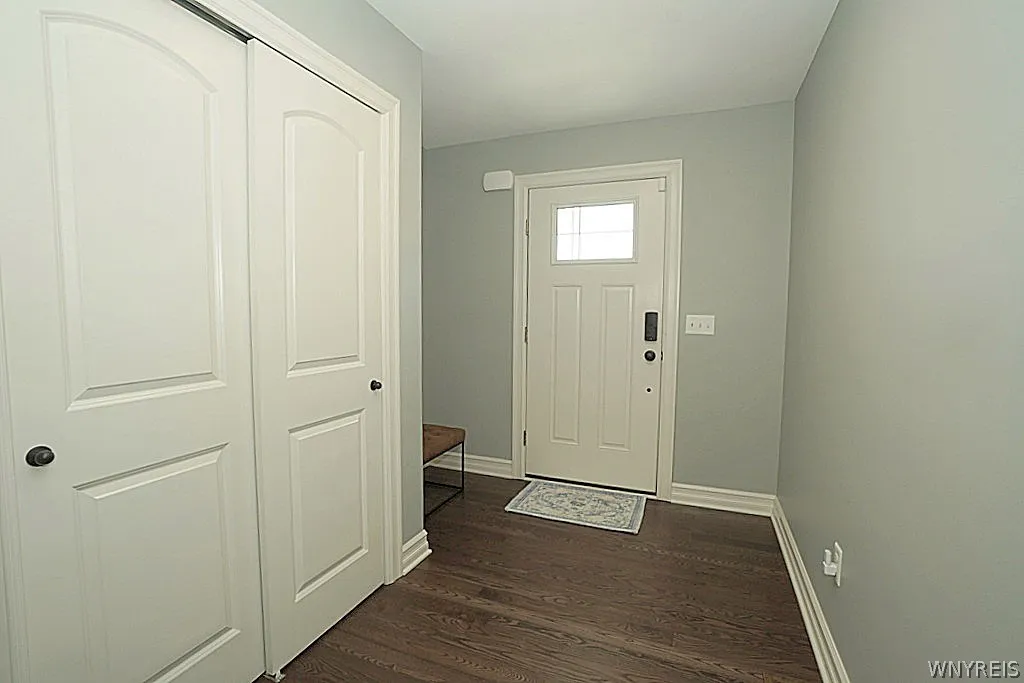
Living/dining Room, Entrance Foyer, Granite Counters, Sliding Glass Door(s)
Internet Address Display : 1
Internet Listing Display : 1
SyndicateTo : Realtor.com
Listing Terms : Cash,Conventional,FHA,VA Loan
Lot Features :
Rectangular, Rectangular Lot, Residential Lot
Maintenance Expense : $0
Parcel Number : 146800-136-130-0001-008-110-1003
Special Listing Conditions :
Standard
Stories Total : 2
Subdivision Name : Carriage Lane Condo
Utilities :
Sewer Connected, Water Connected
AttributionContact : 716-628-0422
Property Description

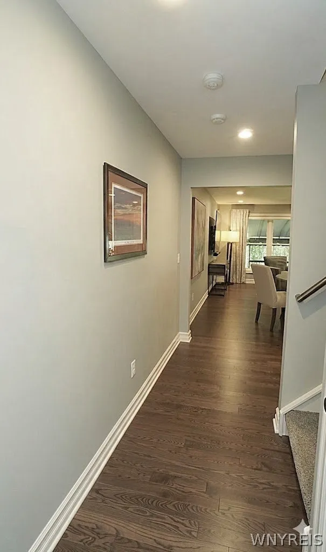
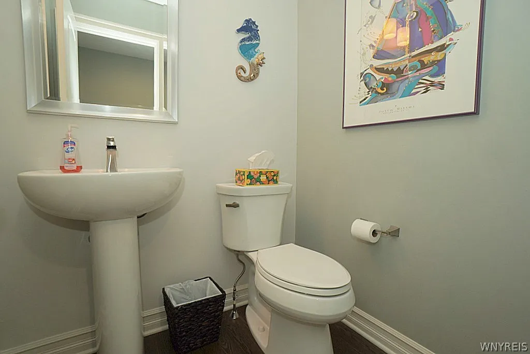
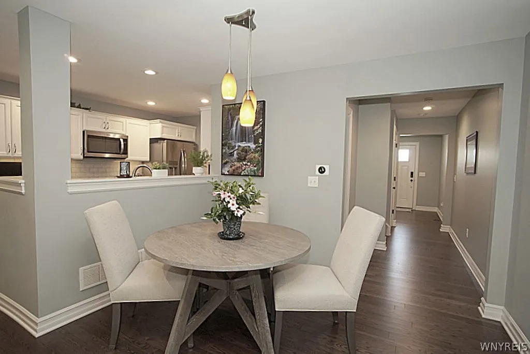
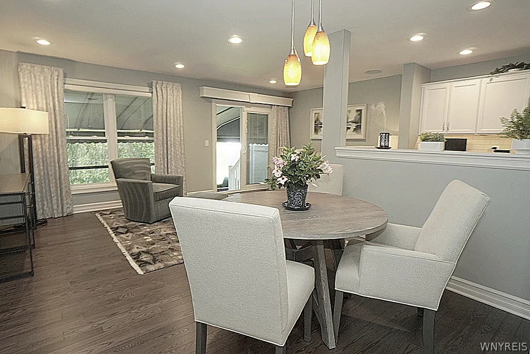
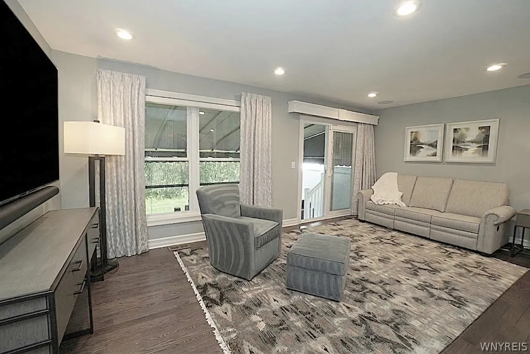
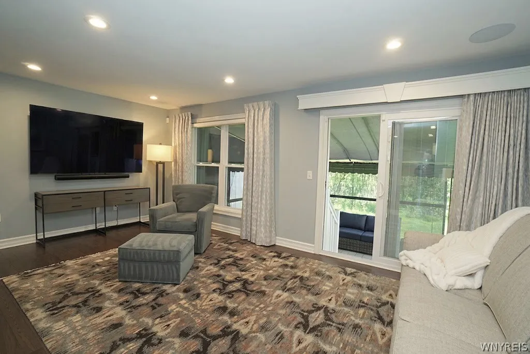
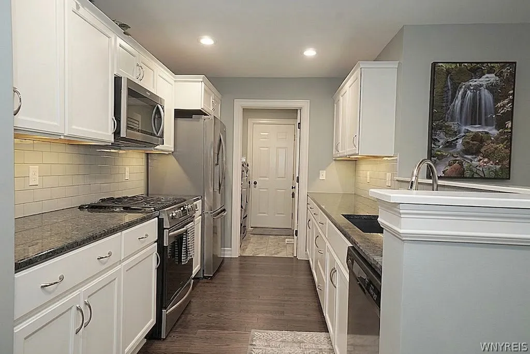
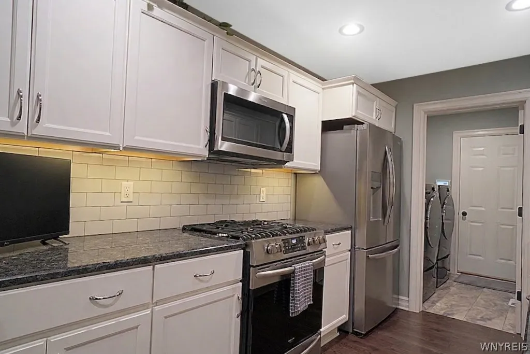
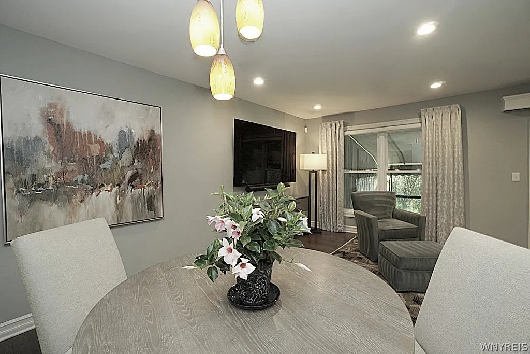
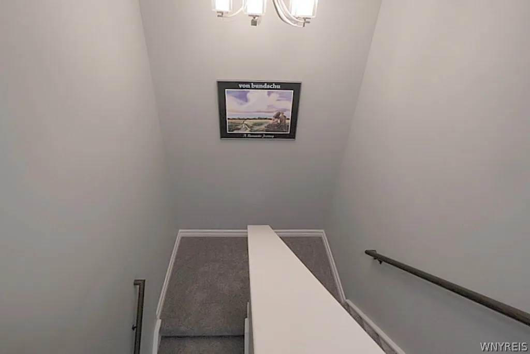
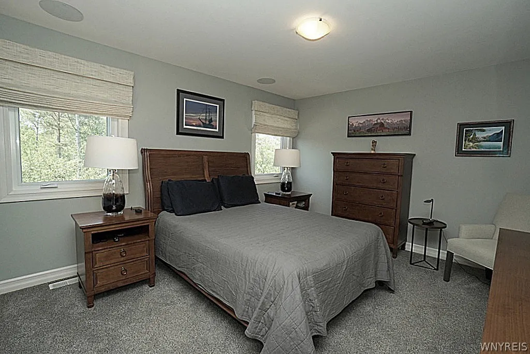
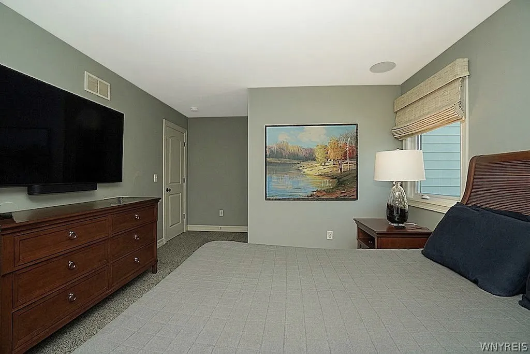
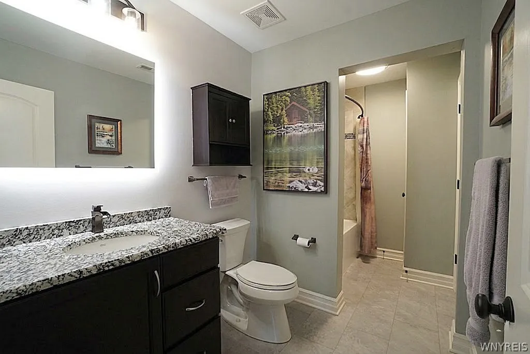
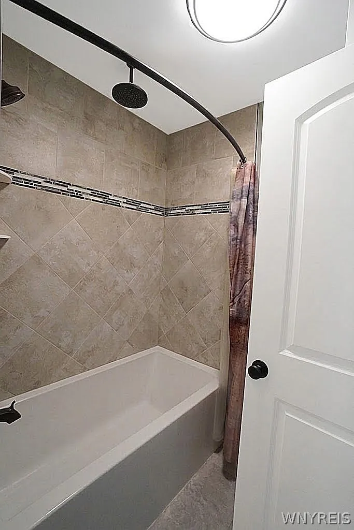
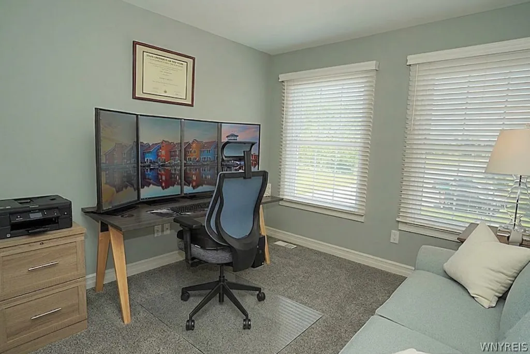
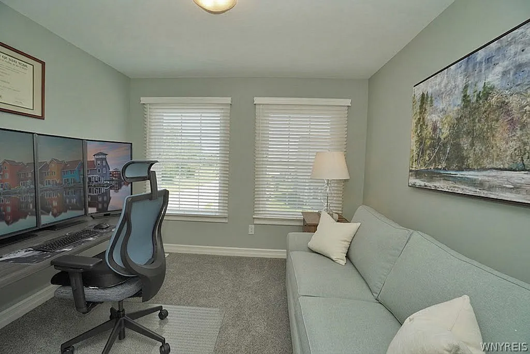
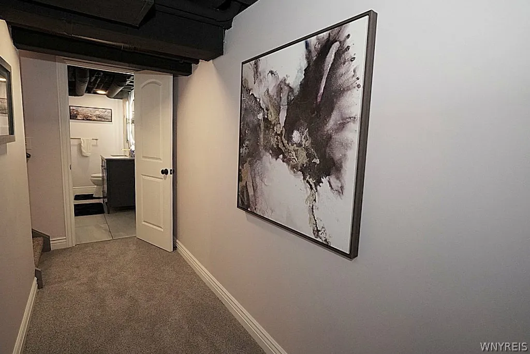
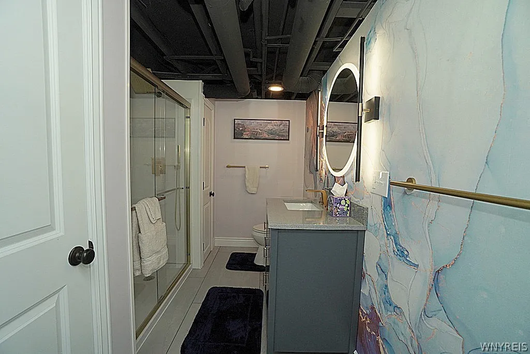
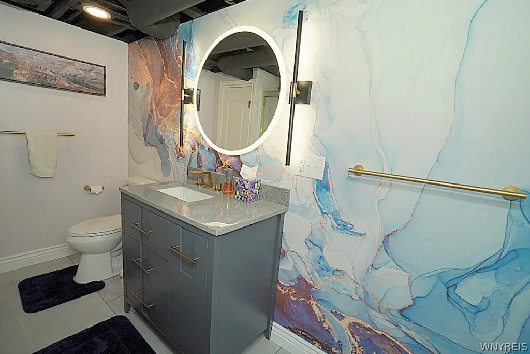
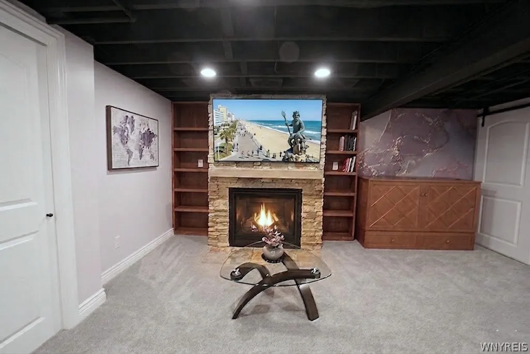
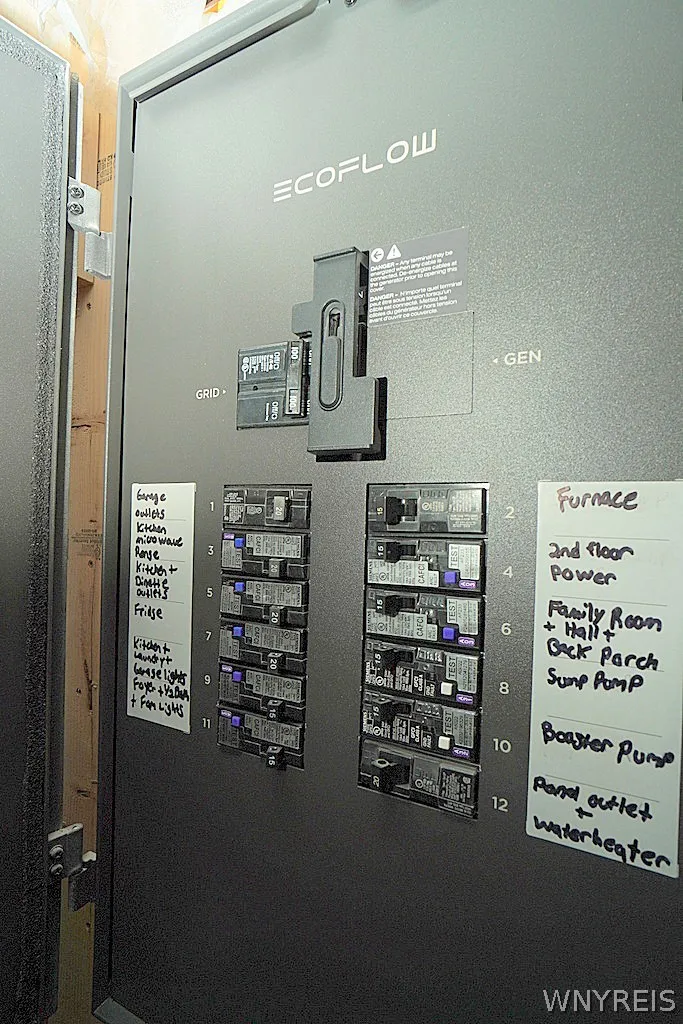
Step into this impeccably maintained 2-bedroom, 2.5-bath townhome where every detail has been thoughtfully upgraded and no expense has been spared. From the moment you enter, you’ll appreciate the quality finishes, modern updates, and exceptional care throughout. The beautifully renovated lower level offers the perfect space for guests or extended family, featuring a luxurious gas fireplace, custom Murphy bed (is negotiable), and a full bath for added comfort and convenience. Enjoy peaceful outdoor living on the private back patio, overlooking serene, wooded views — the perfect place to relax and unwind. Additional highlights include: EcoFlow whole-home backup power system capable of powering the townhome for up to 2 days Five premium backup batteries valued at approximately $4,000 each (negotiable-they do not go with the house)- Endless HWT- Stainless steel appliances- Granite countertops- Stylish finishes and thoughtful upgrades throughout This home truly combines comfort, functionality, and luxury in every space. Come take a tour and prepare to be amazed. – A complete list of updates provided ***NO SHOWINGS AFTER 7:30PM — ***PLEASE REMOVE SHOES!!! -Owner states an additional 525 square feet is added with finished upgraded basement.

Basic Details
Property Type : Residential
Listing Type : For Sale
Listing ID : B1684986
Price : $374,900
Bedrooms : 2
Rooms : 6
Bathrooms : 2
Half Bathrooms : 1
Square Footage : 1,349 Sqft
Year Built : 2022
Status : Active
Property Sub Type : Single Family Residence
Agent info
Mandy Carl
Element Realty Services
390 Elmwood Avenue
Mortgage Calculator
$
$ %
years
%
$ %per year
$ %per year

$
Contact Agent

The reCAPTCHA verification period has expired. Please reload the page.