
Reset

Price $225,000

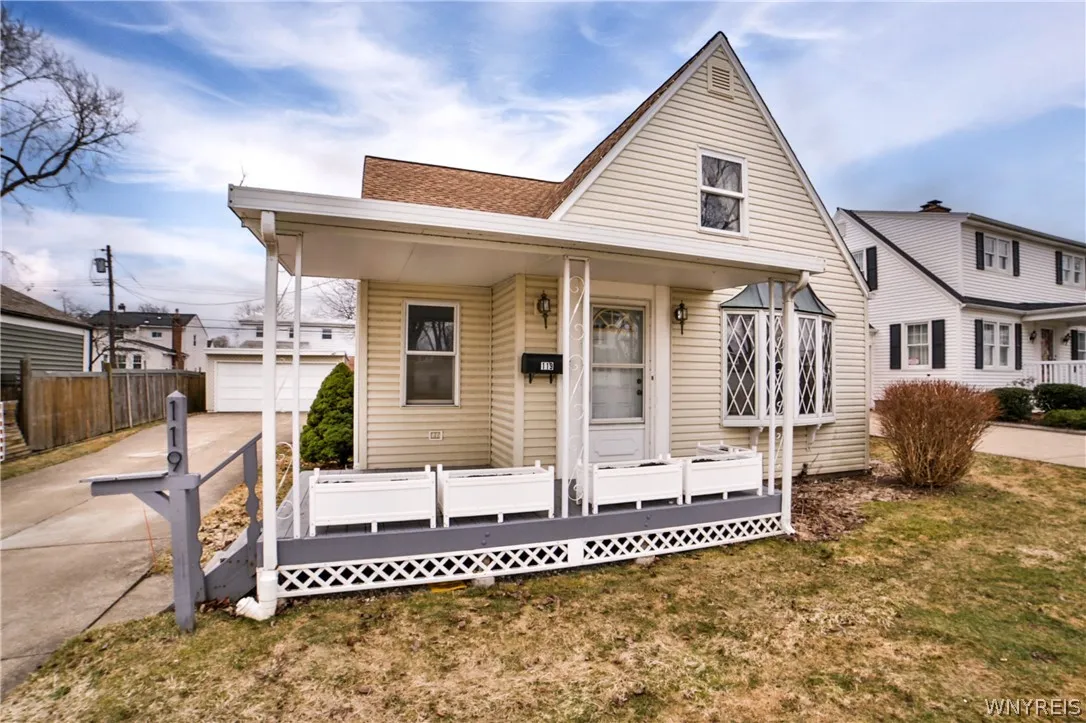
119 Orchard Drive, Tonawanda, New York 14223, Tonawanda, New York 14223

  • Bedrooms : 3
  • Bathrooms : 1
  • Square Footage : 1,414 Sqft
  • Visits : 51 in 63 days
$225,000
Features
Heating System :
Oil, Forced Air
Basement :
Full, Sump Pump
Fence :
Partial
Patio :
Porch, Covered
Appliances :
Dishwasher, Electric Range, Microwave, Refrigerator, Electric Oven, Gas Water Heater
Architectural Style :
Cape Cod, Traditional
Parking Features :
Garage, Garage Door Opener, Detached
Pool Expense : $0
Roof :
Asphalt
Sewer :
Connected
Address Map
State :
NY
County :
Erie
City :
Tonawanda
Zipcode :
14223
Street : 119 Orchard Drive, Tonawanda, New York 14223
Floor Number : 0
Longitude : W79° 7' 51.4''
Latitude : N42° 59' 19.9''
MLS Addon
Office Name : MJ Peterson Real Estate Inc.
Accessibility Features :
Accessible Bedroom
Association Fee : $0
Bathrooms Total : 2
Building Area : 1,414 Sqft
CableTv Expense : $0
Construction Materials :
Vinyl Siding, Frame
DOM : 5
Electric :
Circuit Breakers
Electric Expense : $0
Exterior Features :
Fence, See Remarks, Concrete Driveway, Private Yard, Gas Grill
Fireplaces Total : 1
Flooring :
Carpet, Hardwood, Varies, Vinyl
Garage Spaces : 2
Interior Features :
Bedroom On Main Level, Eat-in Kitchen, Separate/formal Dining Room, Ceiling Fan(s), Separate/formal Living Room, Solid Surface Counters
Internet Address Display : 1
Internet Listing Display : 1
SyndicateTo : Realtor.com
Listing Terms : Cash,Conventional,FHA,VA Loan
Lot Features :
Rectangular, Rectangular Lot, Near Public Transit, Residential Lot
LotSize Dimensions : 53X113
Maintenance Expense : $0
Parcel Number : 146489-053-790-0001-004-000
Special Listing Conditions :
Standard
Stories Total : 1
Utilities :
Cable Available, Sewer Connected, Water Connected, High Speed Internet Available
AttributionContact : 716-912-8401
Property Description

Welcome to 119 Orchard Drive! This home has been lovingly cared for by the same owner for over SIX decades & is ready for its next chapter! It has beautiful curb appeal with a welcoming front porch & classic bay window. Inside you’ll find a generously sized living room with a cozy wood burning fireplace (NRTC). Spacious & bright eat in kitchen, along with a formal dining room. Bonus family room overlooks the yard & has a convenient side door leading directly outside, making it easy to step out & enjoy the yard & garage.
First floor bedroom & full bath complete the first floor-offering flexibility for guests or single floor living!
Hardwood floors are preserved beneath the carpet on both the first & second floors, ready to be uncovered & restored to their original beauty! Upstairs, you’ll find two additional bedrooms & a convenient half bath-perfect for family, visitors or home office space. Newer roof, hot water tank & well maintained furnace bring peace of mind. Two car detached garage & nice size backyard provide plenty of space for outdoor enjoyment, gardening & storage. This is a wonderful opportunity to bring your own creative ideas & own a home filled with warmth, character & decades of loving care. Showings begin immediately!

Basic Details
Property Type : Residential
Listing Type : Closed
Listing ID : B1666293
Price : $225,000
Bedrooms : 3
Rooms : 7
Bathrooms : 1
Half Bathrooms : 1
Square Footage : 1,414 Sqft
Year Built : 1940
Lot Area : 5,989 Sqft
Status : Closed
Property Sub Type : Single Family Residence
Agent info
Mandy Carl
Element Realty Services
390 Elmwood Avenue
Mortgage Calculator
$
$ %
years
%
$ %per year
$ %per year

$
Contact Agent

The reCAPTCHA verification period has expired. Please reload the page.