
Reset

Price $459,900

4227 Susan Drive, Clarence, New York 14221, Clarence, New York 14221

  • Bedrooms : 3
  • Bathrooms : 2
  • Square Footage : 1,831 Sqft
  • Visits : 35 in 45 days
$459,900
Features
Heating System :
Gas, Forced Air
Cooling System :
Central Air
Basement :
Full, Sump Pump, Partially Finished
Patio :
Porch, Patio, Covered
Appliances :
Dryer, Microwave, Refrigerator, Washer, Range Hood, Exhaust Fan, Double Oven, Electric Cooktop, Water Purifier Owned
Architectural Style :
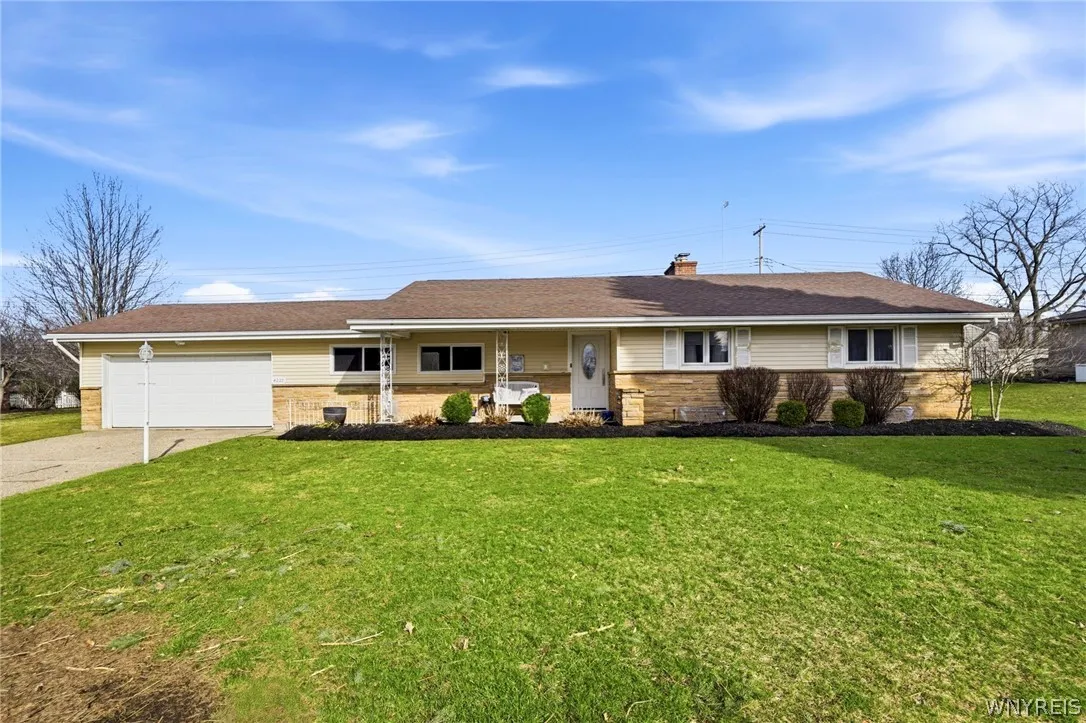
Ranch
Parking Features :
Attached, Garage, Garage Door Opener
Pool Expense : $0
Roof :
Asphalt, Shingle
Sewer :
Septic Tank
Address Map
State :
NY
County :
Erie
City :
Clarence
Zipcode :
14221
Street : 4227 Susan Drive, Clarence, New York 14221
Floor Number : 0
Longitude : W79° 19' 3.3''
Latitude : N42° 57' 44.1''
MLS Addon
Office Name : HUNT Real Estate Corporation
Accessibility Features :
No Stairs, Low Threshold Shower, Stair Lift, See Remarks
Association Fee : $0
Bathrooms Total : 2
Building Area : 1,831 Sqft
CableTv Expense : $0
Construction Materials :
Vinyl Siding, Stone
DOM : 7
Electric :
Circuit Breakers
Electric Expense : $0
Elementary School : Harris Hill Elementary
Exterior Features :
Patio, Concrete Driveway
Fireplaces Total : 1
Flooring :
Ceramic Tile, Hardwood, Varies
Garage Spaces : 2
HighSchool : Clarence Senior High
Interior Features :
Pantry, Kitchen Island, Living/dining Room, Programmable Thermostat, Kitchen/family Room Combo, Solid Surface Counters, Jetted Tub, Main Level Primary, Primary Suite
Internet Address Display : 1
Internet Listing Display : 1
SyndicateTo : Realtor.com
Listing Terms : Cash,Conventional,FHA,VA Loan
Lot Features :
Rectangular, Rectangular Lot, Residential Lot
LotSize Dimensions : 116X133
Maintenance Expense : $0
MiddleOrJunior School : Clarence Middle
Parcel Number : 143200-082-060-0003-004-000
Special Listing Conditions :
Standard
Stories Total : 1
Subdivision Name : Holland Land Company's Su
Utilities :
Electricity Connected, Water Connected
Virtual Tour : Click Here
Window Features :
Thermal Windows
AttributionContact : 716-907-1761
Property Description

Wait until you see what awaits you at 4227 Susan Drive! From the moment you step inside, this ranch home will wow you. Thoughtfully renovated and maintained, every detail reflects quality craftsmanship. The stunning gourmet kitchen serves as the heart of the home, showcasing custom Amish-made cherry cabinetry — complete with a fully finished custom pull-out buffet—granite countertops, double ovens, and wine fridge. Hand-scraped hickory floors flow throughout the home complemented by soaring vaulted ceilings in the main living area. The inviting living space is anchored by a gas fireplace and beautifully flanked by custom built-in cabinetry that adds even more storage. Enjoy the views from the great room with Pella windows and doors. Two bedrooms share the main bath while the primary has its own ensuite. Fully remodeled primary bath(2024) offers a true spa-like retreat, featuring a zero-entry steam shower, double vanity and sinks, heated towel bar and deluxe medicine cabinets. Conveniently, the first-floor laundry is located within the primary bath (additional hook-ups also located in the basement). All mechanicals have been well maintained and include a permanent generator. Step outside to a covered back patio overlooking the park-like setting—perfect for relaxing or entertaining plus an additional 20’ x 30’ poured concrete pad ideal for a future shed, outdoor lounge space, or firepit area. Backing directly to Harris Hill Elementary, you’ll enjoy access to an expansive green space and a lovely playground — like having your own backyard park. All of this, just minutes from the convenience of Transit Road’s shopping, dining, and amenities, with the added bonus of desirable Clarence taxes! Offers, if any, will be reviewed on 4/1/2026

Basic Details
Property Type : Residential
Listing Type : Closed
Listing ID : B1668994
Price : $459,900
Bedrooms : 3
Rooms : 5
Bathrooms : 2
Square Footage : 1,831 Sqft
Year Built : 1958
Lot Area : 15,246 Sqft
Status : Closed
Property Sub Type : Single Family Residence
Agent info
Mandy Carl
Element Realty Services
390 Elmwood Avenue
Mortgage Calculator
$
$ %
years
%
$ %per year
$ %per year

$
Contact Agent

The reCAPTCHA verification period has expired. Please reload the page.