
Reset

Price $1,099,000

5677 Glen Brook Court, Clarence, New York 14032, Clarence, New York 14032

  • Bedrooms : 5
  • Bathrooms : 3
  • Square Footage : 3,660 Sqft
  • Visits : 34 in 45 days
$1,099,000
Features
Swimming Pool :
In Ground
Heating System :
Gas, Forced Air
Cooling System :
Central Air
Basement :
Full, Sump Pump, Finished
Fence :
Partial
View :
Water
Security :
Security System Owned
Patio :
Deck, Patio
Appliances :
Built-in Oven, Dryer, Dishwasher, Disposal, Microwave, Refrigerator, Washer, Range Hood, Exhaust Fan, Gas Cooktop, Gas Water Heater, Built-in Range, Humidifier, Water Purifier Owned
Architectural Style :
Traditional
Parking Features :
Attached, Garage, Garage Door Opener, Electricity, Electric Vehicle Charging Station(s)
Pool Expense : $0
Roof :
Asphalt, Shingle, Architectural
Sewer :
Connected
Address Map
State :
NY
County :
Erie
City :
Clarence
Zipcode :
14032
Street : 5677 Glen Brook Court, Clarence, New York 14032
Floor Number : 0
Longitude : W79° 22' 15.8''
Latitude : N43° 0' 3.5''
MLS Addon
Office Name : Howard Hanna WNY Inc
Association Fee : $0
Bathrooms Total : 5
Building Area : 3,660 Sqft
CableTv Expense : $0
Construction Materials :
Vinyl Siding, Brick, Frame, Copper Plumbing, PEX Plumbing, Attic/crawl Hatchway(s) Insulated
DOM : 6
Electric :
Circuit Breakers
Electric Expense : $0
Elementary School : Ledgeview Elementary
Exterior Features :
Fence, Patio, Deck, See Remarks, Concrete Driveway, Sprinkler/irrigation, Dock, Pool
Fireplaces Total : 4
Flooring :
Carpet, Ceramic Tile, Hardwood, Varies
Frontage Length : 330
Garage Spaces : 3
HighSchool : Clarence Senior High
Interior Features :
Pantry, Skylights, Kitchen Island, Breakfast Bar, Separate/formal Dining Room, Entrance Foyer, Ceiling Fan(s), Separate/formal Living Room, Breakfast Area, Granite Counters, Home Office, Natural Woodwork, Window Treatments, Den, Jetted Tub, Bath In Primary Bedroom
Internet Address Display : 1
Internet Listing Display : 1
SyndicateTo : Realtor.com
Listing Terms : Cash, Conventional
Lot Features :
Residential Lot, Cul-De-Sac, Pie Shaped Lot
LotSize Dimensions : 81X292
Maintenance Expense : $0
MiddleOrJunior School : Clarence Middle
Parcel Number : 143200-058-110-0002-013-000
Special Listing Conditions :
Standard
Stories Total : 2
Subdivision Name : Spaulding Green
Utilities :
Electricity Connected, Sewer Connected, Water Connected, High Speed Internet Available
Waterfront Features :
Pond, Dock Access
Window Features :
Drapes, Skylight(s)
AttributionContact : 716-583-0887
Property Description

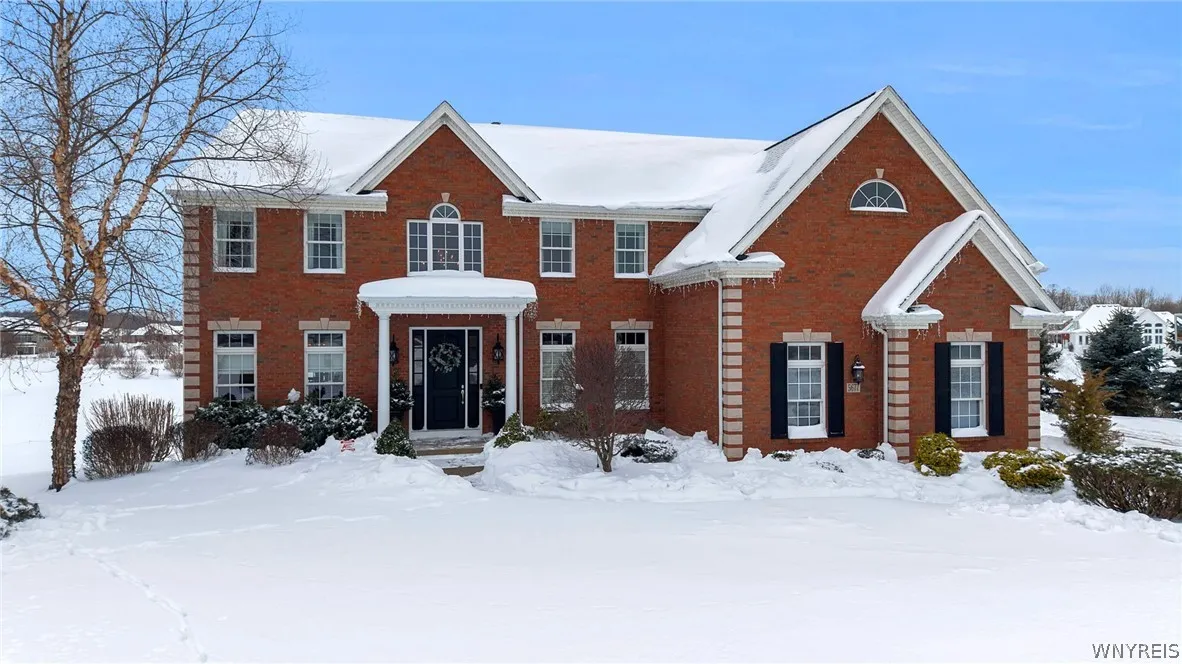
Nestled on a quiet court in Clarence Center, this stunning five-bedroom, three full and two half-bath traditional home showcases exceptional custom finishes, thoughtful upgrades, and resort-style outdoor living.
Enter through the impressive two-story foyer featuring hardwood floors and a beautiful staircase. The main level offers a private den with French doors, formal living and dining rooms, and exquisite crown moldings and custom woodwork throughout. This meticulously maintained home is anchored by a dramatic two-story family room with cathedral ceilings and abundant natural light.
The kitchen flows seamlessly into a sunroom and features hardwood floors, cherry cabinetry, granite countertops, and new stainless-steel appliances—perfect for both everyday living and entertaining.
Upstairs, the winding staircase leads to three spacious bedrooms and two full baths, plus a luxurious primary suite with a sitting area, gas fireplace, custom ensuite, jacuzzi tub, and walk-in closet.
The finished lower level offers approximately 1,100 square feet of additional living space, including a workout room, theater/playroom, half bath, and fifth bedroom. A walkout basement with French doors opens to a beautifully landscaped backyard.
Outdoor living is highlighted by water access with a private dock—ideal for kayaking, paddleboarding, or peaceful relaxation—along with an in-ground, saltwater pool that is nearly maintenance-free. Additional features include a new outdoor gas fireplace and second-story deck.
Recent upgrades include a new roof, pool and spa, tankless water heater, new garage doors, sump pump, and stainless-steel appliances.
This exceptional home blends elegance, comfort, and modern convenience in a highly desirable location.
Showings start Monday, February 23.

Basic Details
Property Type : Residential
Listing Type : Closed
Listing ID : B1662367
Price : $1,099,000
Bedrooms : 5
Rooms : 12
Bathrooms : 3
Half Bathrooms : 2
Square Footage : 3,660 Sqft
Year Built : 2005
Lot Area : 58,370 Sqft
Status : Closed
Property Sub Type : Single Family Residence
Agent info
Mandy Carl
Element Realty Services
390 Elmwood Avenue
Mortgage Calculator
$
$ %
years
%
$ %per year
$ %per year

$
Contact Agent

The reCAPTCHA verification period has expired. Please reload the page.