
Reset

Price $465,000

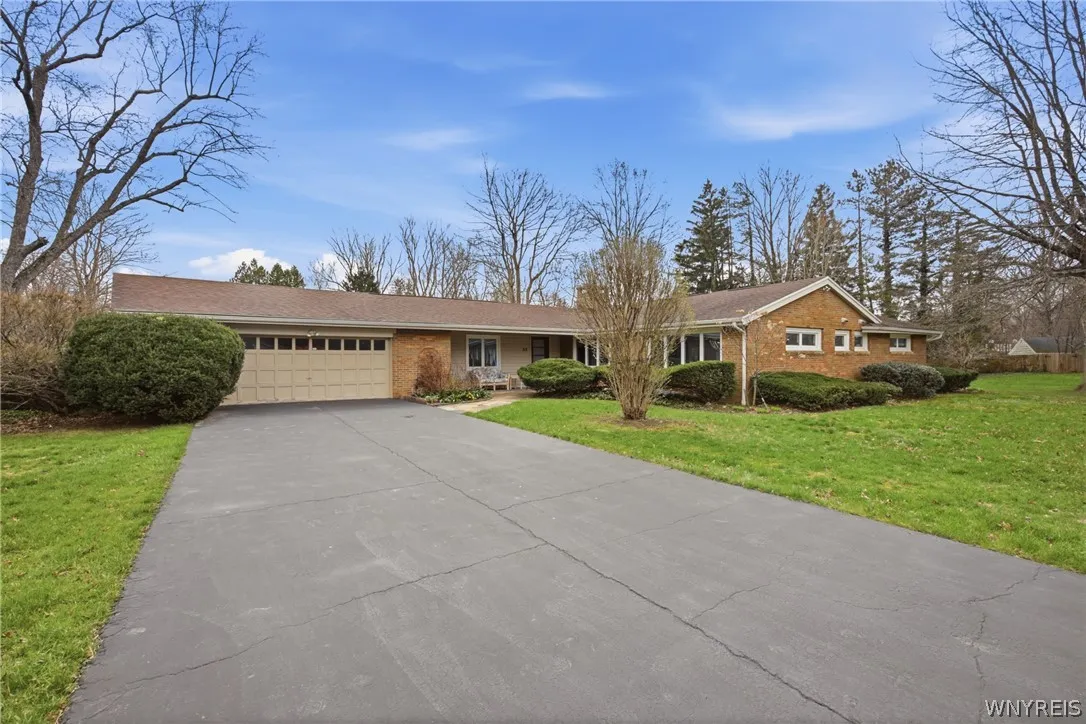
55 Idlewood Avenue, Hamburg, New York 14075, Hamburg, New York 14075

  • Bedrooms : 3
  • Bathrooms : 2
  • Square Footage : 2,204 Sqft
  • Visits : 50 in 64 days
$465,000
Features
Heating System :
Gas, Baseboard
Cooling System :
Central Air
Basement :
Full, Sump Pump, Partially Finished
Patio :
Open, Porch, Patio
Appliances :
Dryer, Dishwasher, Electric Range, Disposal, Microwave, Refrigerator, Washer, Electric Oven, Gas Water Heater
Architectural Style :
Ranch
Parking Features :
Attached, Garage, Garage Door Opener
Pool Expense : $0
Roof :
Asphalt, Flat
Sewer :
Connected
Address Map
State :
NY
County :
Erie
City :
Hamburg
Zipcode :
14075
Street : 55 Idlewood Avenue, Hamburg, New York 14075
Floor Number : 0
Longitude : W79° 9' 30.5''
Latitude : N42° 42' 41''
MLS Addon
Office Name : Howard Hanna WNY Inc.
Association Fee : $0
Bathrooms Total : 3
Building Area : 2,204 Sqft
CableTv Expense : $0
Construction Materials :
Brick
DOM : 11
Electric :
Circuit Breakers
Electric Expense : $0
Exterior Features :
Patio, Blacktop Driveway
Fireplaces Total : 2
Flooring :
Carpet, Hardwood, Tile, Varies
Garage Spaces : 2.5
Interior Features :
Bedroom On Main Level, Eat-in Kitchen, Convertible Bedroom, Separate/formal Dining Room, Entrance Foyer, Ceiling Fan(s), Separate/formal Living Room, Workshop, Home Office, Storage, Bath In Primary Bedroom, Main Level Primary, Primary Suite
Internet Address Display : 1
Internet Listing Display : 1
SyndicateTo : Realtor.com
Listing Terms : Cash,Conventional,FHA,VA Loan
Lot Features :
Rectangular, Rectangular Lot, Residential Lot
LotSize Dimensions : 102X200
Maintenance Expense : $0
Parcel Number : 144803-195-120-0007-007-000
Special Listing Conditions :
Standard
Stories Total : 1
Subdivision Name : Holland Land Company's Su
Utilities :
Cable Available, Sewer Connected, Water Connected
AttributionContact : 716-912-3205
Property Description

Discover this sprawling ranch, in highly sought after area, within Village of Hamburg. This home is much larger than it appears. This property features three bedrooms, as well as a separate family room or office, which could be a fourth bedroom if desired. Designed with entertaining in mind, this home boasts an open floor plan, highlighted by vaulted ceilings and large windows that allow natural light to shine in. The eat in kitchen features hardwood floors, offers an abundance of cupboard and counter space and includes all appliances. Gather with your family and friends in the dining room and living room that offers a wrap-around fireplace. Remove the carpets and find hardwood floors! A year-round sunroom extends the living space and leads to a gorgeous, stamped, 27′ x 22′ concrete patio. The expansive basement includes a second fireplace in the recreation room, an office, a workshop, a half bath and several additional rooms to use to your liking. Storage galore. Enjoy relaxing on the covered front porch. New boiler installed in 2025 keeps you comfortable along with air conditioning throughout the home. Tear off roof 2018. Sunroom roof 2025. First floor laundry for your convenience. Close to all amenities. Square footage measured by appraiser April 2026. Open house 4/19 from 11:00 a.m. -1:00 p.m. Offers, if any, are due by 10:00 a.m. on 4/21/2026. Make this your next home!

Basic Details
Property Type : Residential
Listing Type : Closed
Listing ID : B1671231
Price : $465,000
Bedrooms : 3
Rooms : 10
Bathrooms : 2
Half Bathrooms : 1
Square Footage : 2,204 Sqft
Year Built : 1955
Lot Area : 20,560 Sqft
Status : Closed
Property Sub Type : Single Family Residence
Agent info
Mandy Carl
Element Realty Services
390 Elmwood Avenue
Mortgage Calculator
$
$ %
years
%
$ %per year
$ %per year

$
Contact Agent

The reCAPTCHA verification period has expired. Please reload the page.